

206 PHOENIX DRIVECHAMBERSBURG, PA17201
Mortgage Calculator
Monthly Payment (Est.)
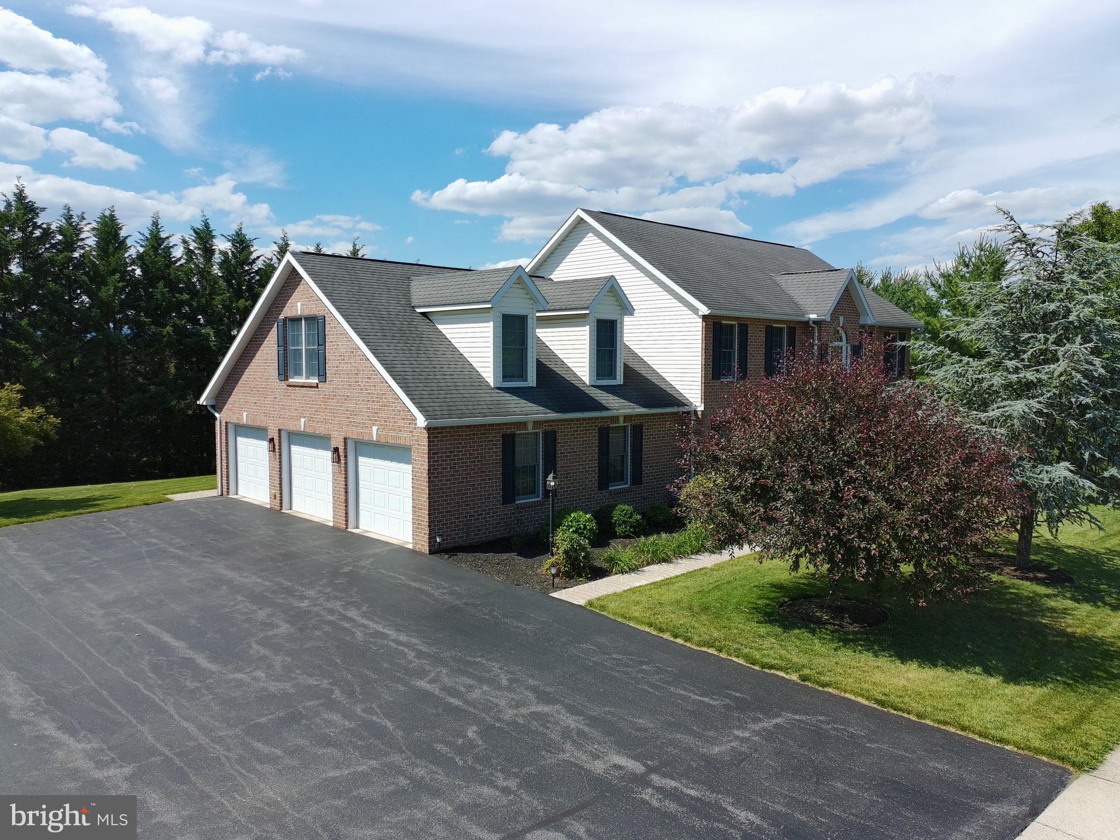
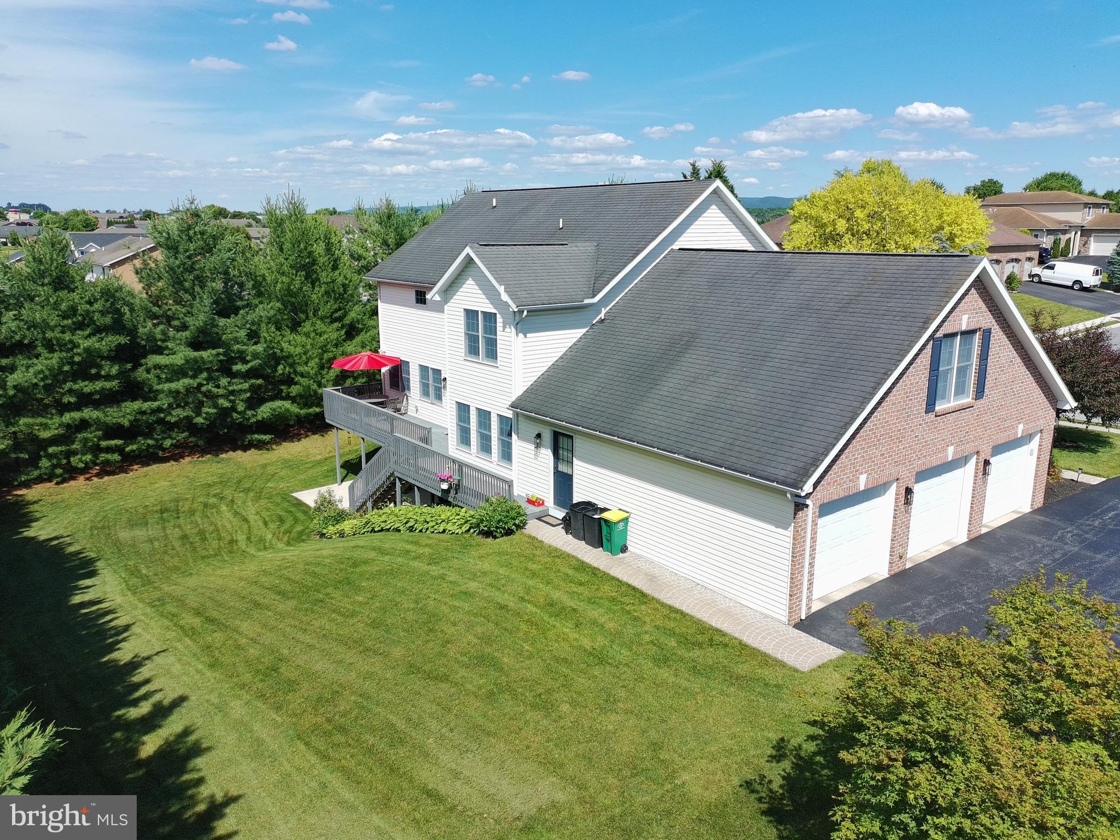
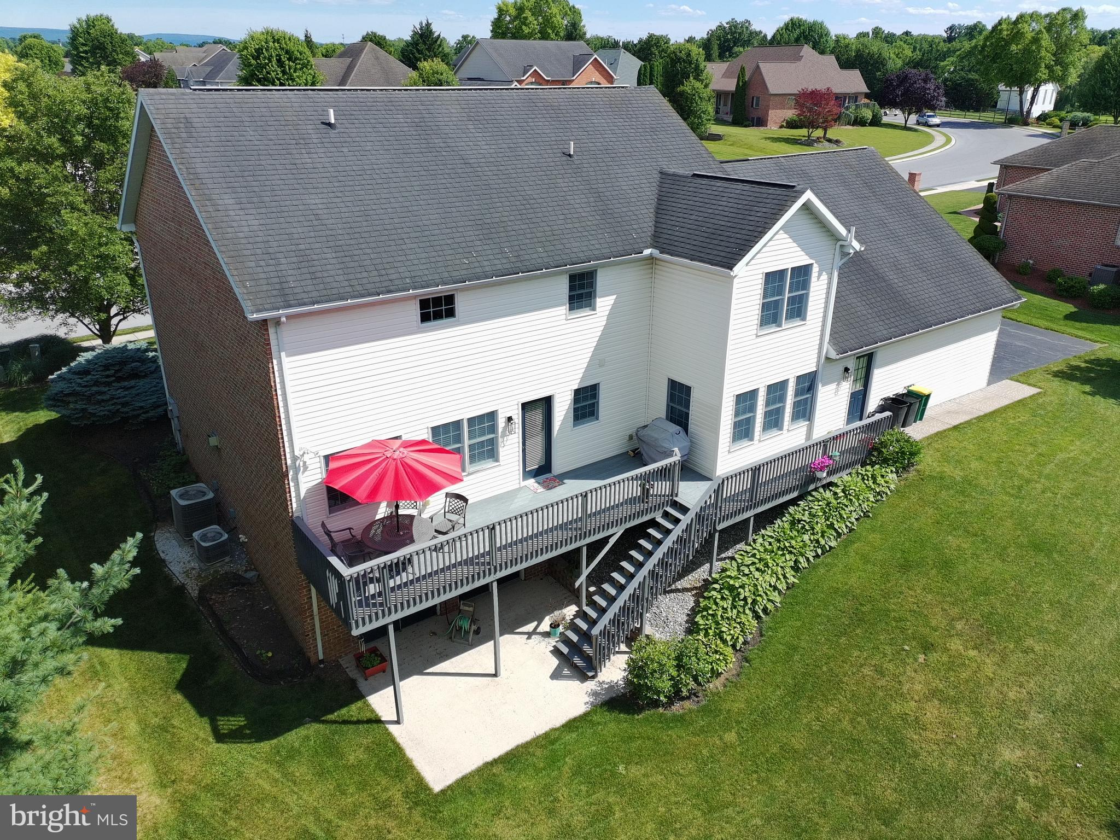
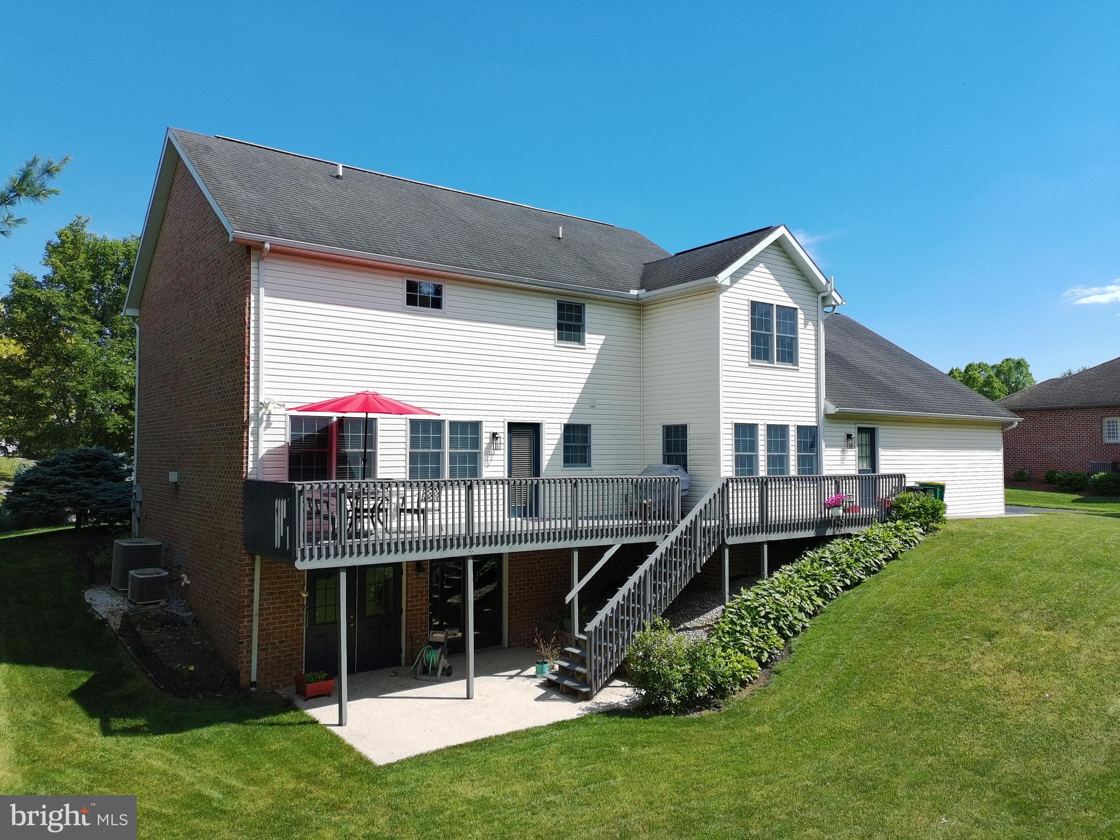
$2,965Beautifully maintained 4-bedroom, 4 1/2 -bath solid brick Colonial located in Maple Run! Step inside to a dramatic two-story foyer leading into formal living and dining areas featuring hardwood flooring. The kitchen is ideal for everyday living and entertaining, featuring a center island, breakfast area, and ceramic tile floors. Relax in the family room adjacent to the kitchen with a gas fireplace ready to enjoy. On the upper level, you'll find four generously sized bedrooms and three full baths, including the primary suite with an attached full bath. One additional bedroom option holds an attached full bath on the second level. Enjoy the oversized attached three-car garage, low-maintenance deck in rear, and beautifully landscaped yard with mature trees surrounding the lot for added privacy. The bright walkout basement offers great natural light, a full bath and endless potential for additional living space, recreation, or storage. Conveniently situated just minutes from I-81, shopping, dining, and downtown amenities! Sellers will be providing the new buyer a one-year warranty from 2-10 for peace of mind at closing.
| a month ago | Listing updated with changes from the MLS® | |
| 3 months ago | Status changed to Active | |
| 3 months ago | Listing first seen on site |

The real estate listing information is provided by Bright MLS is for the consumer's personal, non-commercial use and may not be used for any purpose other than to identify prospective properties consumer may be interested in purchasing. Any information relating to real estate for sale or lease referenced on this web site comes from the Internet Data Exchange (IDX) program of the Bright MLS. This web site references real estate listing(s) held by a brokerage firm other than the broker and/or agent who owns this web site. The accuracy of all information is deemed reliable but not guaranteed and should be personally verified through personal inspection by and/or with the appropriate professionals. Properties in listings may have been sold or may no longer be available. The data contained herein is copyrighted by Bright MLS and is protected by all applicable copyright laws. Any unauthorized collection or dissemination of this information is in violation of copyright laws and is strictly prohibited. Copyright © 2020 Bright MLS. All rights reserved.
Did you know? You can invite friends and family to your search. They can join your search, rate and discuss listings with you.