

1489 ROXBURY ROADSHIPPENSBURG, PA17257
Mortgage Calculator
Monthly Payment (Est.)
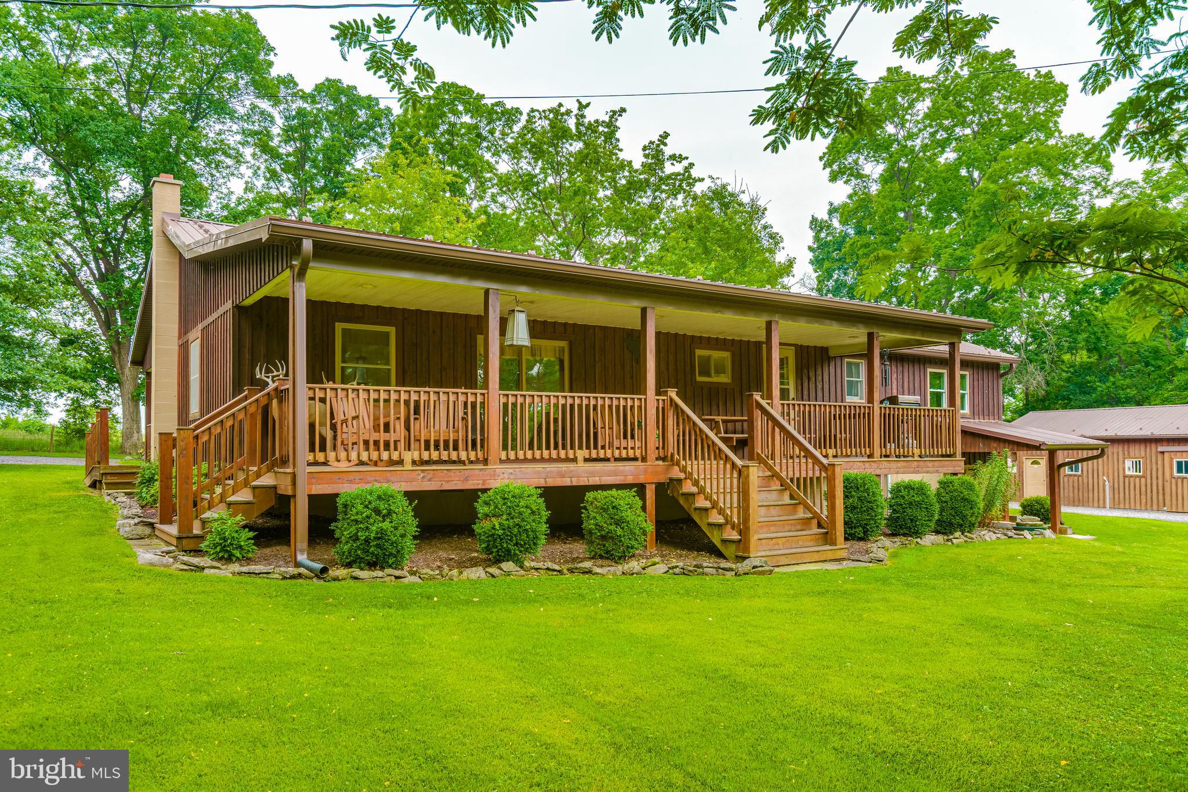
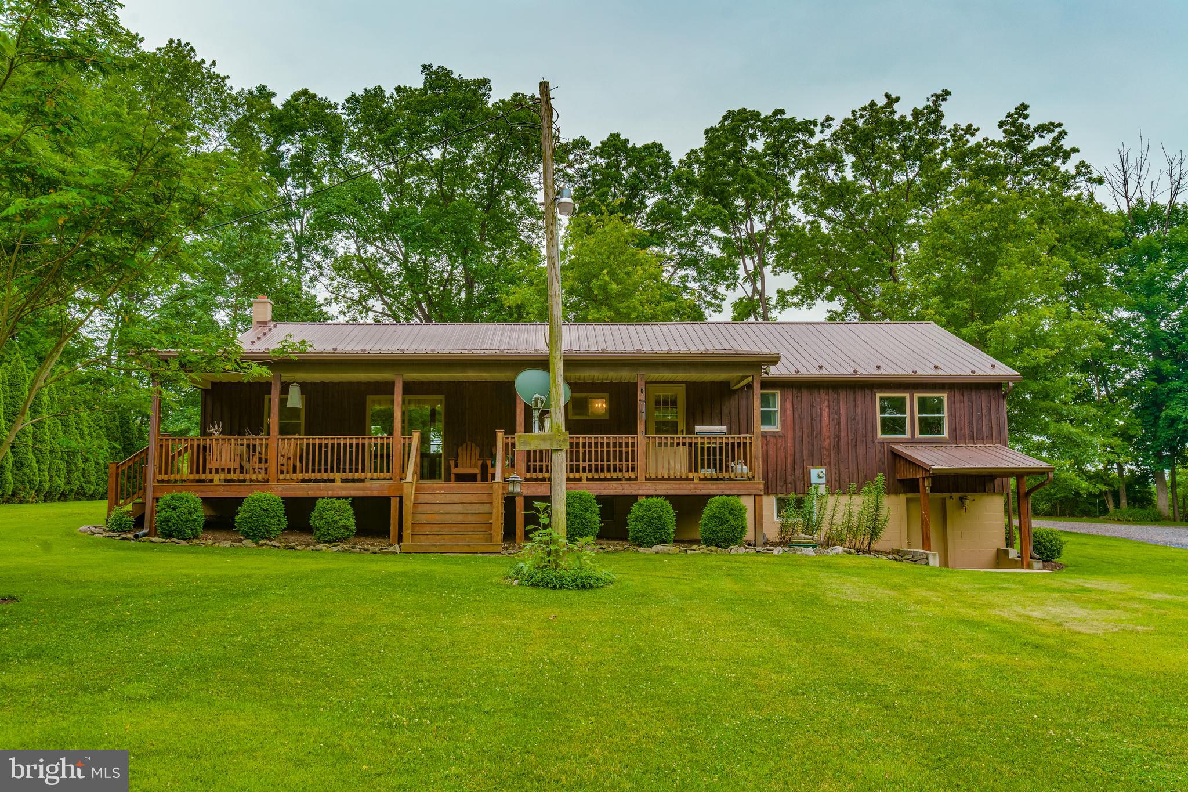
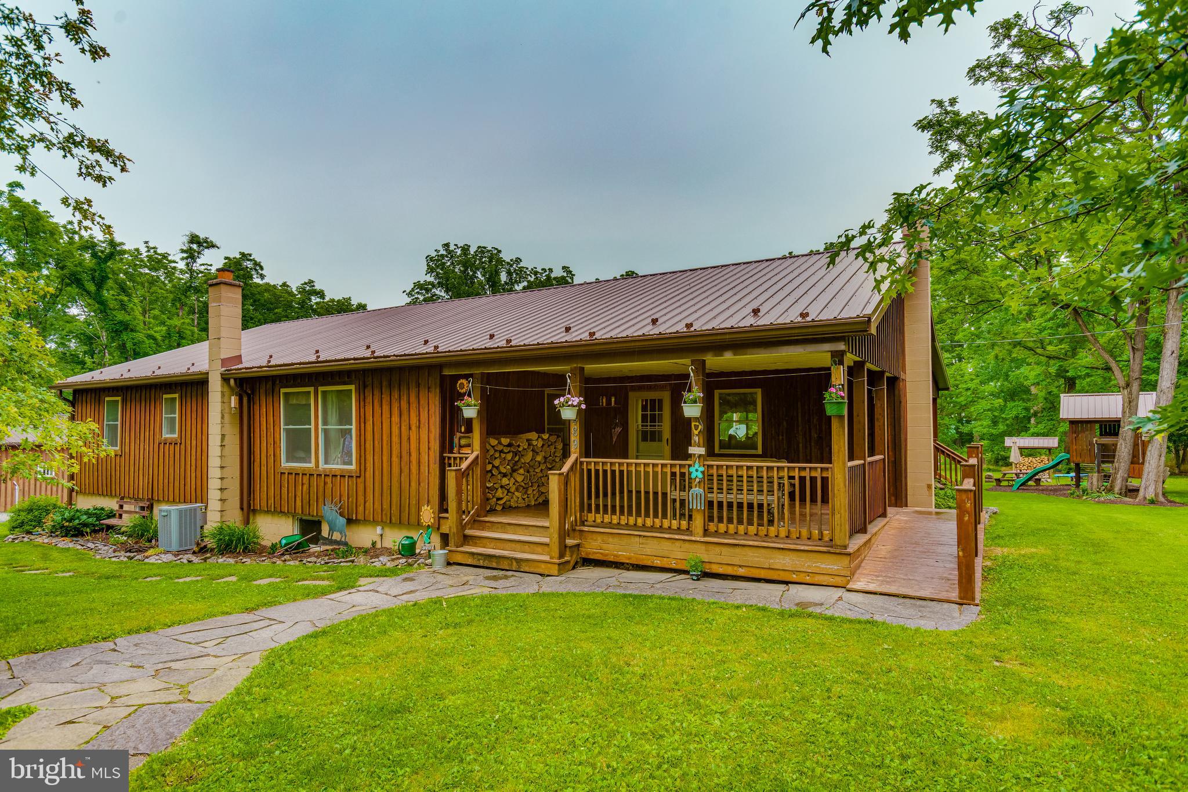
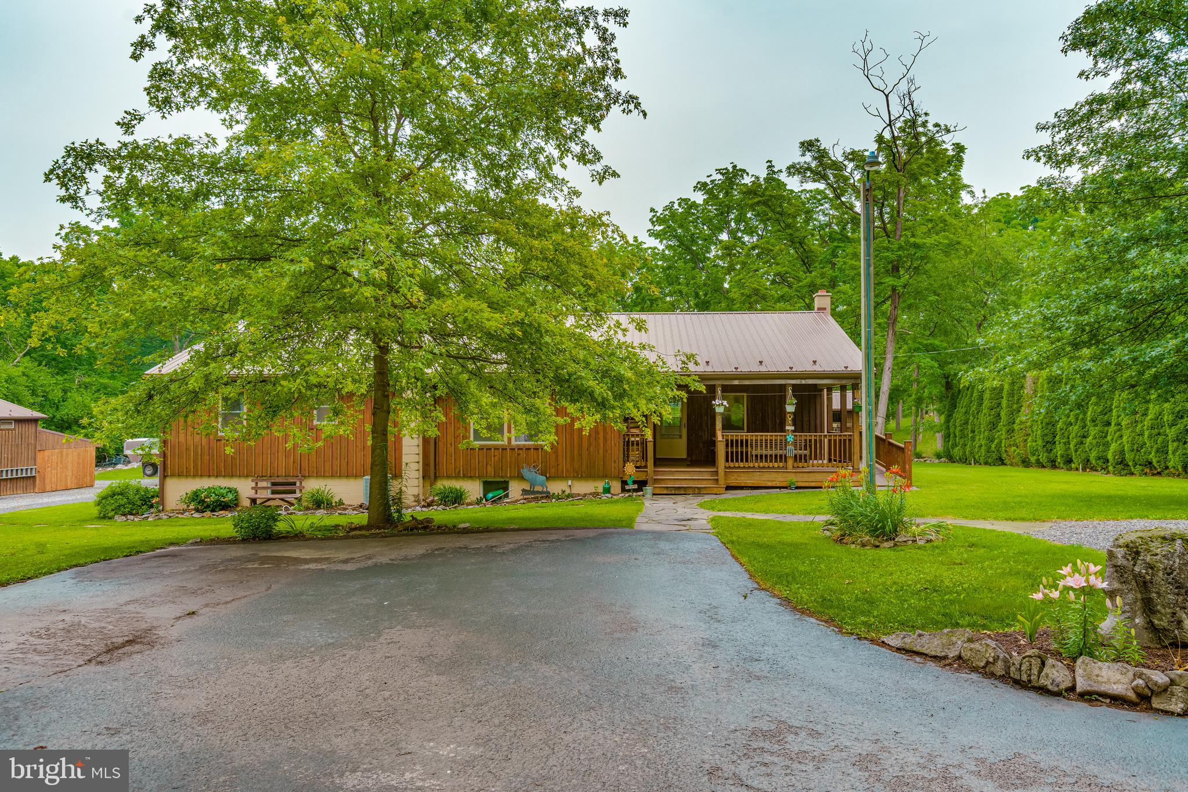
$3,189Privacy and convenience come together beautifully in this stunning property packed with charm and versatility! Minutes from town. This sprawling ranch-style home features 4 bedrooms and 2 full baths, complete with cedar siding and a durable metal roof installed in 2024. A full walk-out basement provides ease of use from inside and out. Enjoy peaceful views from the expansive covered deck that stretches the full length of the home, all surrounded by nearly 2 private acres. Inside, you’ll find a spacious walk-through kitchen with beautiful hickory cabinets and a warm, inviting atmosphere throughout. The living room addition, completed in 2013, features a cozy wood stove capable of heating the entire home. Adding even more value is the separate 1,440 sq. ft. insulated garage/workshop — heated and cooled for endless possibilities including hobbies, storage, or a home business. A wood shed, mature trees, and fruit trees complete the picturesque setting, creating a property that feels like your own private retreat. This is one you won’t want to miss!
| 4 weeks ago | Listing updated with changes from the MLS® | |
| 4 weeks ago | Listing first seen on site |

The real estate listing information is provided by Bright MLS is for the consumer's personal, non-commercial use and may not be used for any purpose other than to identify prospective properties consumer may be interested in purchasing. Any information relating to real estate for sale or lease referenced on this web site comes from the Internet Data Exchange (IDX) program of the Bright MLS. This web site references real estate listing(s) held by a brokerage firm other than the broker and/or agent who owns this web site. The accuracy of all information is deemed reliable but not guaranteed and should be personally verified through personal inspection by and/or with the appropriate professionals. Properties in listings may have been sold or may no longer be available. The data contained herein is copyrighted by Bright MLS and is protected by all applicable copyright laws. Any unauthorized collection or dissemination of this information is in violation of copyright laws and is strictly prohibited. Copyright © 2020 Bright MLS. All rights reserved.
Did you know? You can invite friends and family to your search. They can join your search, rate and discuss listings with you.