

4633 RANGE RUNNER DRIVEFAYETTEVILLE, PA17222
Mortgage Calculator
Monthly Payment (Est.)
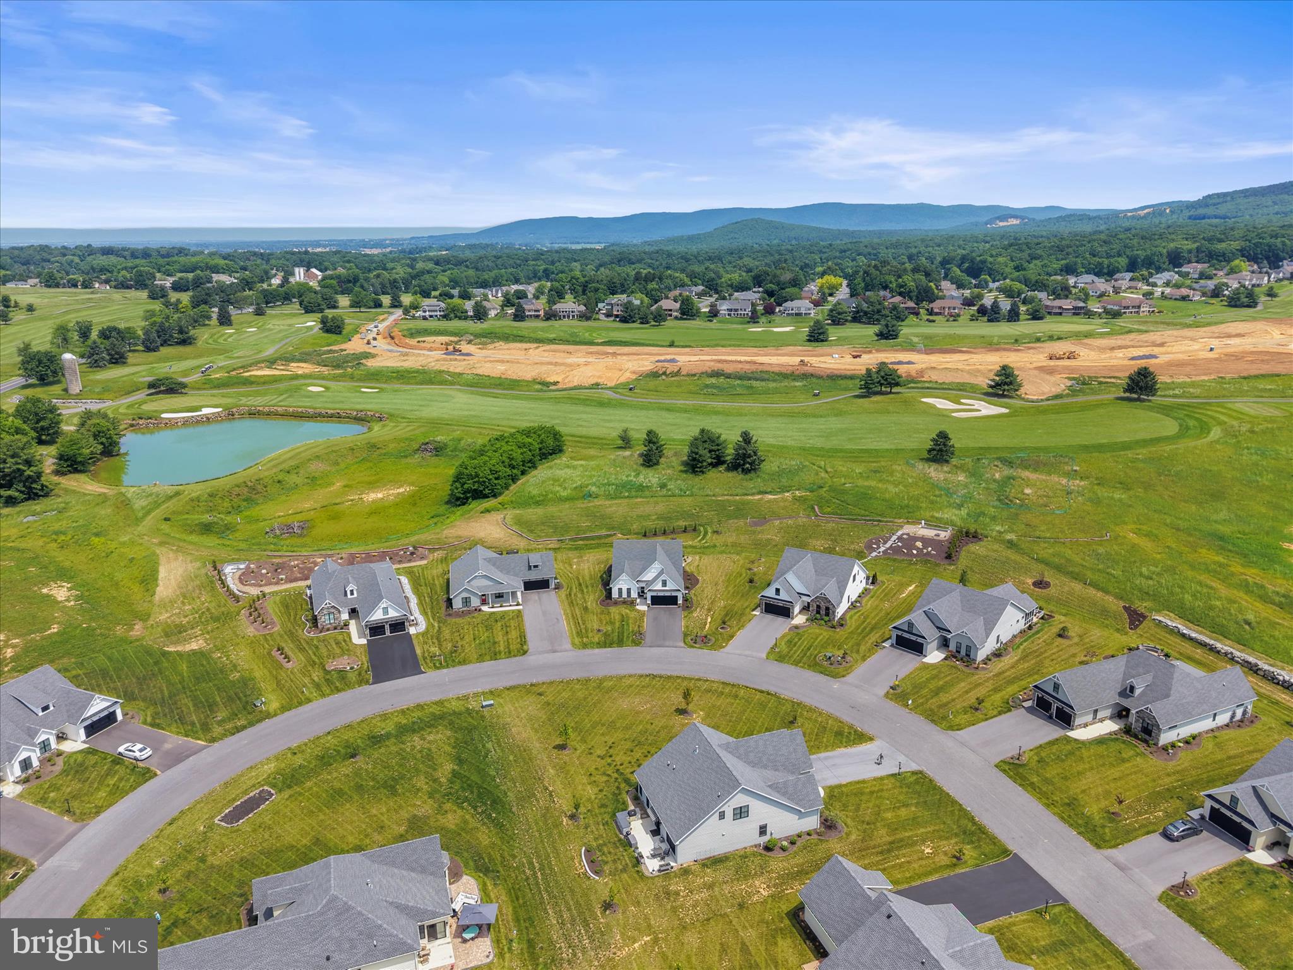
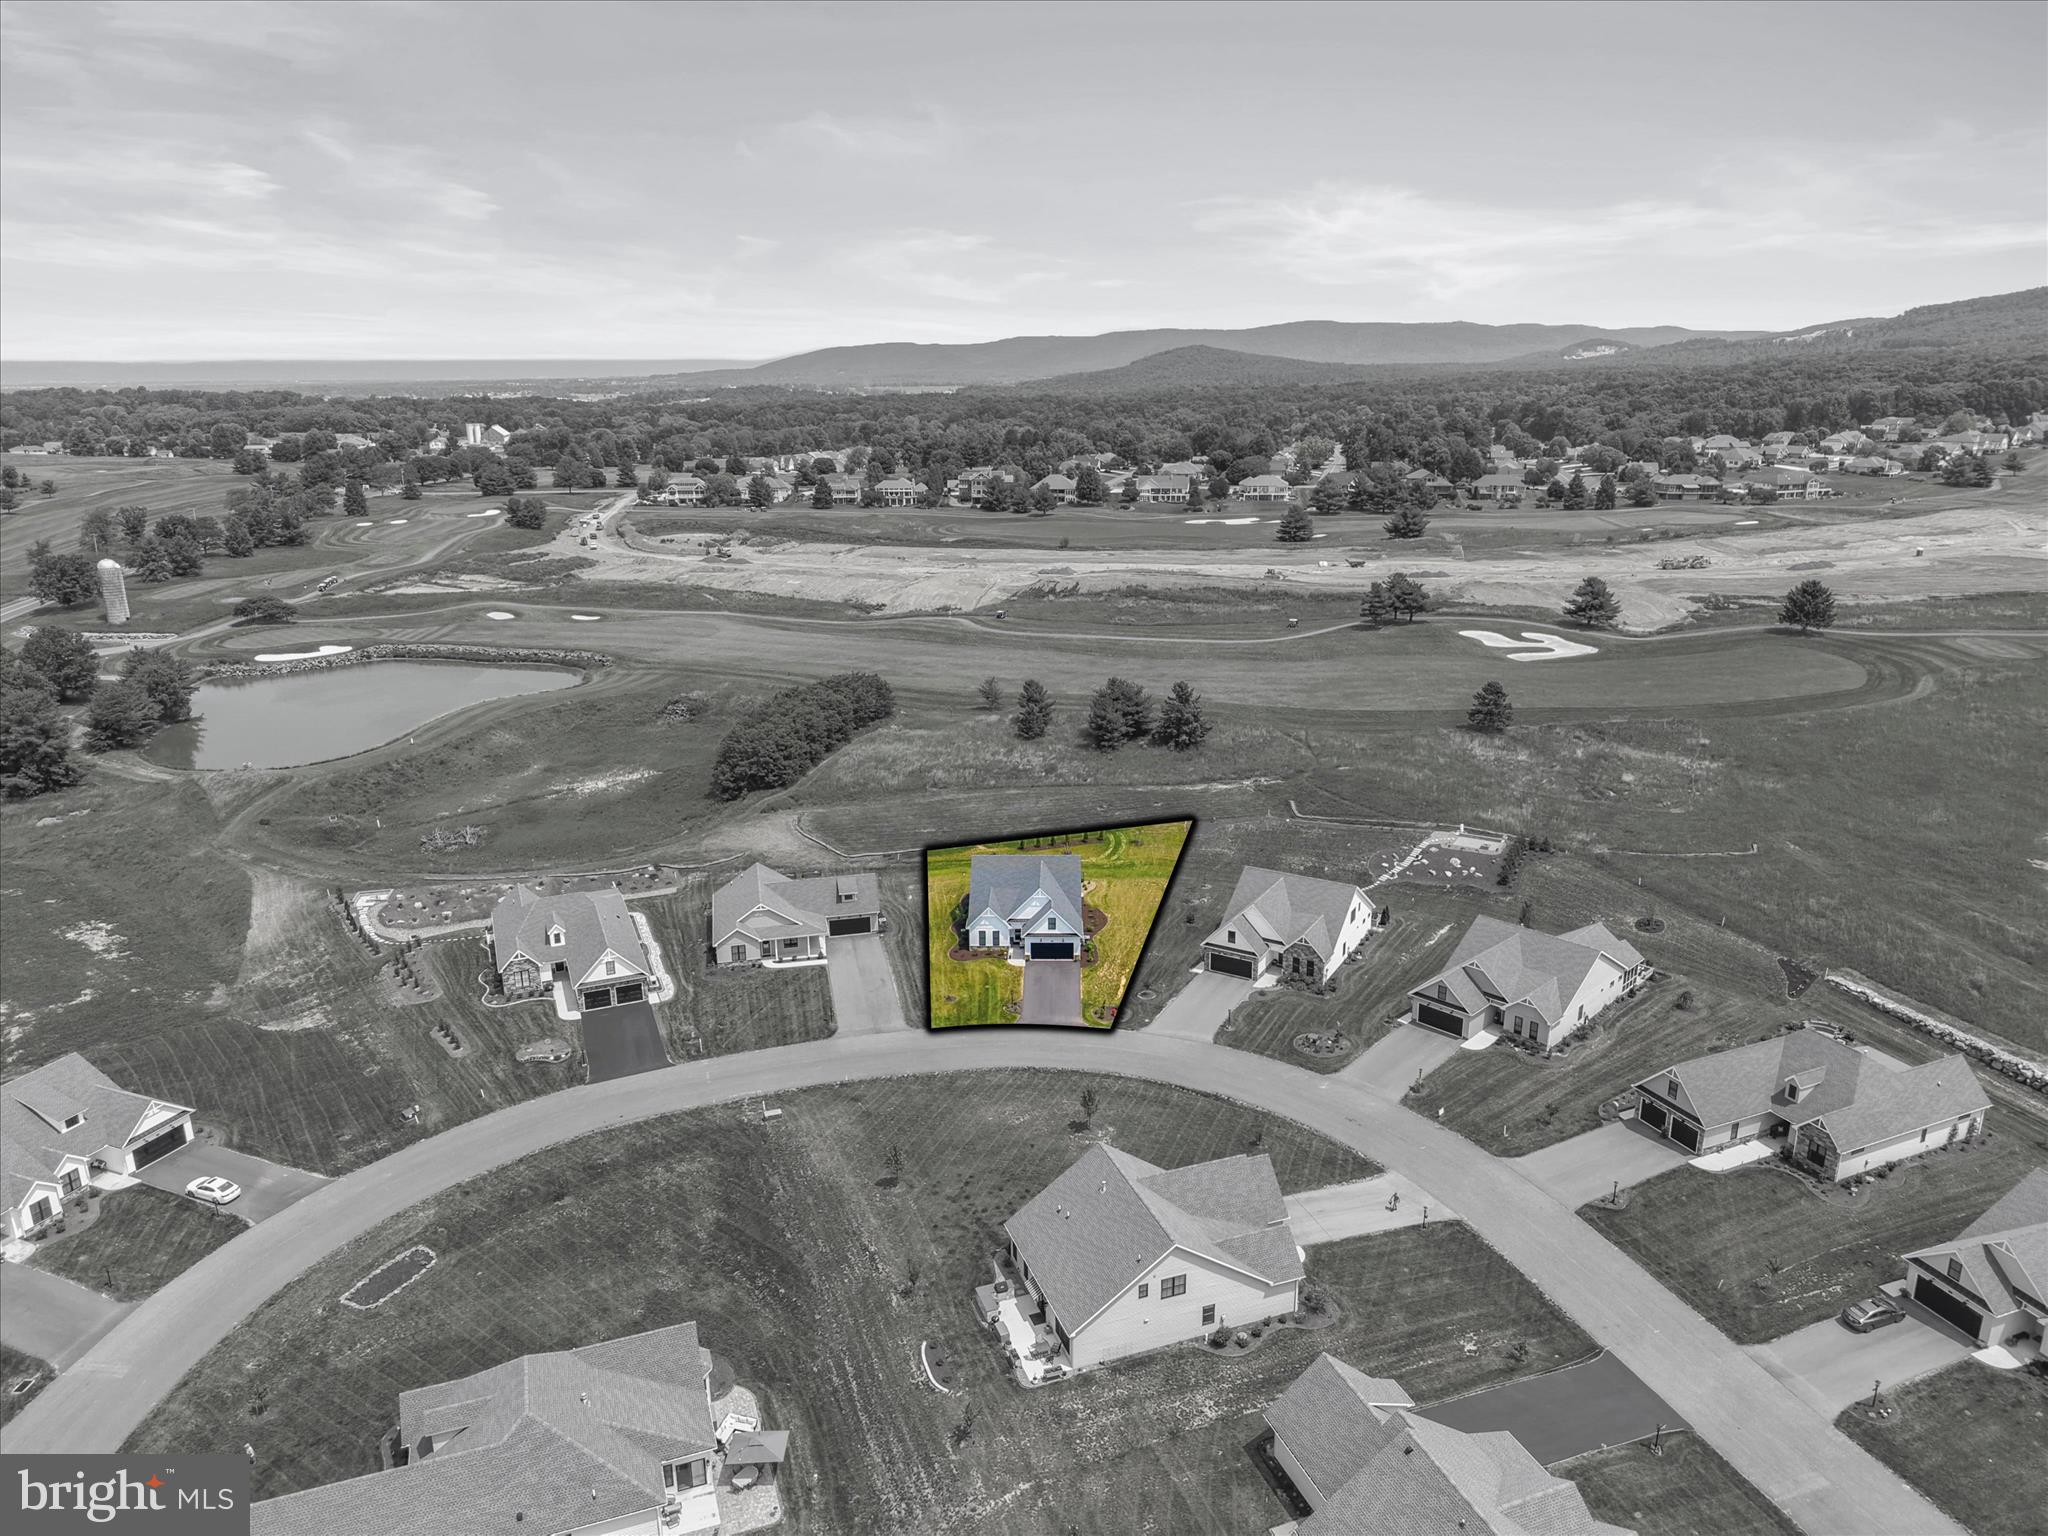
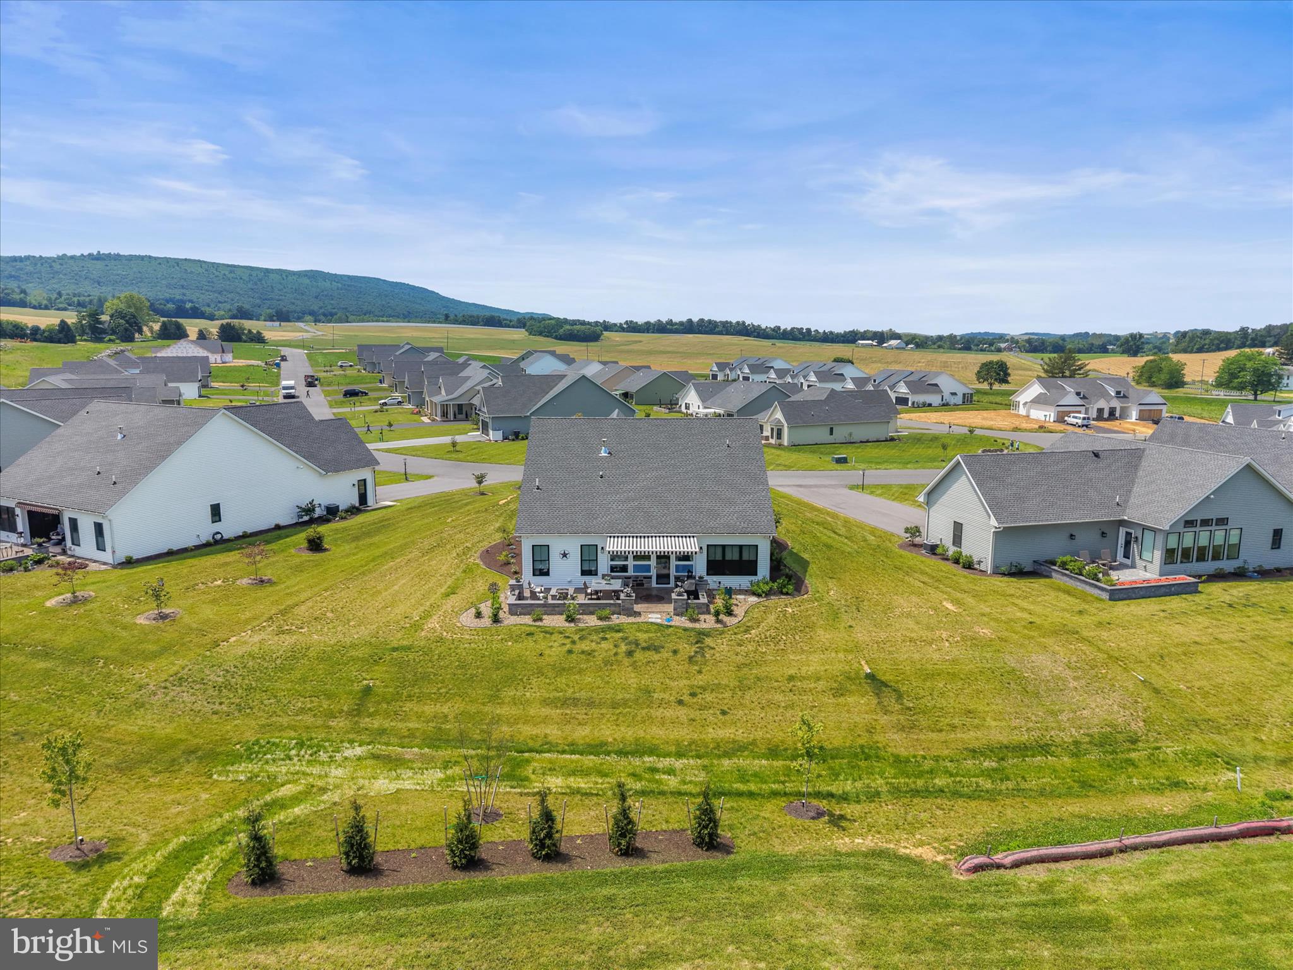
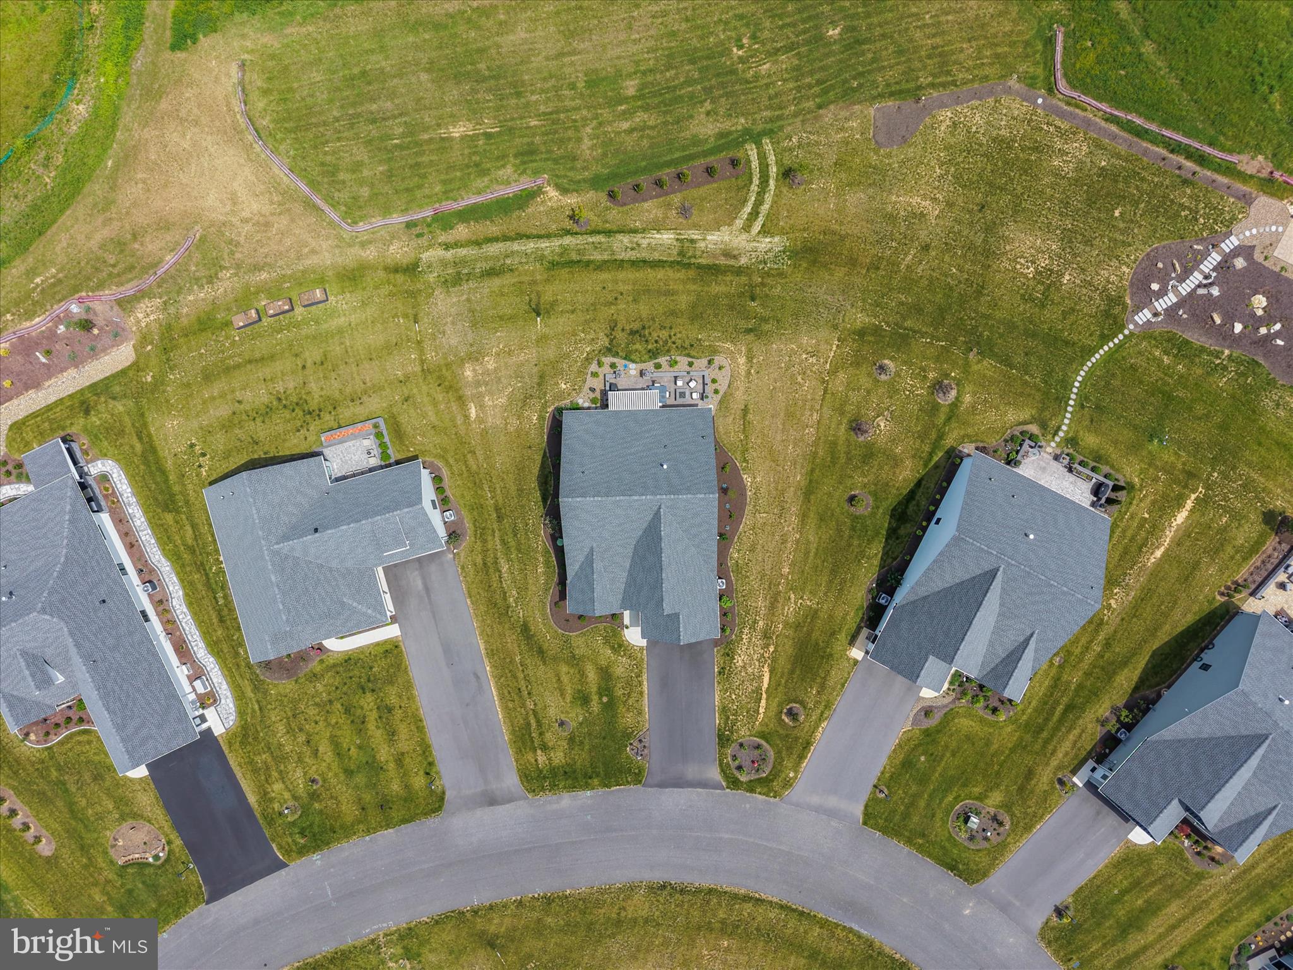
$3,193Stunning custom build in beautiful Penn National's Range Community . This property is situated on the edge of Iron Forge Golf Course. (Golf course membership is separate) This home has been lovingly customized from top to bottom....From the four season porch, the direct line gas grill and fire pit, built in exterior fountain, spacious stamped concrete patio, retractable awning in addition to the exterior landscape plantings, upgraded lighting package and accent wall in the living room.....This is the home for you! Picture yourself here with four bedrooms or 3 bedrooms and an office ... perfect for your lifestyle. If guests visit, they can utilize the upstairs as a second primary area as it hosts living space and a full bathroom. There is an unfinished area on the second floor that provides ample storage area or could be finished for yet another bedroom. The main floor hosts a massive primary oasis with large walk in closet, just beyond the luxurious bath. A second bedroom and an office area that could also be used as a bedroom are located on the opposite side of the home. Entertaining is easy in this open concept craftsmen home. The kitchen serves as home base with open line of sight to the dining and living room. The living room focal point is the upgraded shiplap custom fireplace wall. A first floor laundry just off of the garage rounds out the first floor in this amazing home.
| 2 weeks ago | Listing updated with changes from the MLS® | |
| 4 weeks ago | Status changed to Active | |
| a month ago | Listing first seen on site |

The real estate listing information is provided by Bright MLS is for the consumer's personal, non-commercial use and may not be used for any purpose other than to identify prospective properties consumer may be interested in purchasing. Any information relating to real estate for sale or lease referenced on this web site comes from the Internet Data Exchange (IDX) program of the Bright MLS. This web site references real estate listing(s) held by a brokerage firm other than the broker and/or agent who owns this web site. The accuracy of all information is deemed reliable but not guaranteed and should be personally verified through personal inspection by and/or with the appropriate professionals. Properties in listings may have been sold or may no longer be available. The data contained herein is copyrighted by Bright MLS and is protected by all applicable copyright laws. Any unauthorized collection or dissemination of this information is in violation of copyright laws and is strictly prohibited. Copyright © 2020 Bright MLS. All rights reserved.
Did you know? You can invite friends and family to your search. They can join your search, rate and discuss listings with you.