

15716 VALLEY AVENUEBLUE RIDGE SUMMIT, PA17214
Mortgage Calculator
Monthly Payment (Est.)
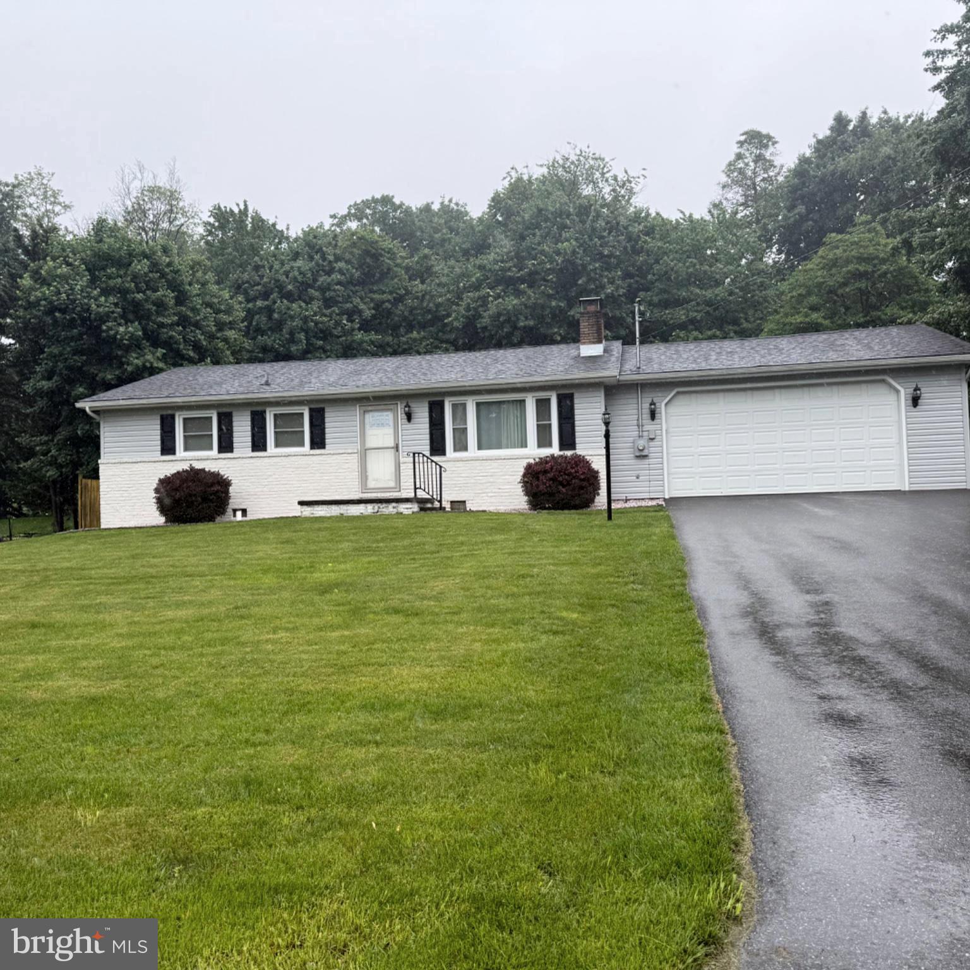
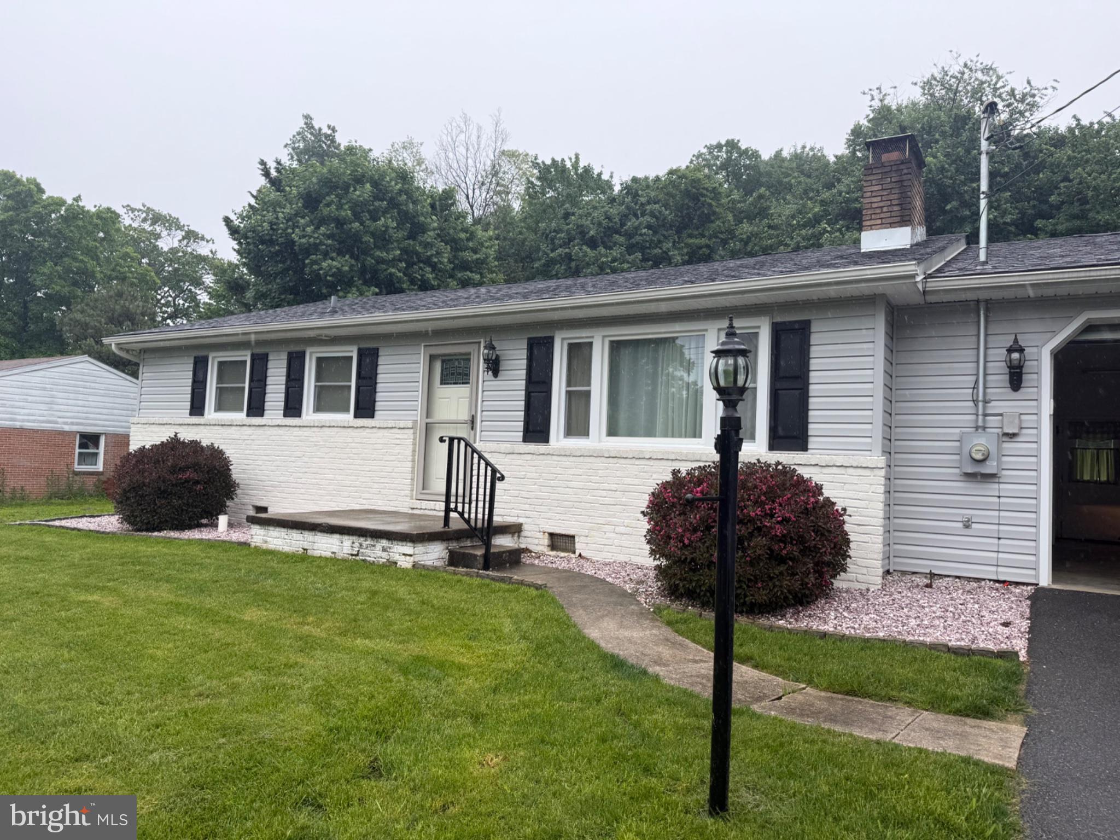
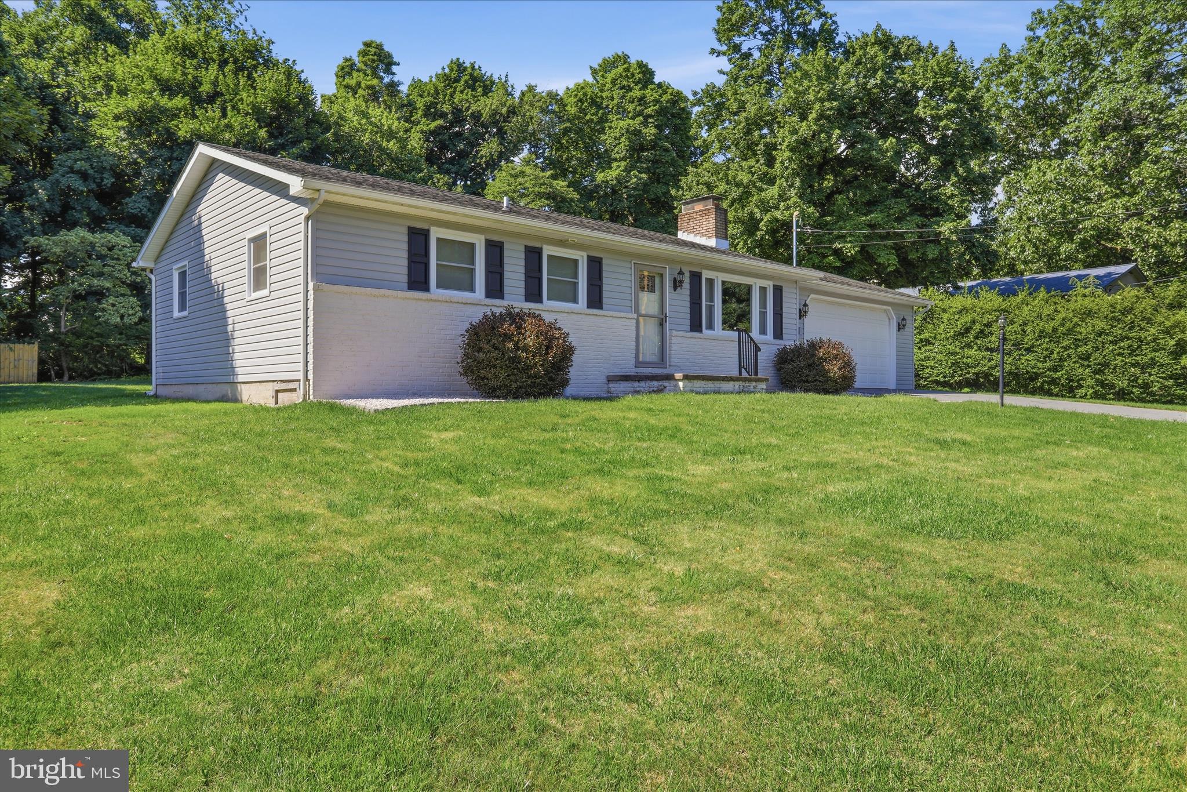
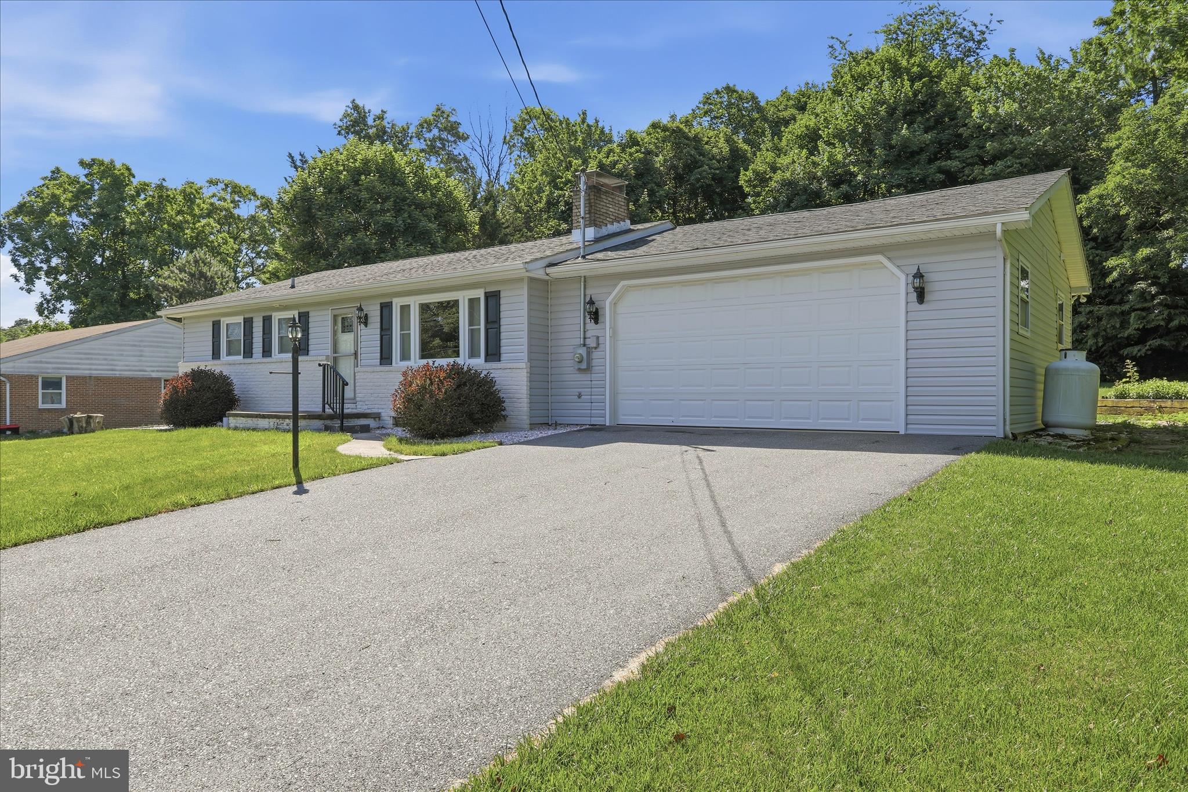
$1,231Nestled in the serene area of Blue Ridge Summit, this charming ranch-style home offers a perfect blend of comfort and sophistication. Built in 1977, remodeled in 2015 with ss appliances, granite countertops, laminate floors, tile in the bath, this well-maintained residence boasts a timeless brick and new vinyl exterior, inviting you into a world of warmth and elegance. Step inside to discover a thoughtfully designed interior that exudes a cozy yet refined atmosphere. The spacious living area features a stunning gas fireplace, perfect for gathering with loved ones on chilly evenings. The heart of the home is the well-appointed kitchen with center island, granite countertops and equipped with high-end stainless steel appliances, including an electric oven/range, microwave, refrigerator and dishwasher. Designed with ample cabinetry and counter space ensure that culinary adventures are both enjoyable and efficient. This residence offers three inviting bedrooms. The bathroom features a newer stall shower, combining style with practicality. The main floor laundry adds convenience to your daily routine, making chores a breeze. Step outside to enjoy the tranquility of your private outdoor oasis and relaxing deck out back. The nice sized lot, .34-acres provides plenty of room for outdoor activities, while an outbuilding and shed offer additional storage solutions for your gardening tools or recreational equipment. Parking is a breeze with an oversized attached garage that includes additional storage space above, complemented by a generous driveway accommodating up to four vehicles. This home is not just a place to live; it's a lifestyle choice. Enjoy the peace of mind that comes with a well-maintained property, while being conveniently located near local amenities and recreational opportunities. Experience the perfect blend of comfort, style, and functionality in this delightful residence. Your dream home awaits!
| 2 weeks ago | Status changed to Pending | |
| 2 weeks ago | Listing updated with changes from the MLS® | |
| a month ago | Listing first seen on site |

The real estate listing information is provided by Bright MLS is for the consumer's personal, non-commercial use and may not be used for any purpose other than to identify prospective properties consumer may be interested in purchasing. Any information relating to real estate for sale or lease referenced on this web site comes from the Internet Data Exchange (IDX) program of the Bright MLS. This web site references real estate listing(s) held by a brokerage firm other than the broker and/or agent who owns this web site. The accuracy of all information is deemed reliable but not guaranteed and should be personally verified through personal inspection by and/or with the appropriate professionals. Properties in listings may have been sold or may no longer be available. The data contained herein is copyrighted by Bright MLS and is protected by all applicable copyright laws. Any unauthorized collection or dissemination of this information is in violation of copyright laws and is strictly prohibited. Copyright © 2020 Bright MLS. All rights reserved.