Save
Ask
Tour
Hide
Share
$279,900
136 Days On Site

11125 SYLVAN DRIVE
MERCERSBURG, PA17236

For Sale|Single Family Residence|Active
4
Beds
2
Total Baths
1
Full Bath
1
Partial Bath
1,460
SqFt
$192
/SqFt
1953
Built
Subdivision:
MERCERSBURG
County:
FRANKLIN
Listing courtesy of CENTURY 21 New Millennium
Call Now: 443.632.3000
Is this the listing for you? We can help make it yours.
443.632.3000
11125 SYLVAN DRIVE11125 SYLVAN DRIVE11125 SYLVAN DRIVE11125 SYLVAN DRIVE
Save
Ask
Tour
Hide
Share

Mortgage Calculator

Monthly Payment (Est.)

Enter an interest rate to see your estimated monthly payment.
Calculator powered by Showcase IDX, a Constellation1 Company. Copyright ©2026 Information is deemed reliable but not guaranteed.

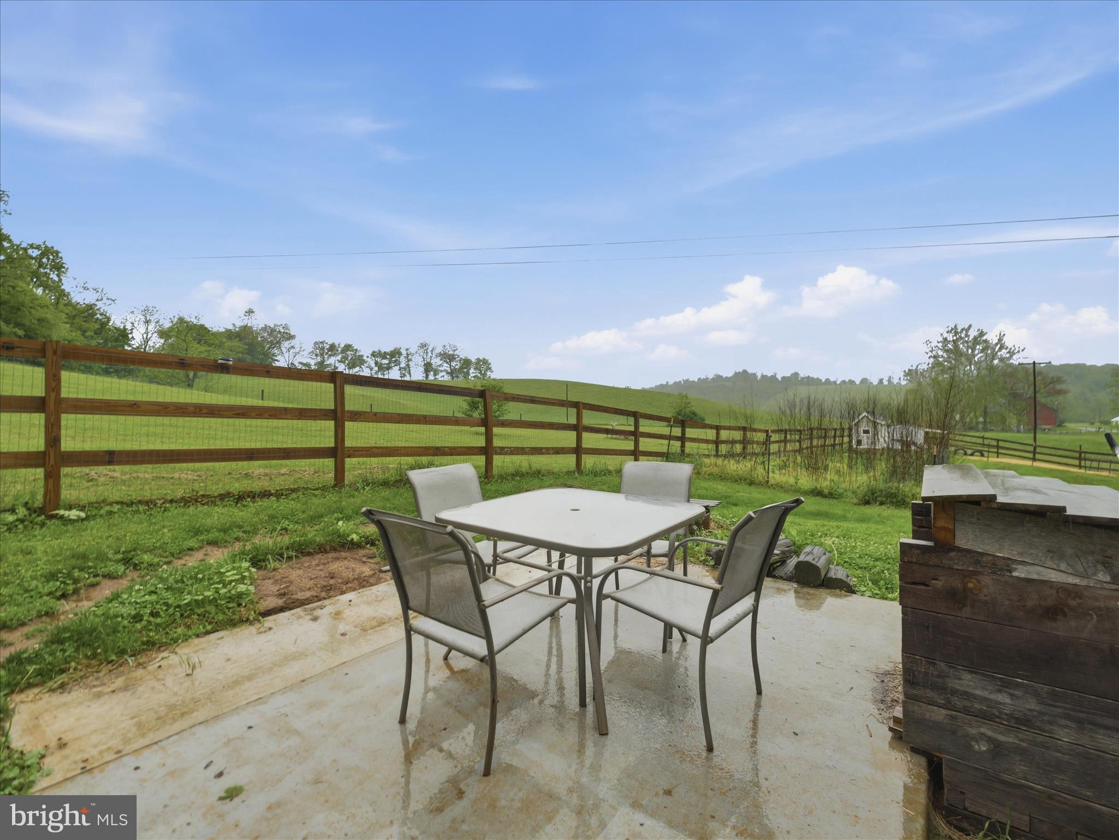
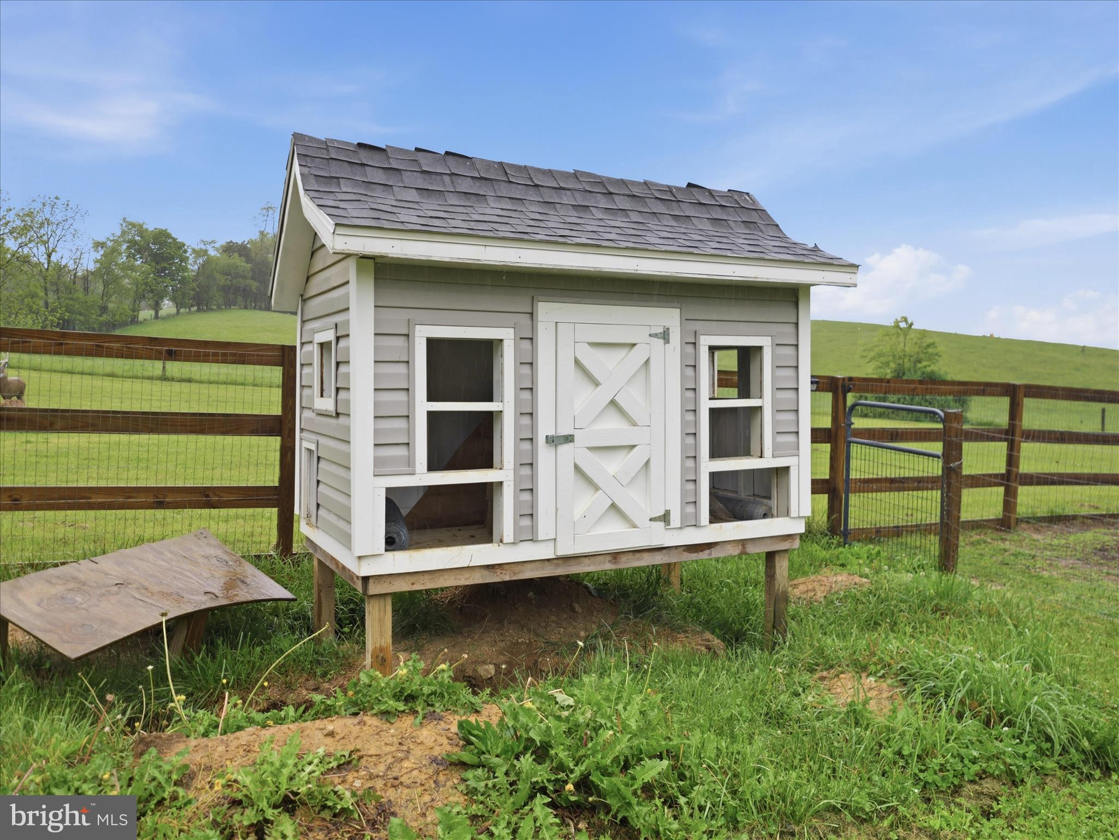
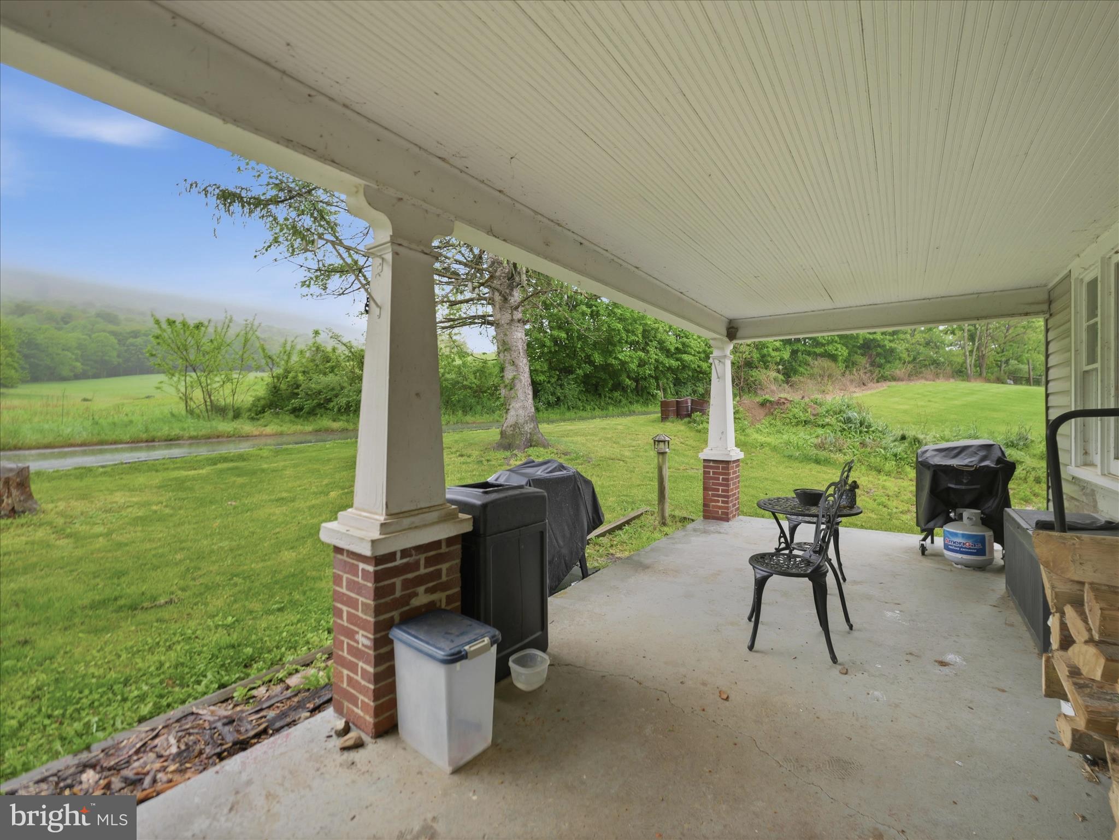
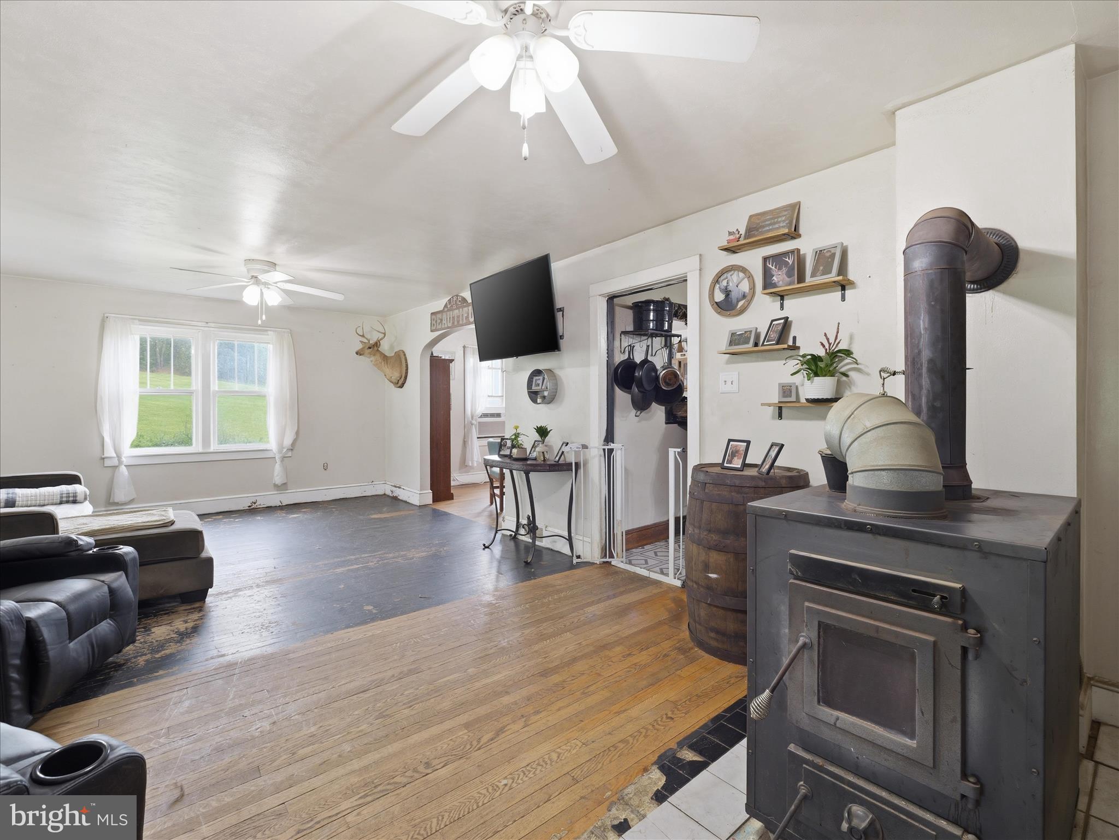
*The BEST of Cove Valley* Tucked into Privacy, Surrounded by BEAUTY; Hunt Locally, Fish Close, & Enjoy Nature at (all) your Doors! Cozy Farmette-Style House sits on 2.39 AC - Bring Animals!! (Goats, Chickens, Etc) Seller Installed New Roof, Water Heater, Furnace Upgrade, Basement Windows, & MORE (2022). Enjoy the Porch or Patio for your Mountain-Gazing Coffee Mornings! Hike, Trail, or Hunt the neighboring State Game Lands!! More Relaxed in "Nature" Leisurely? That's Okay! We have Mini-Golf, Cove Valley Camp, and Jimmy Joy's Log Cabin (Local Seafood FAV) a Stroll down the Road! Neighboring creeks are Stocked! The Wildlife here is Impressive!! - Be (One) with Nature! Beautiful location for an Artist Escape or just casually curl up at the end of a long day in front of the Charming Wood-stove. Country that's Calling YOUR Name - We Welcome You to the "Cove!"

Save
Ask
Tour
Hide
Share
Listing Snapshot
Price 
$279,900
Days On Site 
136 Days
Bedrooms 
4
Inside Area (SqFt) 
1,460 sqft
Total Baths 
2
Full Baths 
1
Partial Baths 
1
Lot Size 
2.39 Acres
Year Built 
1953
MLS® Number 
PAFL2035012
Status 
Active
Property Tax 
$2,795
HOA/Condo/Coop Fees 
N/A
Sq Ft Source 
Estimated
Friends & Family
Recent Activity
14 hours agoListing updated with changes from the MLS®
3 weeks agoPrice changed to $279,900
4 months agoListing first seen on site
General Features
Acres 
2.39
Foundation 
BlockPermanent
Levels 
Three Or More
Number Of Stories 
4
Parking 
GravelDriveway
Parking Spaces 
4
Pets 
Yes
Property Sub Type 
Single Family Residence
Security 
Smoke Detector(s)Carbon Monoxide Detector(s)
Sewer 
Septic Tank
Special Circumstances 
Standard
SqFt Above 
1460
SqFt Total 
2920
Style 
Cape CodFarmhouse/National Folk
Utilities 
Cable Available
Water Source 
WellSpring
Zoning 
RESIDENTIAL / AG
Interior Features
Appliances 
Electric RangeElectric OvenElectric Water HeaterDishwasherExhaust FanRefrigeratorWater Heater
Basement 
Cooling 
Ceiling Fan(s)Window Unit(s)Electric
Electric 
200+ Amp Service
Fireplace 
Yes
Fireplace Features 
Wood BurningFree Standing
Fireplaces 
1
Flooring 
WoodHardwoodConcreteVinyl
Furnished 
Unfurnished
Heating 
Exhaust FanWood StoveElectricWoodForced Air
Interior 
Eat-in KitchenCeiling Fan(s)Soaking Tub
Laundry Features 
Laundry Room
Window Features 
Storm Window(s)ScreensWood Frames
Attic 
Bedroom 1 
Features - Ceiling Fan(s)
Bedroom 2 
Bedroom 3 
Features - Ceiling Fan(s)
Bedroom 4 
Features - Ceiling Fan(s)
Dining Room 
Level - MainFeatures - Ceiling Fan(s)
Full Bath 
Half Bath 
Level - Main
Kitchen 
Level - MainFeatures - Ceiling Fan(s)
Laundry 
Level - Main
Living Room 
Level - MainFeatures - Ceiling Fan(s)
Office 
Level - Main
Storage Room 
Utility Room 
Workshop 
Save
Ask
Tour
Hide
Share
Exterior Features
Construction Details 
BlockConcreteGlassVinyl Siding
Exterior 
LightingRain GuttersStorage
Fencing 
WoodWireSplit Rail
Lot Features 
Corner LotFront YardPrivateClearedBack Yard
Other Structures 
WorkshopOutbuilding
Patio And Porch 
DeckPorch
Pool Features 
None
Road Frontage 
State Road
Roof 
Shingle
View 
Mountain(s)ValleyPasturePanoramicGardenScenic
Waterview 
Mountain(s)ValleyPasturePanoramicGardenScenic
Windows/Doors 
Storm Window(s)ScreensWood Frames
Community Features
MLS Area 
Warren Twp (14522)
School District 
TUSCARORA
Roads 
Paved
Horse Allowed 
Yes
Schools
School District
TUSCARORA
Elementary School
Unknown
Middle School
JAMES BUCHANAN
High School
JAMES BUCHANAN
Listing courtesy of CENTURY 21 New Millennium


The real estate listing information is provided by Bright MLS is for the consumer's personal, non-commercial use and may not be used for any purpose other than to identify prospective properties consumer may be interested in purchasing. Any information relating to real estate for sale or lease referenced on this web site comes from the Internet Data Exchange (IDX) program of the Bright MLS. This web site references real estate listing(s) held by a brokerage firm other than the broker and/or agent who owns this web site. The accuracy of all information is deemed reliable but not guaranteed and should be personally verified through personal inspection by and/or with the appropriate professionals. Properties in listings may have been sold or may no longer be available. The data contained herein is copyrighted by Bright MLS and is protected by all applicable copyright laws. Any unauthorized collection or dissemination of this information is in violation of copyright laws and is strictly prohibited. Copyright © 2020 Bright MLS. All rights reserved.

Neighborhood & Commute
Source: Walkscore
Save
Ask
Tour
Hide
Share