

4171 FLETCHER DRIVEGREENCASTLE, PA17225
Mortgage Calculator
Monthly Payment (Est.)
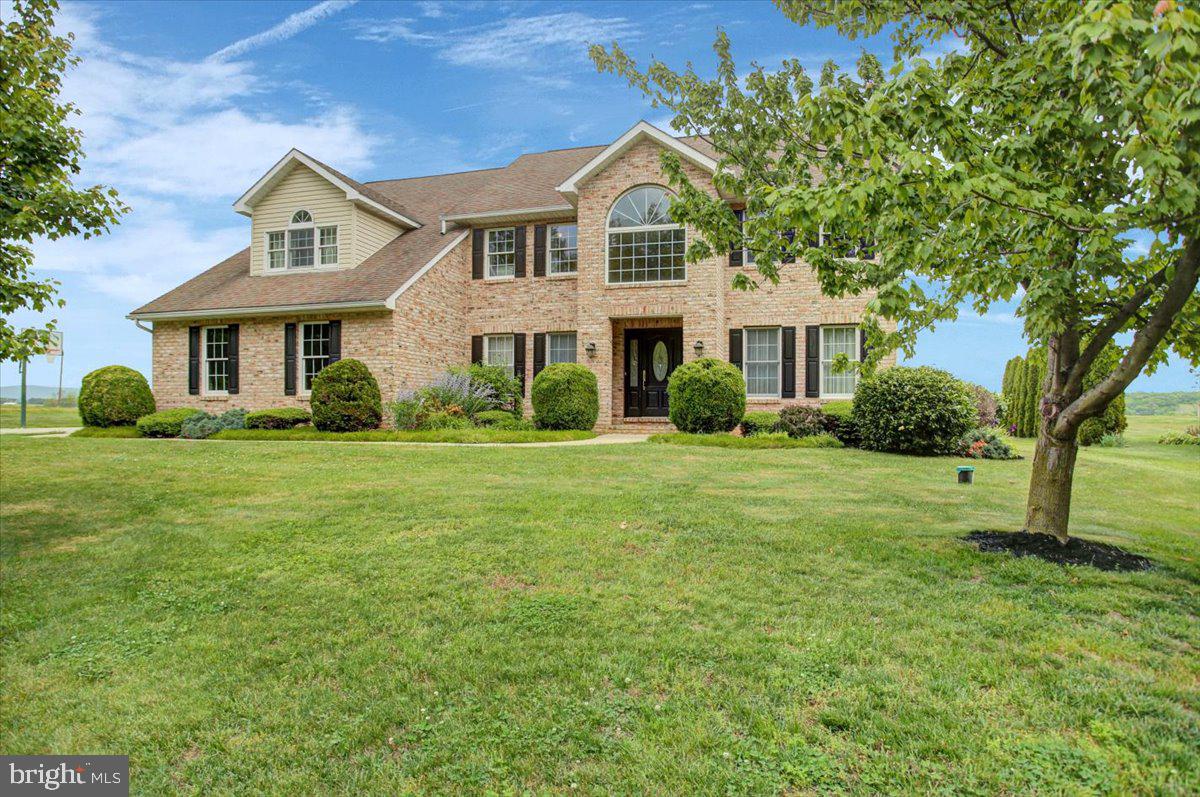
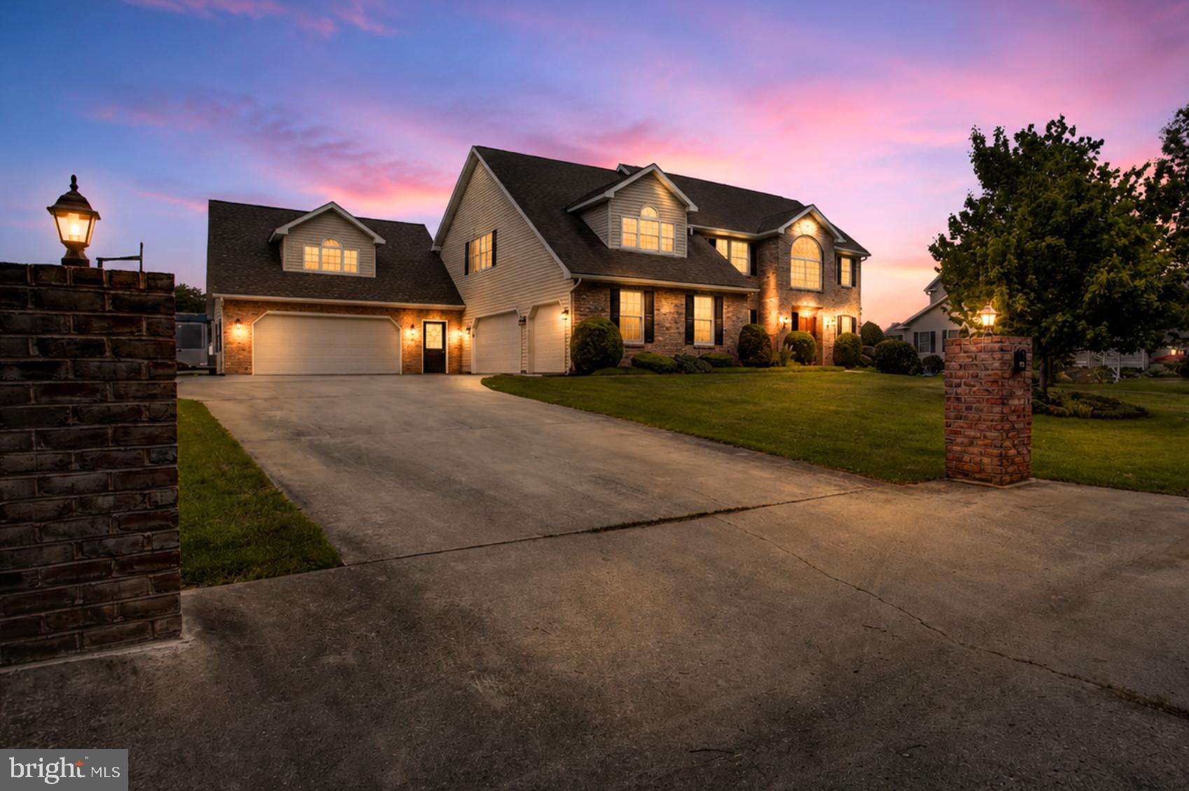
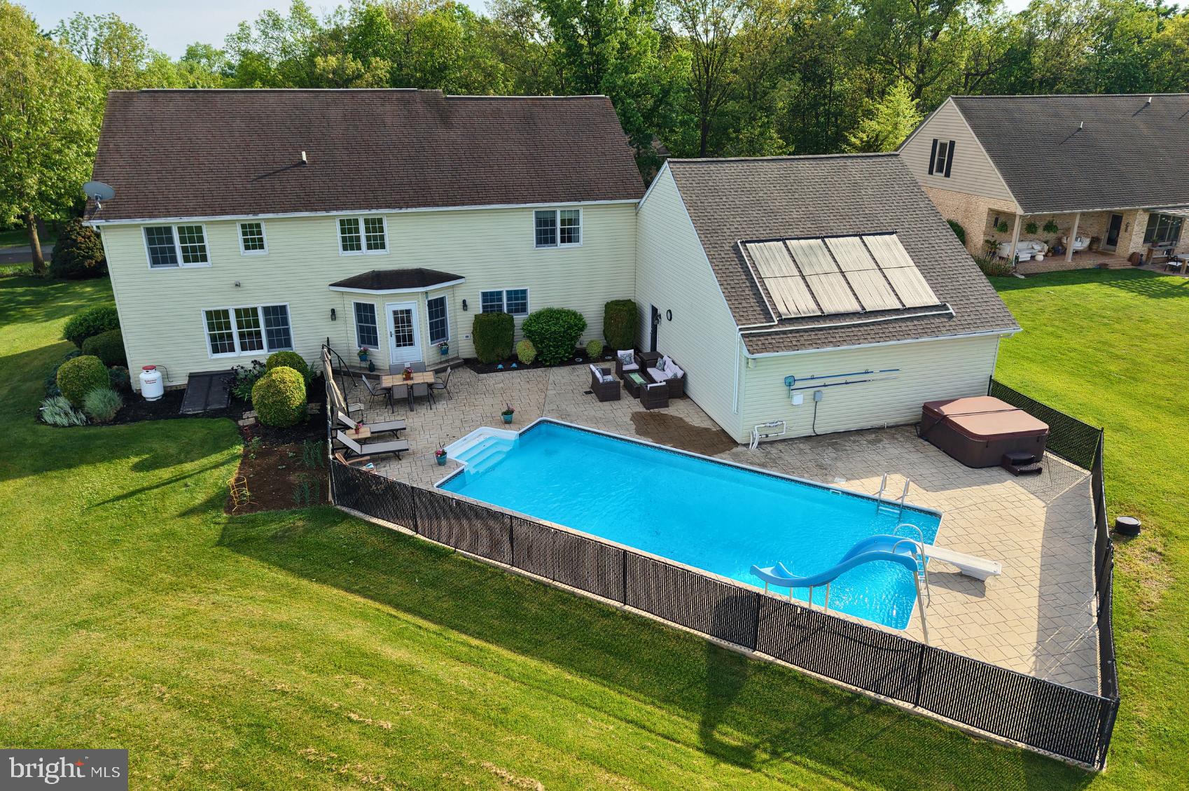
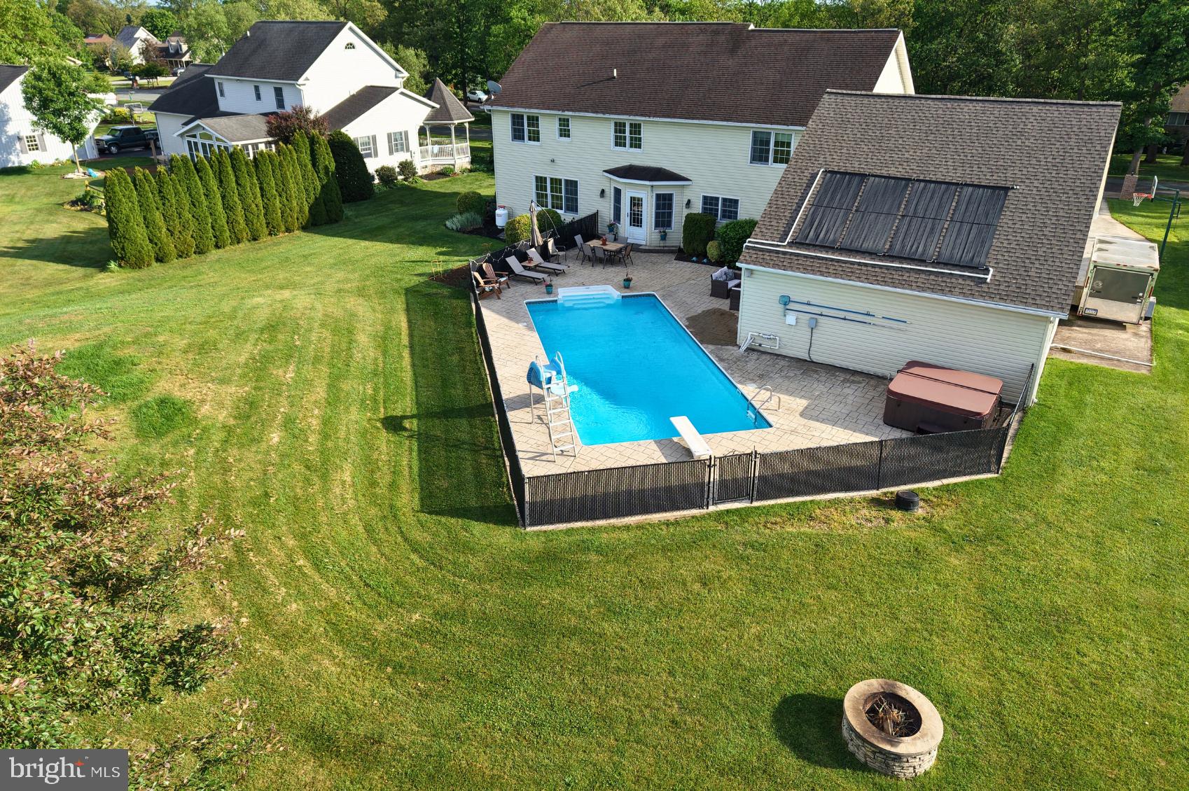
$2,737If you’ve been searching for a home with space to spread out, a setup built for entertaining and a location that offers gorgeous views, this one deserves a closer look! Located within the Greencastle-Antrim School District, this home offers over 4,100 finished square feet of living space with 4 bedrooms, 3.5 baths and plenty of upgrades and amenities that are tough to find all at the same property. Originally designed as a 5-bedroom home, one bedroom was converted into a dedicated laundry room for added convenience, but could easily be converted back into a bedroom if desired. Set on a spacious 0.57-acre lot along a quiet cul-de-sac street, the property offers beautiful country views and a more rural feel while still maintaining the convenience of a neighborhood setting, just minutes from town. Inside and outside, the home provides multiple areas for gatherings, entertaining, relaxing and everyday living, including an open floor plan setup on the main level which leads out back to the pool deck. The primary bedroom features a walk-in closet with an additional separate hall closet, along with its own primary bathroom featuring a separate tub and tile shower, and a double sink vanity for convenience. The finished lower level adds even more usable space with a pool table area, surround sound hookups, kitchenette, and additional storage—creating an ideal setup for hosting guests or creating a private hangout space. Step outside and you’ll quickly see what makes this property stand out! The fenced backyard surrounds the stamped concrete pool deck for the in-ground saltwater pool and hot tub. And there’s even a fire ring area beyond the fence that creates the perfect setting for relaxing and taking in those beautiful countryside views. Additional standout features include geothermal heating and cooling for long-term efficiency, as well as 2 separate attached garages, one with vaulted ceilings equipped with a vehicle lift and air compressor—an impressive setup for car enthusiasts, hobbies, projects or workshop space. If you’ve been waiting for a property that combines indoor living space, outdoor entertaining, and a setting that offers both privacy and convenience, this is one you’ll want to experience in person!
| 2 weeks ago | Status changed to Pending | |
| 2 weeks ago | Listing updated with changes from the MLS® | |
| 2 months ago | Listing first seen on site |

The real estate listing information is provided by Bright MLS is for the consumer's personal, non-commercial use and may not be used for any purpose other than to identify prospective properties consumer may be interested in purchasing. Any information relating to real estate for sale or lease referenced on this web site comes from the Internet Data Exchange (IDX) program of the Bright MLS. This web site references real estate listing(s) held by a brokerage firm other than the broker and/or agent who owns this web site. The accuracy of all information is deemed reliable but not guaranteed and should be personally verified through personal inspection by and/or with the appropriate professionals. Properties in listings may have been sold or may no longer be available. The data contained herein is copyrighted by Bright MLS and is protected by all applicable copyright laws. Any unauthorized collection or dissemination of this information is in violation of copyright laws and is strictly prohibited. Copyright © 2020 Bright MLS. All rights reserved.
Did you know? You can invite friends and family to your search. They can join your search, rate and discuss listings with you.