

12458 MONTEREY LANEBLUE RIDGE SUMMIT, PA17214
Mortgage Calculator
Monthly Payment (Est.)
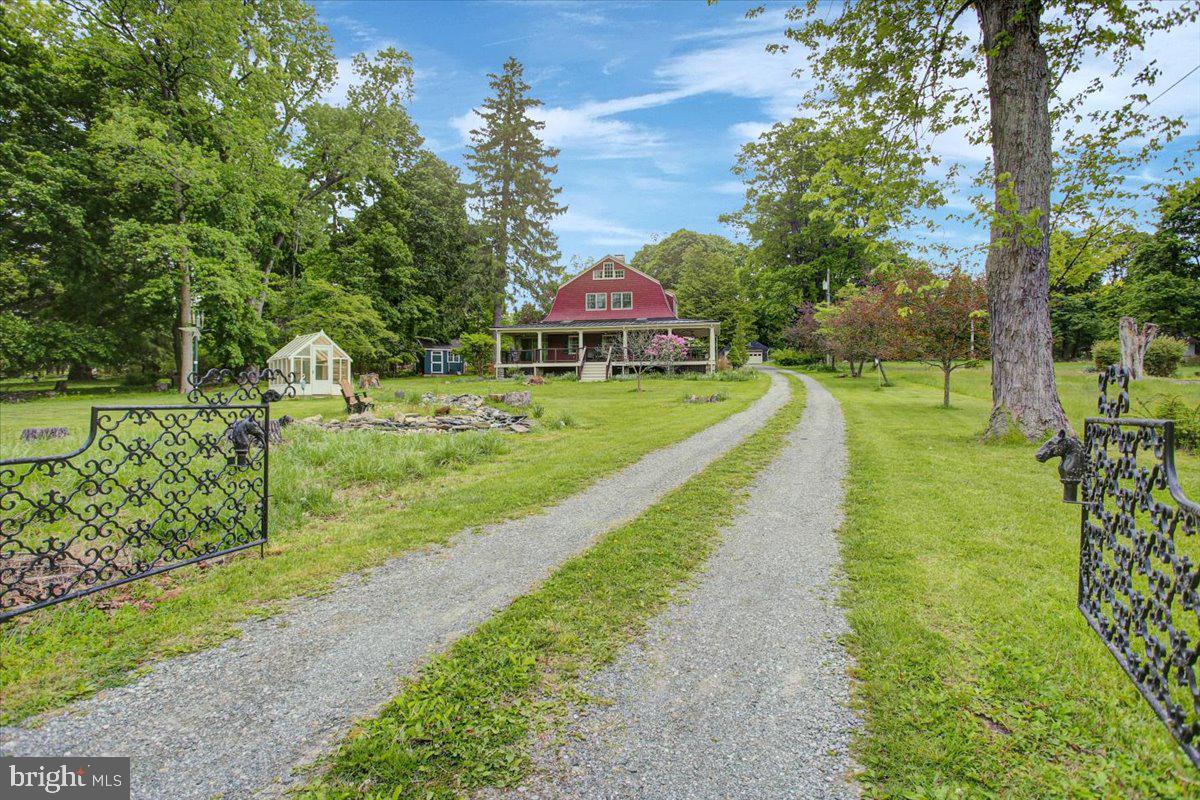
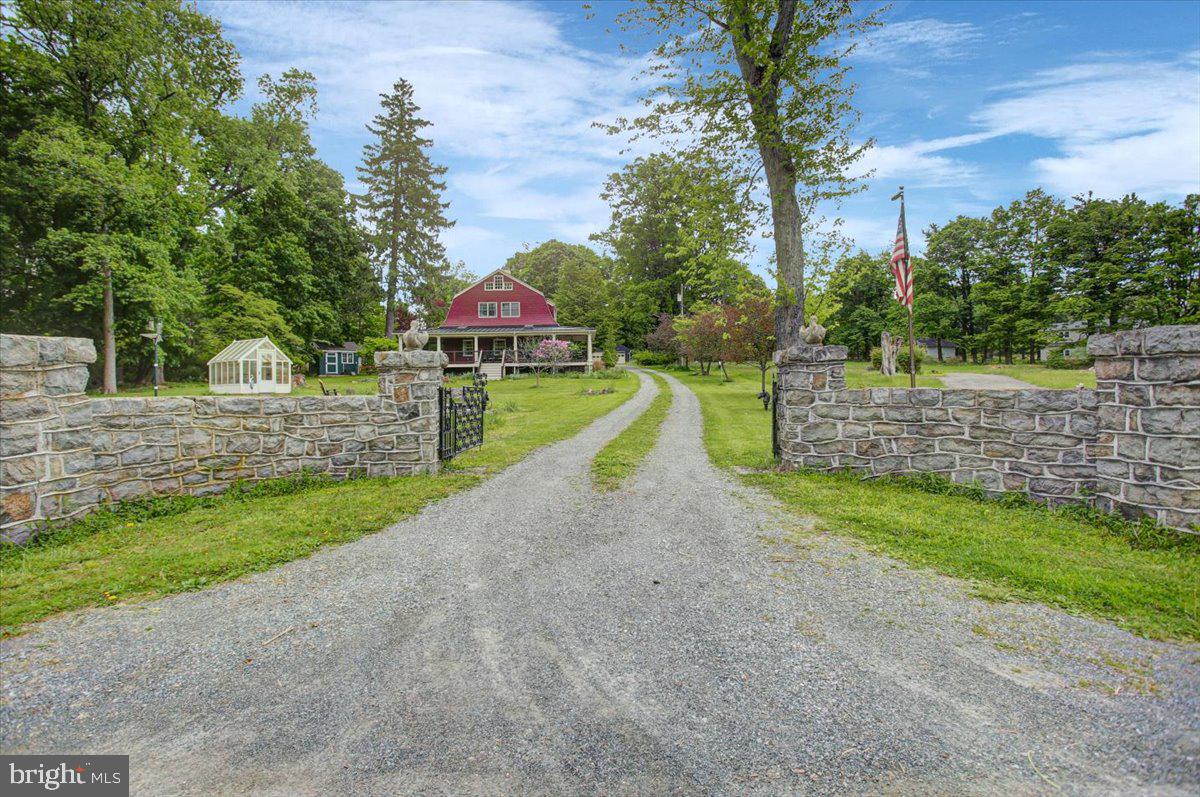
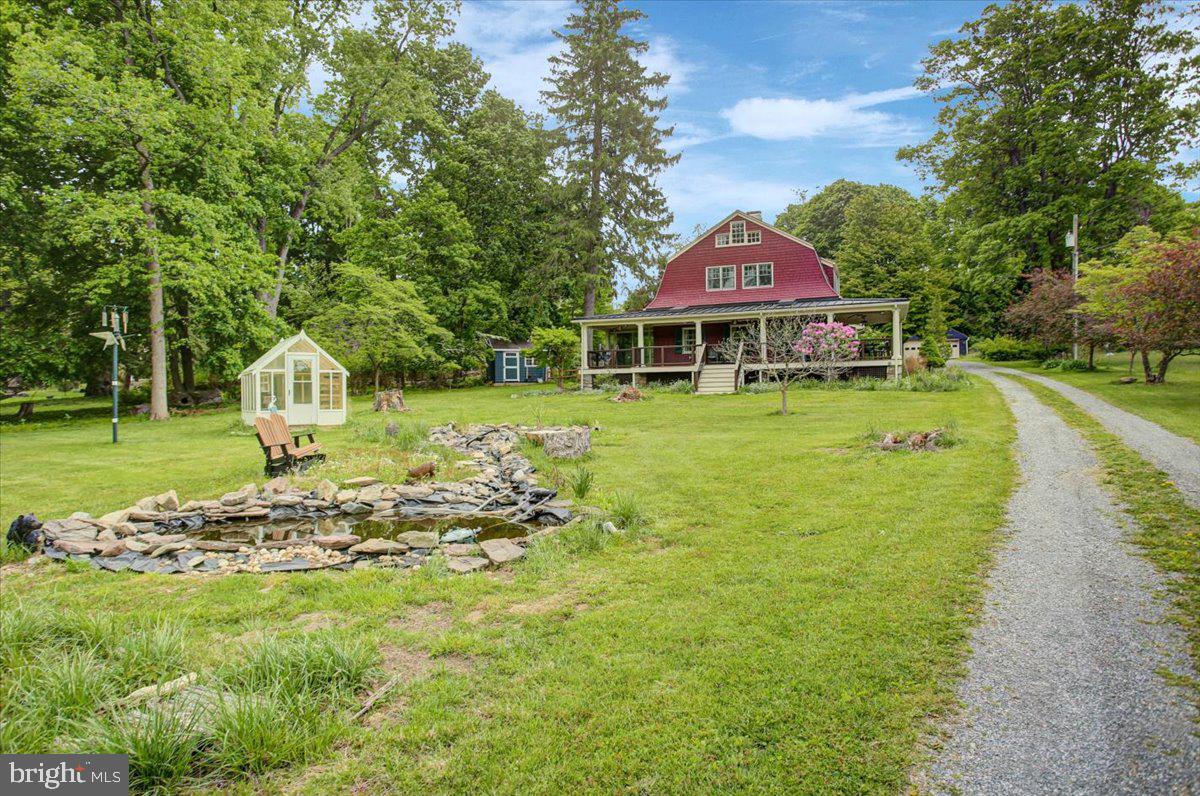
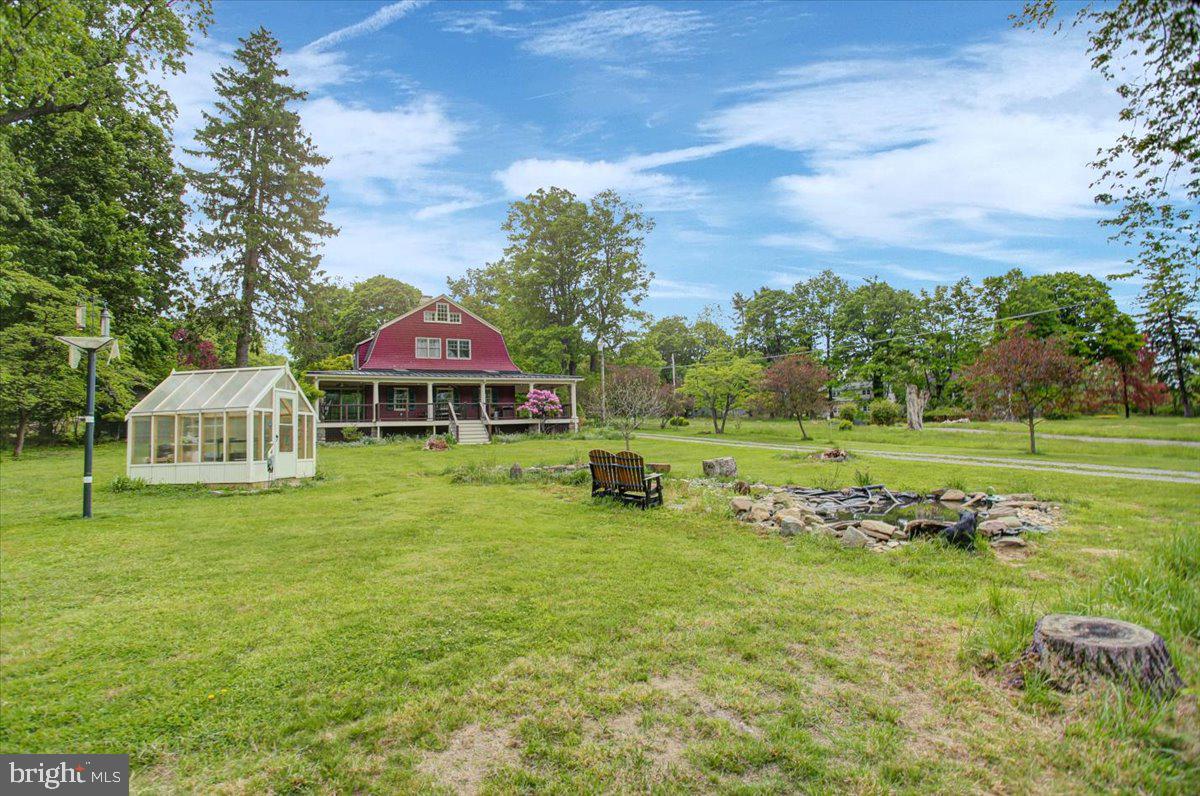
$2,737Tucked into the heart of the historic Monterey Pass area, this exceptional Monterey Lane property offers a rare combination of character, space, privacy, and lifestyle. Surrounded by mature trees and scenic mountain beauty, the home blends timeless charm with thoughtful updates, creating a setting that feels both welcoming and truly unique. The spacious interior offers four bedrooms, including an expansive primary suite featuring a large additional sitting or living area, walk-in closet, dedicated desk space, private full bath, private rear patio, and cozy gas fireplace — creating a peaceful retreat perfect for relaxing, working from home, or enjoying quiet mornings overlooking the property. One of the home’s most desirable features is the ability to enjoy comfortable main-floor living while still having the endless flexibility and possibilities offered by the second floor. The main level offers a warm and inviting flow with beautiful hardwood flooring, abundant natural light, and generous gathering spaces throughout. The living room is anchored by a stunning stone fireplace that adds warmth and character to the heart of the home. The updated kitchen is filled with charm and functionality, opening naturally into the surrounding living spaces and making the home equally suited for everyday living or entertaining. Main-level laundry adds additional convenience. Upstairs, an expansive bonus area consisting of three separate rooms provides incredible flexibility for a family room, game room, hobby space, home office setup, library, fitness area, or additional gathering space. Many thoughtful improvements have already been completed, including a brand-new HVAC system installed within the last two years, newer roof, newly added sunroom with its own mini-split system for year-round comfort, updated kitchen flooring, beautifully renovated front porch with composite decking, backup generator, and extensive crawl space improvements designed to create a clean, dry, and well-maintained space with encapsulation and sump pump systems already in place. Outdoor living is equally impressive. The beautifully updated front porch overlooks the Monterey Country Club, offering a peaceful setting to relax and enjoy the mountain surroundings. The conditioned sunroom provides yet another inviting space to retreat, unwind, or enjoy the surrounding views throughout the seasons. Extensive gardens thoughtfully created and maintained by a master gardener surround the property and are simply waiting for the next owner to continue their care and enjoyment. Approximately one full acre of the property is fenced, providing additional flexibility for gardening, pets, recreation, or outdoor entertaining. The property also features fish ponds, greenhouse, gardening shed, and detached two-car garage, creating an ideal setting for gardening enthusiasts, hobbyists, or anyone seeking a more relaxed lifestyle connected to nature. Located directly across from the Monterey Country Club, owners can enjoy convenient access to golf without membership requirements, while optional club memberships provide additional amenities including dining, social activities, swimming, and tennis. Properties in this historic and highly desirable mountain community rarely offer this combination of main-floor living and expansive additional space with such versatility. Whether you are searching for a full-time residence, mountain retreat, or a home designed for gathering and entertaining, this Monterey Lane property delivers a truly special opportunity in one of the area's most scenic and storied settings.
| 2 days ago | Status changed to Pending | |
| 2 days ago | Listing updated with changes from the MLS® | |
| 7 days ago | Listing first seen on site |

The real estate listing information is provided by Bright MLS is for the consumer's personal, non-commercial use and may not be used for any purpose other than to identify prospective properties consumer may be interested in purchasing. Any information relating to real estate for sale or lease referenced on this web site comes from the Internet Data Exchange (IDX) program of the Bright MLS. This web site references real estate listing(s) held by a brokerage firm other than the broker and/or agent who owns this web site. The accuracy of all information is deemed reliable but not guaranteed and should be personally verified through personal inspection by and/or with the appropriate professionals. Properties in listings may have been sold or may no longer be available. The data contained herein is copyrighted by Bright MLS and is protected by all applicable copyright laws. Any unauthorized collection or dissemination of this information is in violation of copyright laws and is strictly prohibited. Copyright © 2020 Bright MLS. All rights reserved.
Did you know? You can invite friends and family to your search. They can join your search, rate and discuss listings with you.