

130 WOODBRIAR DRIVECHAMBERSBURG, PA17202
Mortgage Calculator
Monthly Payment (Est.)
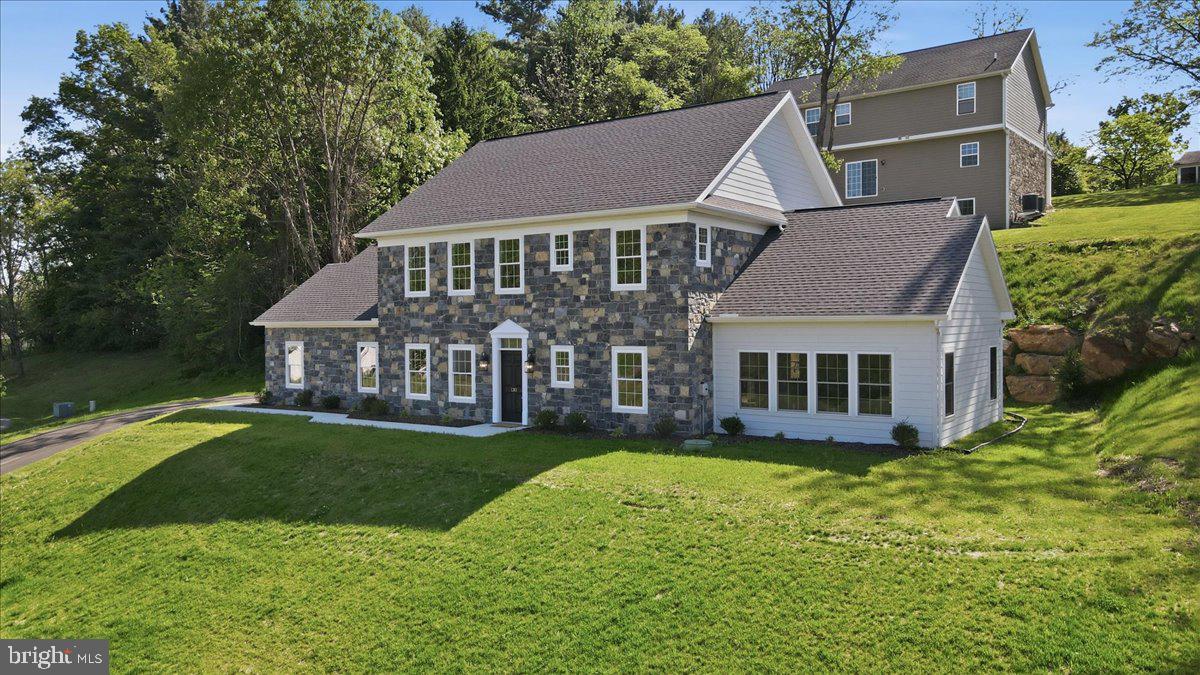
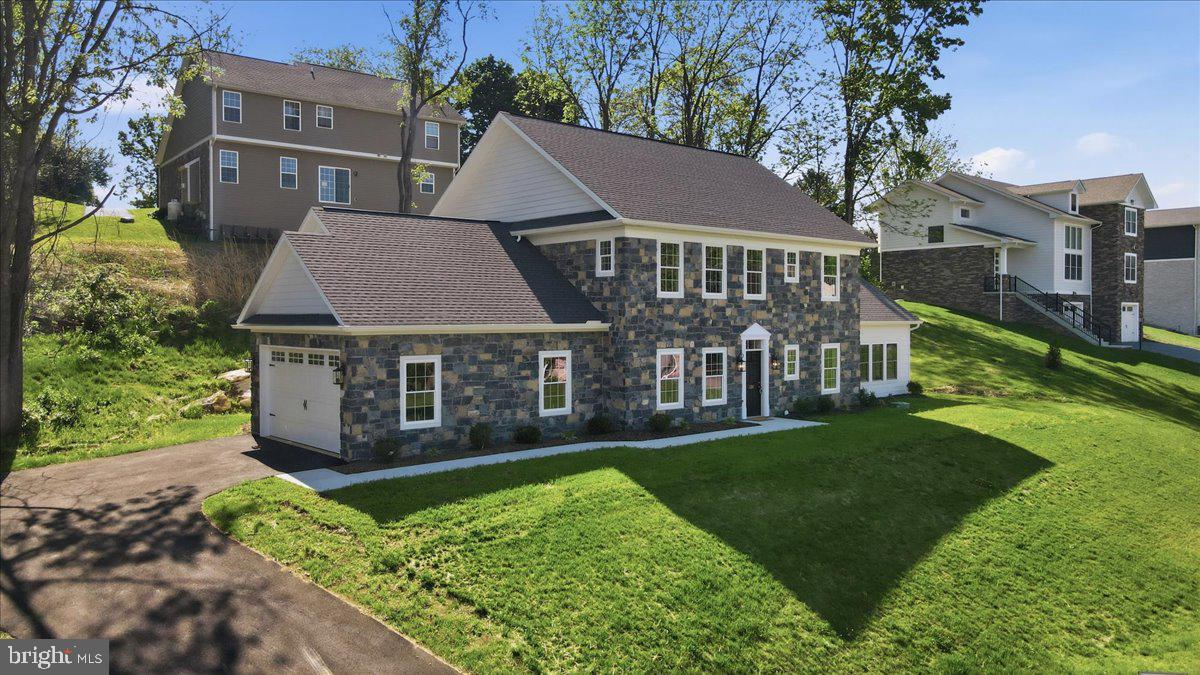
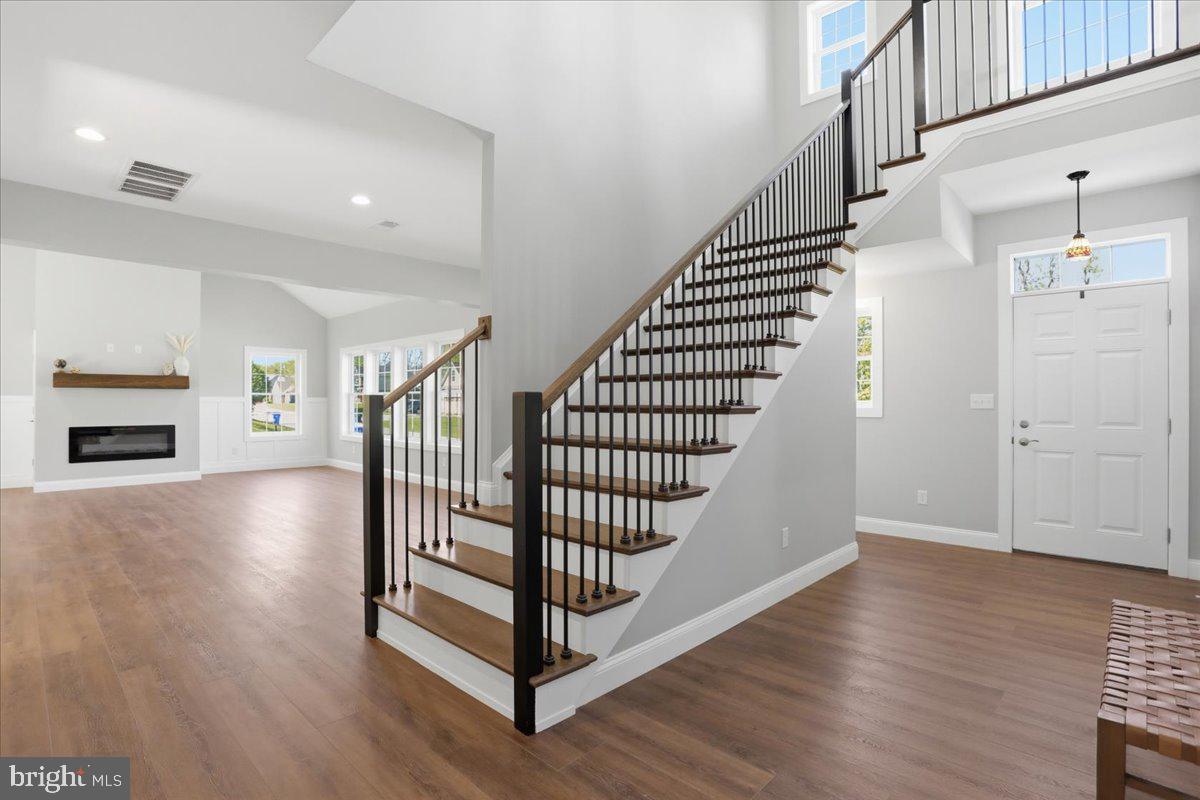
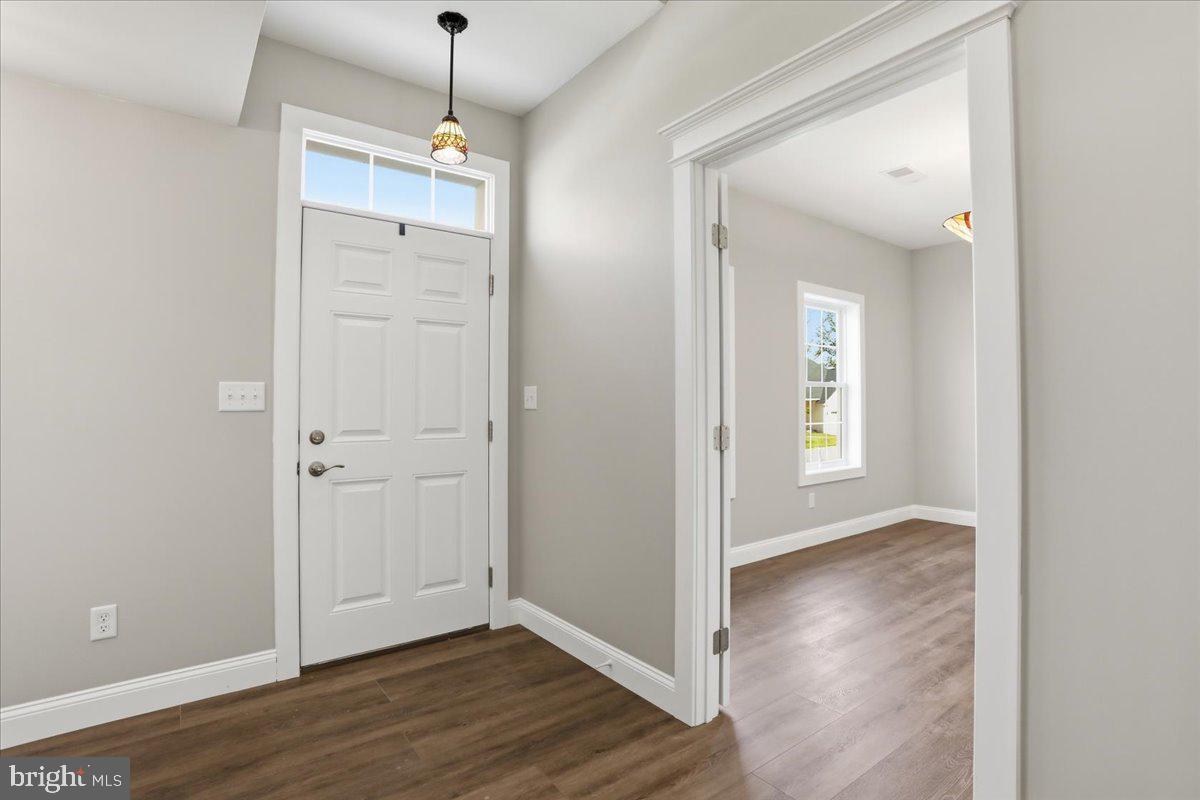
$2,728Book your private tour today or take the online 3D tour now! Located in the South Guilford Hills area, this newly constructed Colonial-style home at 130 Woodbriar Drive offers an unparalleled blend of luxury, modern convenience, and architectural elegance. Set on the cul-de-sac of Woodbriar Estates subdivision, you're going to immediately love the neighborhood, which has NO HOA. Built in 2025, the residence stands as a testament to quality craftsmanship, featuring an exterior finished with authentic Pennsylvania stone and Hardie Board, complemented by high-end Pella double-pane tilt-in windows and a professional GAF architectural asphalt shingle roof. As you step through the front door, you are greeted by a grand two-story foyer featuring a stained oak staircase that sets a sophisticated tone for the rest of the 3,004-square-foot home. The main level is designed with 9-foot ceilings and 20-mill Daltile plank LVF flooring, creating an airy and seamless flow throughout the living spaces. The heart of the home is a modern kitchen equipped with stunning granite countertops, a functional pantry closet, and premium plywood cabinets featuring slow-close hinges and drawers. This culinary space opens to a high-ceiling living room flooded with natural light, perfect for both daily relaxation and upscale entertaining. Designed for long-term comfort, the first floor hosts a primary suite that serves as a private sanctuary, complete with a freestanding tub in the primary bath. Flexibility is a hallmark of this property, which offers between four and five bedrooms and four full bathrooms. A dedicated space on the main level can serve as either a home office or a fifth bedroom, highlighted by a Tiffany-style ceiling light. The second floor includes an upstairs flex room, additional bedrooms with 24-ounce TrafficMaster carpet, and the convenience of dual laundry facilities with hookups on both the first and second floors. Practicality meets performance with a Trane 14 SEER HVAC system, a 55-gallon electric water heater, and a 200-AMP electrical service. The property also includes an extra-deep two-car garage with an 8-foot door and a back porch featuring an elegant exterior stained ceiling. Situated on a 0.41-acre lot on a quiet cul-de-sac street with underground utilities and public water and sewer, this home offers a low-traffic neighborhood environment without sacrificing modern essentials. This stunning new construction represents a rare opportunity to own a masterfully built home in Chambersburg, just minutes from everything the Route 30 corridor has to offer, including access to I-81. Please note, some photos have been virtually staged, as shown on the listing photos.
| 5 days ago | Listing updated with changes from the MLS® | |
| a week ago | Listing first seen on site |

The real estate listing information is provided by Bright MLS is for the consumer's personal, non-commercial use and may not be used for any purpose other than to identify prospective properties consumer may be interested in purchasing. Any information relating to real estate for sale or lease referenced on this web site comes from the Internet Data Exchange (IDX) program of the Bright MLS. This web site references real estate listing(s) held by a brokerage firm other than the broker and/or agent who owns this web site. The accuracy of all information is deemed reliable but not guaranteed and should be personally verified through personal inspection by and/or with the appropriate professionals. Properties in listings may have been sold or may no longer be available. The data contained herein is copyrighted by Bright MLS and is protected by all applicable copyright laws. Any unauthorized collection or dissemination of this information is in violation of copyright laws and is strictly prohibited. Copyright © 2020 Bright MLS. All rights reserved.
Did you know? You can invite friends and family to your search. They can join your search, rate and discuss listings with you.