

500 BROOKVIEW DRIVEGREENCASTLE, PA17225
Mortgage Calculator
Monthly Payment (Est.)
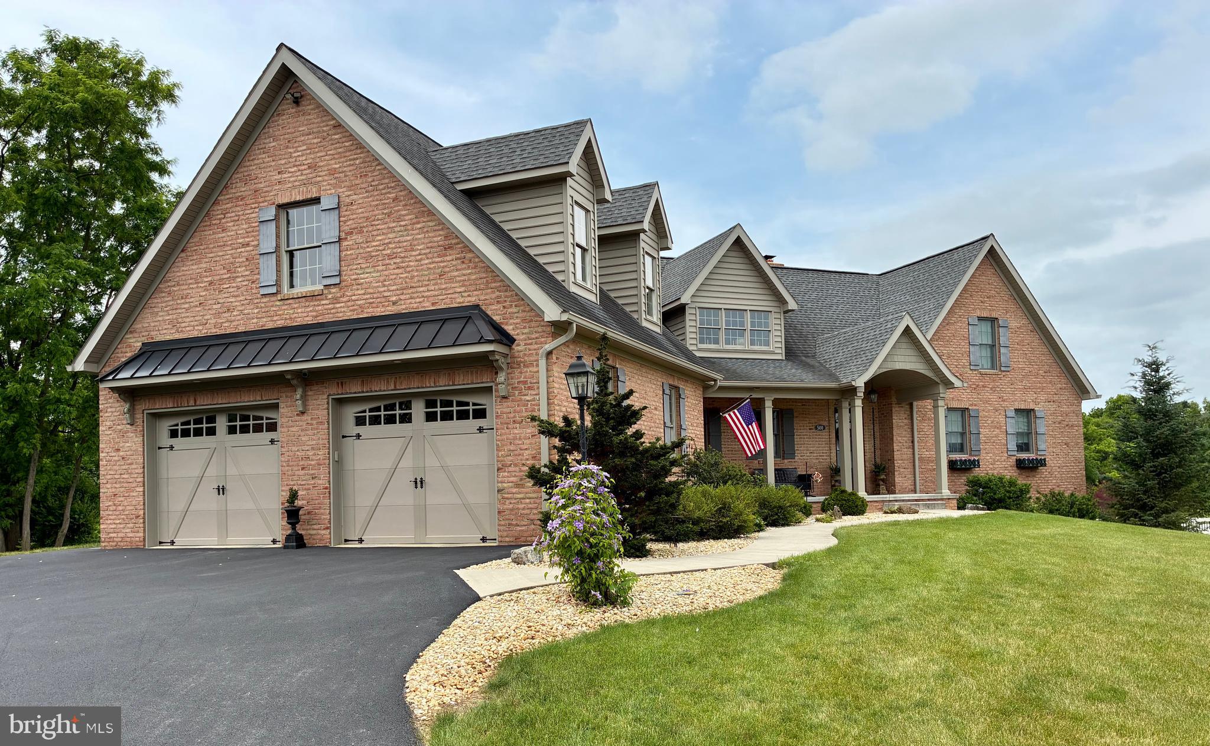
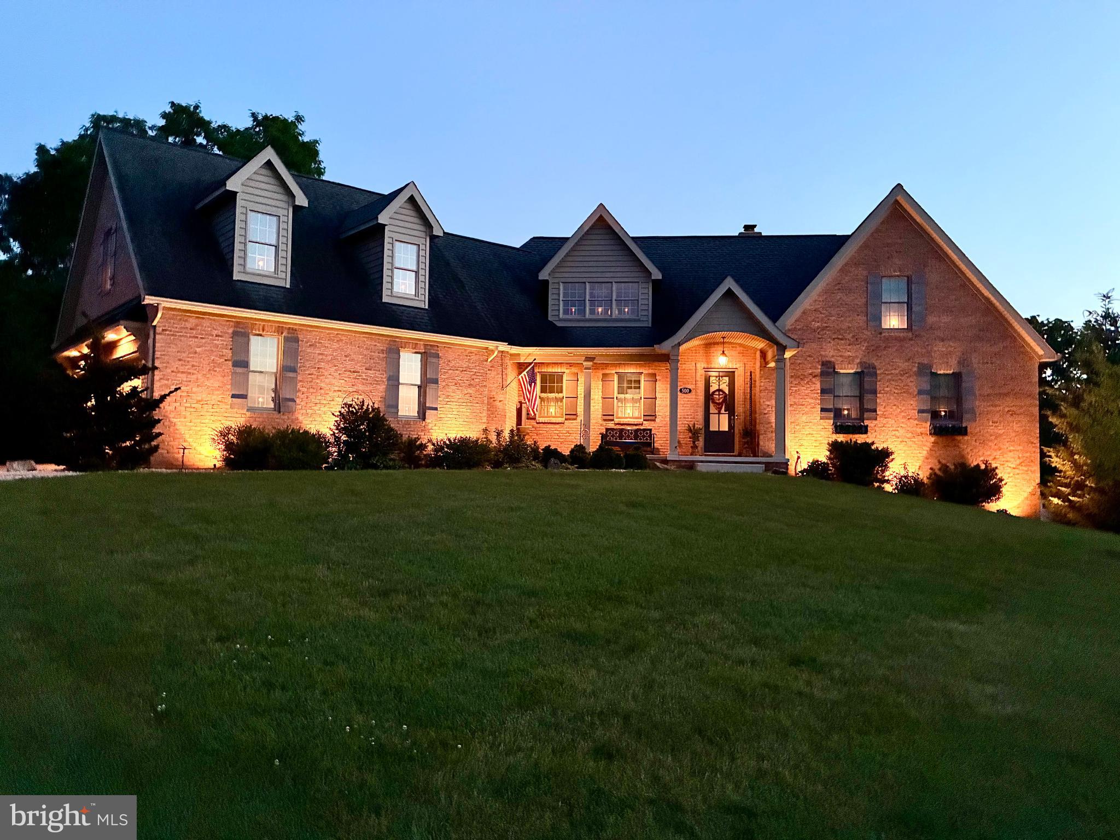
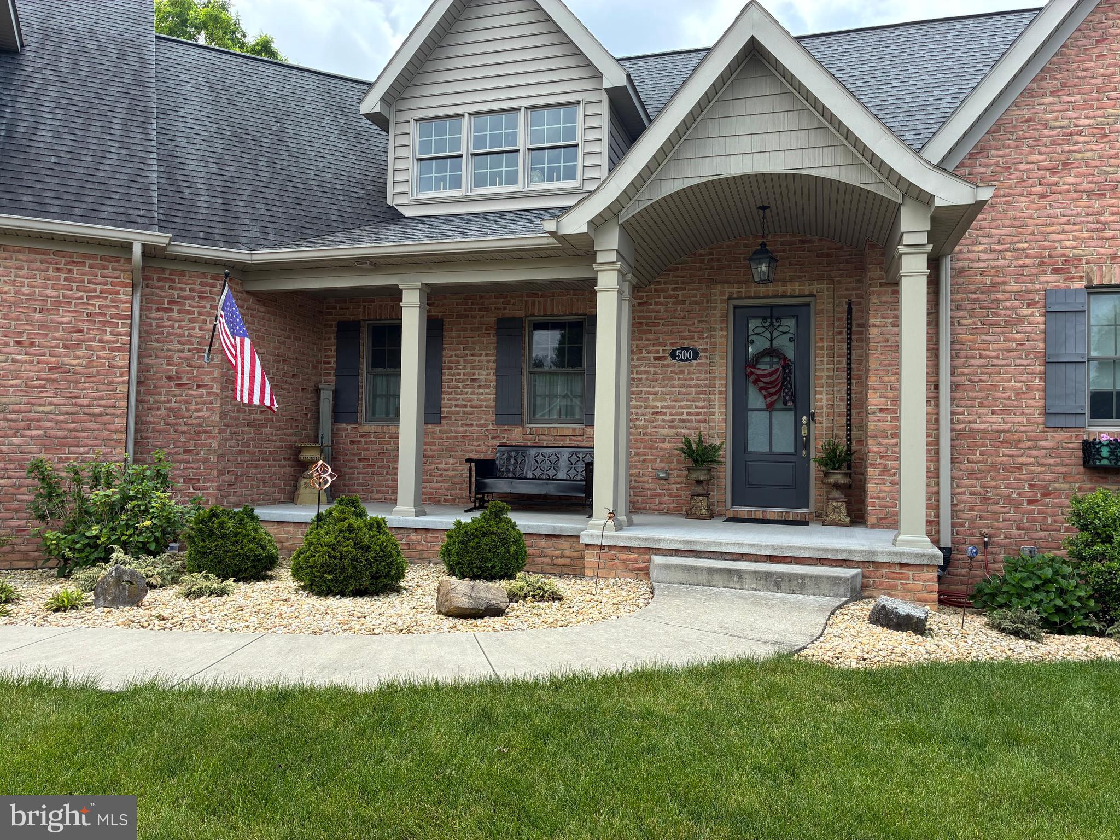
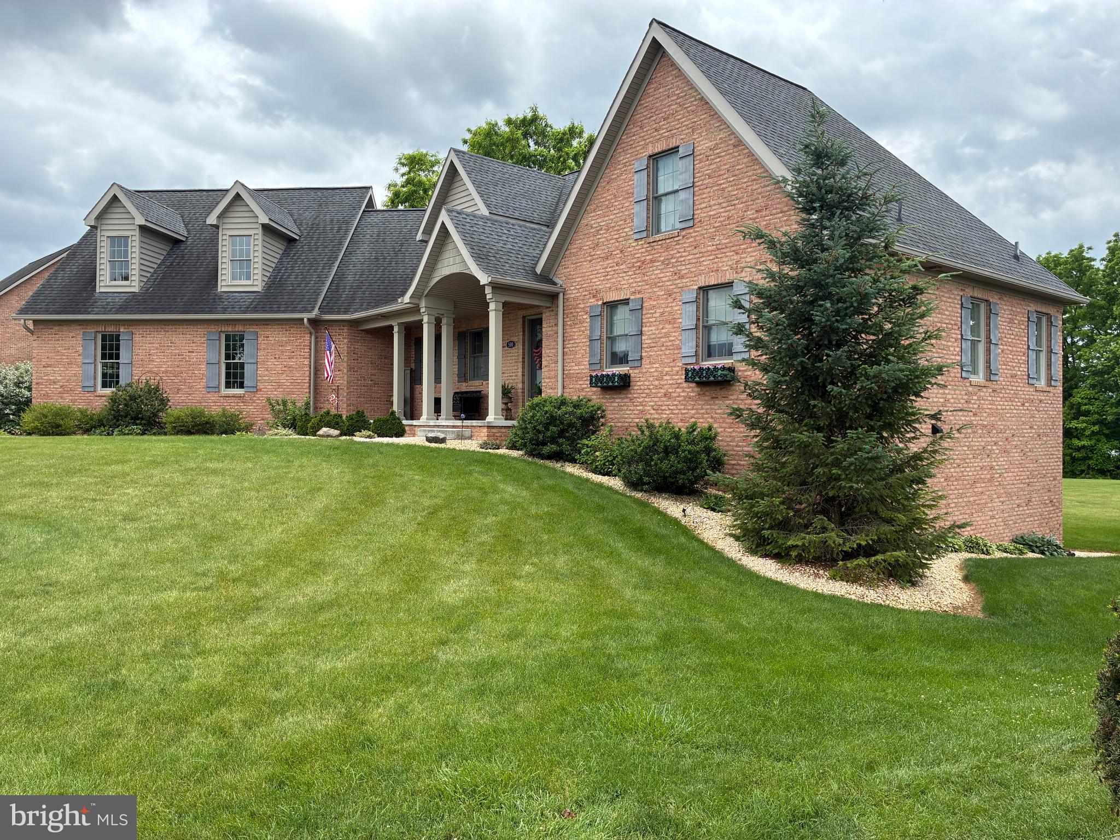
$3,627This exquisite custom-design/built home exemplifies unparalleled efficiency, craftsmanship and quality, designed to offer luxury, comfort, and modern convenience across three fully finished levels. Constructed with the finest materials, every detail speaks of thoughtful design, quality and superior functionality. Exterior and Structure · Brick Construction: Durable, elegant, and timeless, the home's mostly brick exterior ensures longevity and low maintenance. · Old School Stick Build with Full Dimension Lumber: Traditional framing techniques provide unmatched structural integrity and stability. · Established Neighborhood: Located on a level 1.2-acre lot with a spring-fed stream and wooded privacy, offering both tranquility and community. · Proximity: Just 1 mile from I-81, with sidewalks and streetlights for safety and convenience. · 3rd Garage & Walkout Lower Level: A spacious third garage and a lower-level walkout residence with a separate, no-step entrance add flexibility and accessibility ideal for guests or in-law Suite. Interior Features · Solid Wood Doors: Adding warmth and elegance throughout the home. · ¾” Hardwood Floors: High-quality flooring that delivers durability and classic beauty. · Andersen 400 Series Windows: Premium, energy-efficient windows that enhance natural light and insulation. · Quartz Countertops & GE Profile Appliances: Kitchen outfitted with sleek, modern materials and top-tier appliances for culinary excellence. · Custom Shelving and Trim: Fine craftsmanship in every closet and room, with built-in organization solutions. Comfort and Technology · Heated Bathroom Floor (Master): Luxury comfort for chilly mornings. · Motion Sensors in All Closets: Smart convenience with automatic lighting. · Fresh Air Circulating System: Promotes healthy indoor air quality and optimal ventilation. · Extensive Home Automation: Cutting-edge control over lighting, security, climate, and more. · Extremely Energy Efficient: Designed for minimal energy use with superior insulation and efficient systems. Additional Amenities · Public Water, Public Sewer, Natural Gas: Reliable and modern utilities. · Potential 5th Bedroom Suite (Over Garage): Includes a private roughed-in bathroom, perfect for future needs. · Mega Storage: Over 1,700 square feet of garage and storage space to keep everything organized. This home blends classic construction methods with modern luxury and technology, set in a peaceful yet convenient location. It’s perfect for homeowners who value space, privacy, and energy efficiency without sacrificing style or comfort.
| 4 weeks ago | Price changed to $795,000 | |
| 4 weeks ago | Listing updated with changes from the MLS® | |
| 3 months ago | Listing first seen on site |

The real estate listing information is provided by Bright MLS is for the consumer's personal, non-commercial use and may not be used for any purpose other than to identify prospective properties consumer may be interested in purchasing. Any information relating to real estate for sale or lease referenced on this web site comes from the Internet Data Exchange (IDX) program of the Bright MLS. This web site references real estate listing(s) held by a brokerage firm other than the broker and/or agent who owns this web site. The accuracy of all information is deemed reliable but not guaranteed and should be personally verified through personal inspection by and/or with the appropriate professionals. Properties in listings may have been sold or may no longer be available. The data contained herein is copyrighted by Bright MLS and is protected by all applicable copyright laws. Any unauthorized collection or dissemination of this information is in violation of copyright laws and is strictly prohibited. Copyright © 2020 Bright MLS. All rights reserved.
Did you know? You can invite friends and family to your search. They can join your search, rate and discuss listings with you.