

828 ESSEX CIRCLEGREENCASTLE, PA17225
Mortgage Calculator
Monthly Payment (Est.)
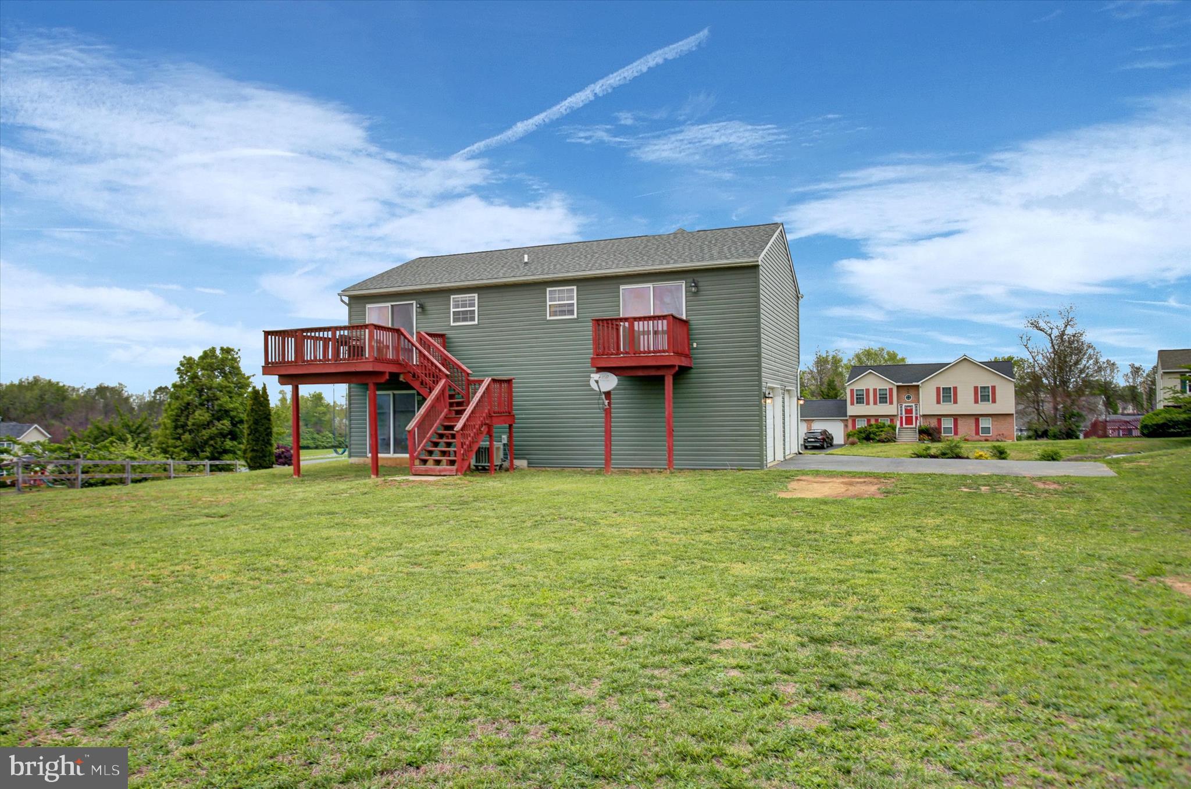
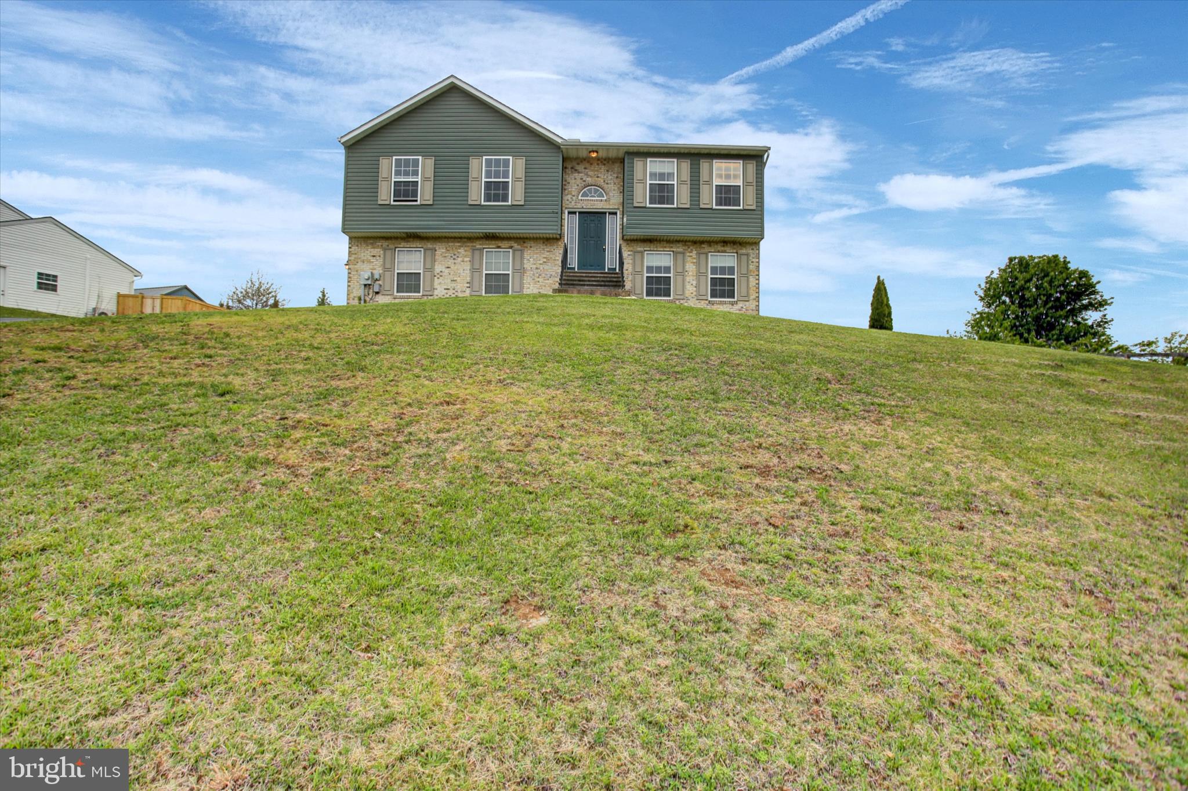
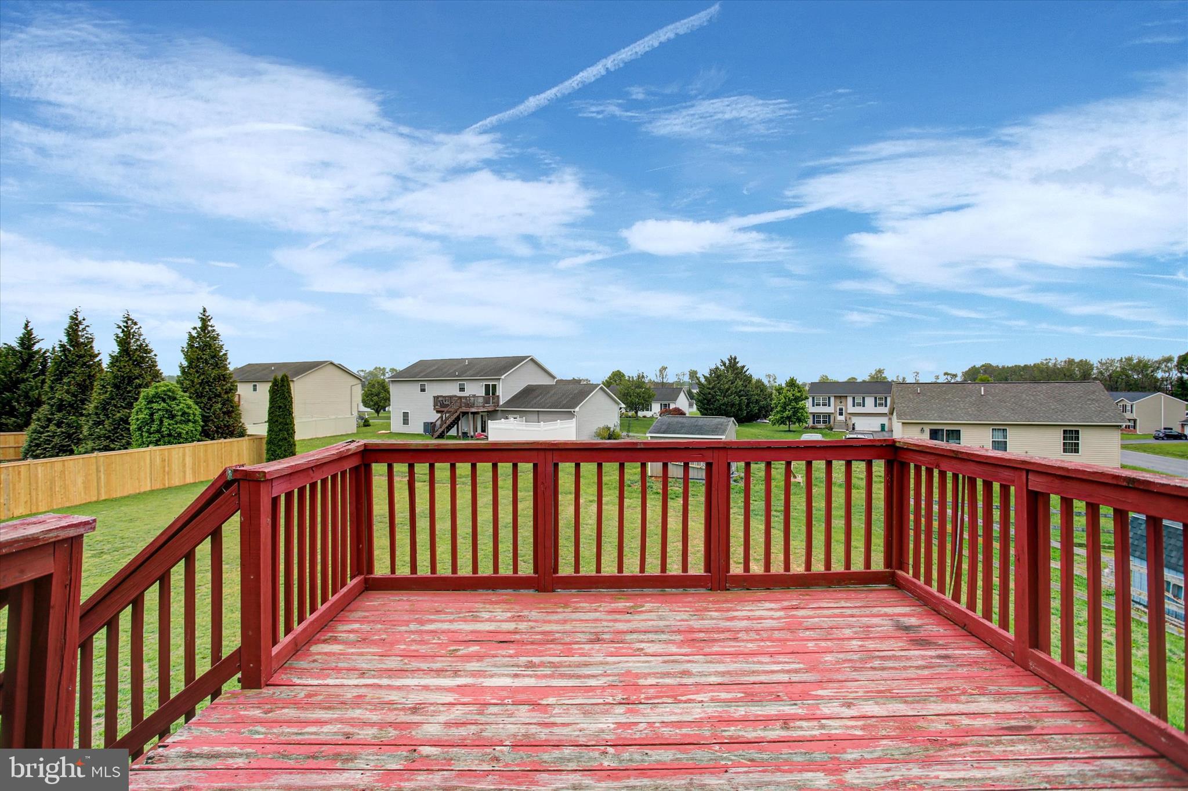
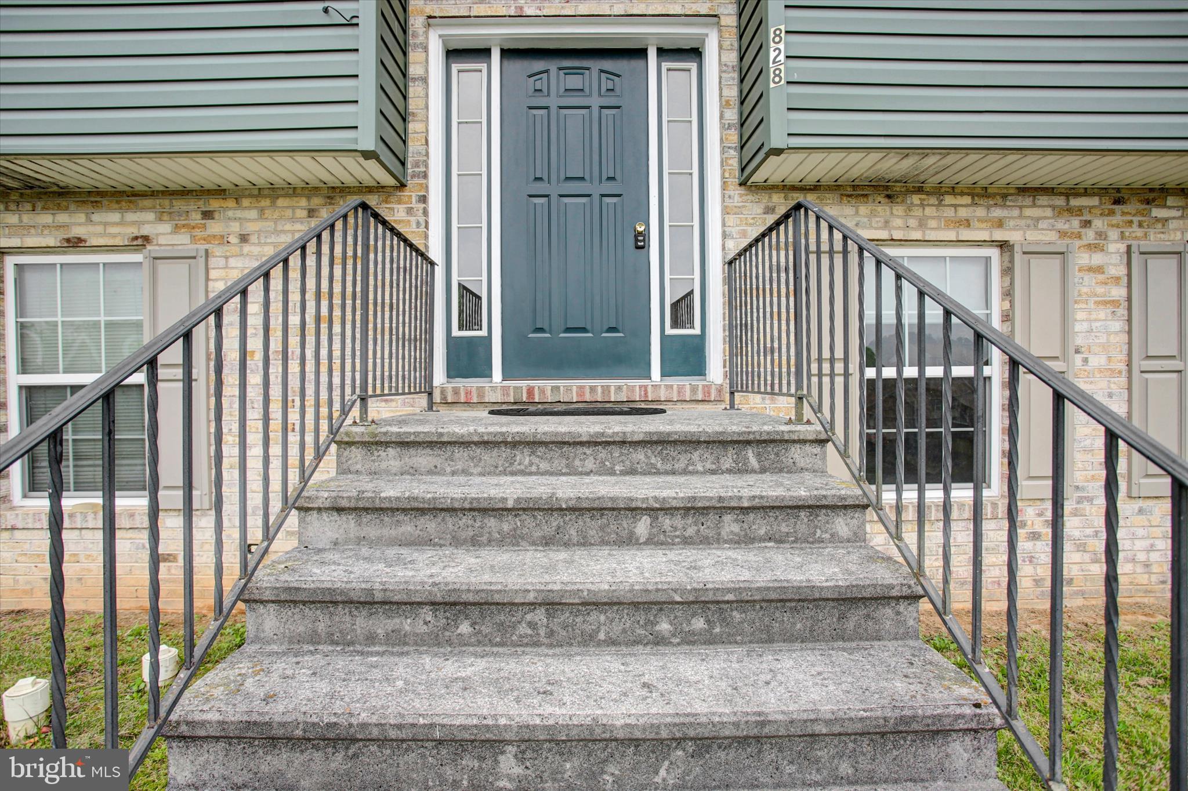
$1,323**NOW OFFERED AT AN INCREDIBLE $289,900 — REDUCED $15,000!** Opportunities like this don't come along often. If you've been waiting for an affordable home with solid bones, valuable updates, and room to build equity, this is the one. Welcome to this charming split foyer in Nottingham Meadows, where major improvements have already been completed, including a **new roof (2023)** and **brand-new vinyl siding (2025)**. Situated on a generous **0.38-acre lot**, this home offers spacious front and rear yards, beautiful sunset views, and a peaceful setting on a street with no through traffic. Inside, you'll find **3 bedrooms, 2 full baths**, and a functional layout designed for everyday living. The bright living and dining area flows seamlessly into the kitchen, while the adjoining family room creates the perfect space for relaxing or gathering with family and friends. The kitchen comes complete with an electric range, dishwasher, and refrigerator, making it move-in ready from day one. Downstairs, the **fully finished walkout lower level** with daylight windows provides flexible living space ideal for a recreation room, home office, gym, or media room. An attached two-car garage, plus a driveway with parking for up to six additional vehicles, offers plenty of room for family and guests. Here's where the opportunity really shines: while the home could benefit from new flooring, a few deck board repairs, and some cosmetic updates, those improvements allow you to personalize the home to your taste while creating instant sweat equity. Finding a home with this much potential at **just $289,900** is becoming increasingly rare. Whether you're a first-time buyer, an investor, or someone looking for a home with tremendous upside, this property delivers exceptional value in today's market. **At this new price, don't be surprised if it doesn't last long—schedule your private showing before someone else takes advantage of this incredible opportunity!**
| 3 weeks ago | Status changed to Pending | |
| 3 weeks ago | Listing updated with changes from the MLS® | |
| 3 weeks ago | Price changed to $289,900 | |
| 3 months ago | Listing first seen on site |

The real estate listing information is provided by Bright MLS is for the consumer's personal, non-commercial use and may not be used for any purpose other than to identify prospective properties consumer may be interested in purchasing. Any information relating to real estate for sale or lease referenced on this web site comes from the Internet Data Exchange (IDX) program of the Bright MLS. This web site references real estate listing(s) held by a brokerage firm other than the broker and/or agent who owns this web site. The accuracy of all information is deemed reliable but not guaranteed and should be personally verified through personal inspection by and/or with the appropriate professionals. Properties in listings may have been sold or may no longer be available. The data contained herein is copyrighted by Bright MLS and is protected by all applicable copyright laws. Any unauthorized collection or dissemination of this information is in violation of copyright laws and is strictly prohibited. Copyright © 2020 Bright MLS. All rights reserved.