

6740 ST ANNES DRIVEFAYETTEVILLE, PA17222
Mortgage Calculator
Monthly Payment (Est.)
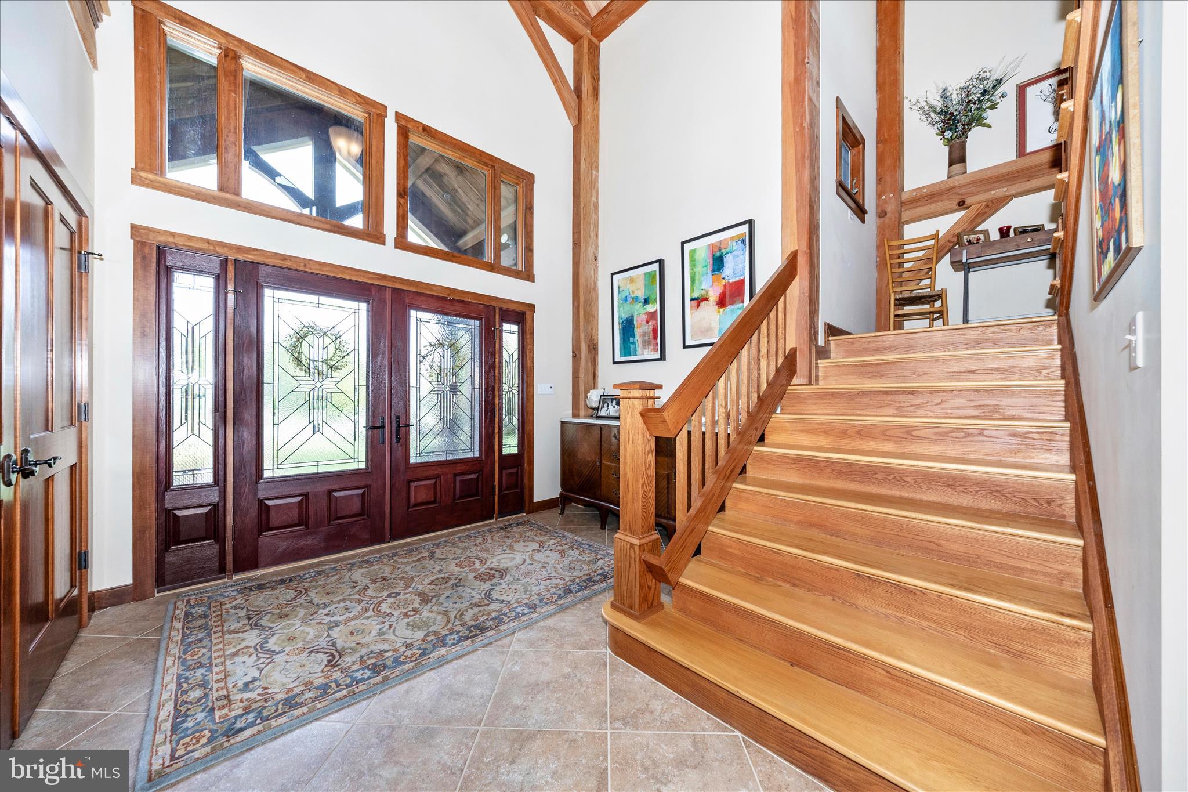
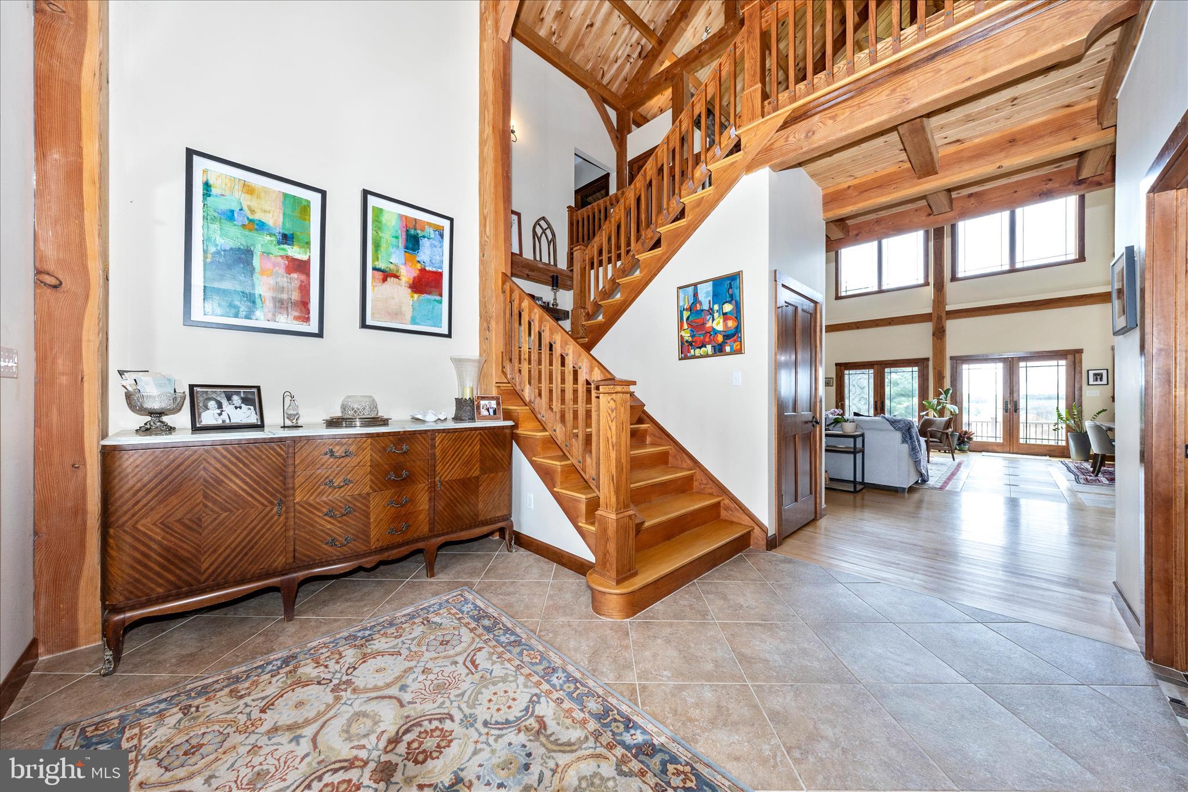
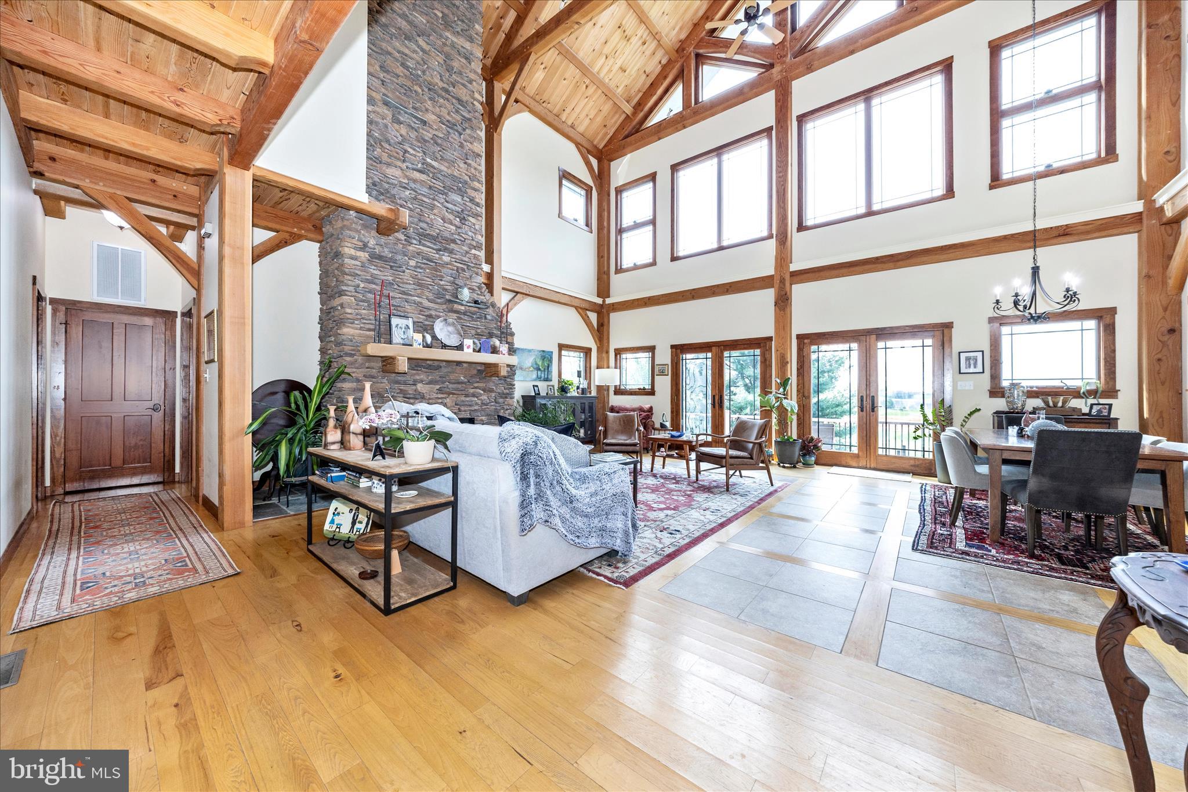
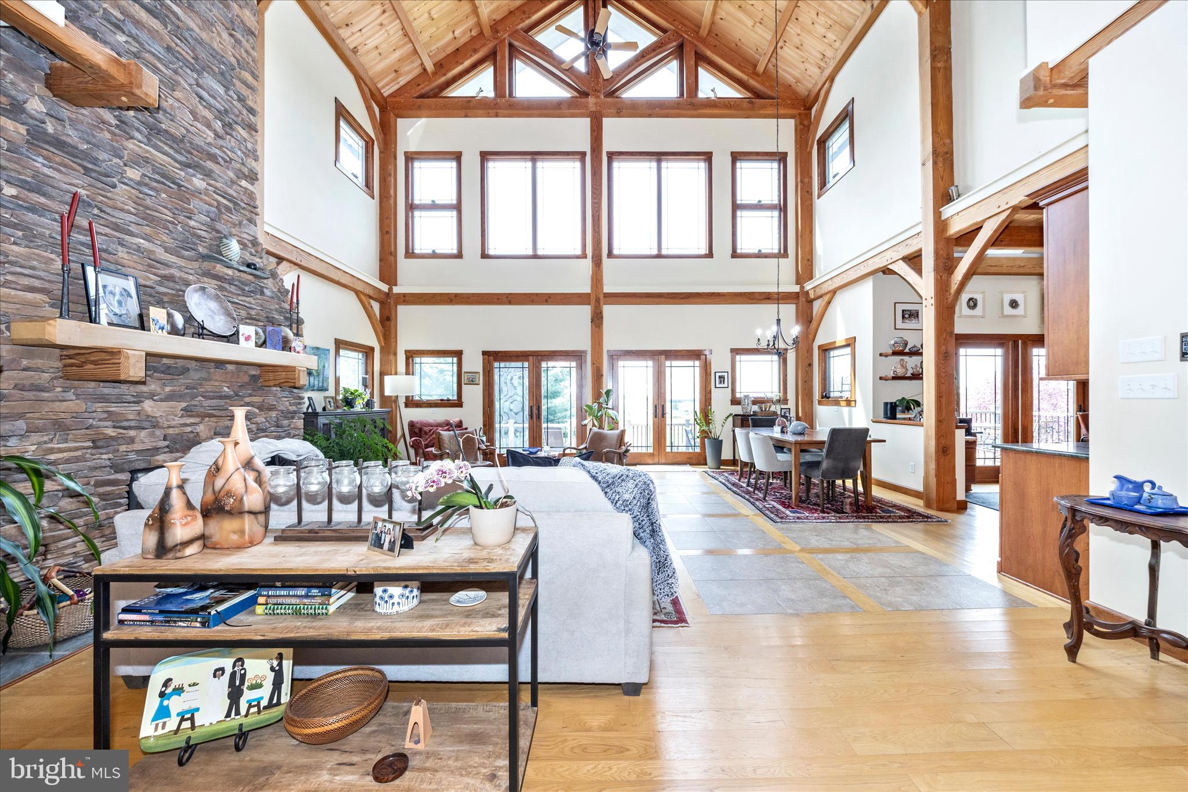
$3,417Nestled in the prestigious Penn National community, this exquisite, award winning, 4-bedroom, 2-full and 2-half bath residence embodies the perfect blend of luxury and comfort. Built in 2005, this contemporary Post & Beam home showcases exceptional craftsmanship and high-end finishes throughout, creating an inviting atmosphere that feels like a true retreat. Step inside to discover an open floor plan that seamlessly connects the living, dining, and kitchen areas, enhanced by the warmth of exposed beams and abundant natural light. The gourmet kitchen is a chef's dream, featuring upgraded countertops, a spacious island with gas cooktop, and a pantry for all your culinary needs. High-end appliances, including a double oven, dishwasher, and icemaker, ensure that entertaining is a breeze. The combination dining/living area, complete with a cozy gas fireplace, sets the stage for intimate gatherings or lively celebrations. Retreat to the primary suite, where luxury meets tranquility. Enjoy the indulgence of a jetted tub and a walk-in shower in the beautifully appointed primary bath, complemented by a generous walk-in closet. Each additional bedroom offers ample space and comfort, making this home ideal for both relaxation and productivity. The exterior of the property is equally impressive, featuring a standing seam metal roof, stone retaining walls and a meticulously landscaped yard with an underground lawn sprinkler system. Enjoy serene evenings on the expansive deck or porch, where you can take in breathtaking views of the adjacent golf course and majestic mountains. The community pool offers a refreshing escape during warm summer days, while the surrounding landscape invites outdoor activities and leisurely strolls. With a partially finished basement that includes garage access and a workshop, this home provides ample storage and versatility. The attached 2-car garage, with rear entry and a concrete driveway, adds convenience to your daily routine. This residence is not just a home; it's a lifestyle. With energy-efficient features such as a pre-wired solar array and advanced HVAC systems, you can enjoy modern living while being mindful of sustainability. Located in a vibrant community that adjoins a golf course, this property offers an exclusive lifestyle that combines luxury, comfort, and natural beauty. Experience the perfect harmony of elegance and warmth in this remarkable home, where every detail has been thoughtfully designed to create a sanctuary you'll love coming home to.
| 3 days ago | Price changed to $749,000 | |
| 3 days ago | Listing updated with changes from the MLS® | |
| 3 weeks ago | Status changed to Active | |
| a month ago | Listing first seen on site |

The real estate listing information is provided by Bright MLS is for the consumer's personal, non-commercial use and may not be used for any purpose other than to identify prospective properties consumer may be interested in purchasing. Any information relating to real estate for sale or lease referenced on this web site comes from the Internet Data Exchange (IDX) program of the Bright MLS. This web site references real estate listing(s) held by a brokerage firm other than the broker and/or agent who owns this web site. The accuracy of all information is deemed reliable but not guaranteed and should be personally verified through personal inspection by and/or with the appropriate professionals. Properties in listings may have been sold or may no longer be available. The data contained herein is copyrighted by Bright MLS and is protected by all applicable copyright laws. Any unauthorized collection or dissemination of this information is in violation of copyright laws and is strictly prohibited. Copyright © 2020 Bright MLS. All rights reserved.
Did you know? You can invite friends and family to your search. They can join your search, rate and discuss listings with you.