

6964 ST ANNES DRIVEFAYETTEVILLE, PA17222
Mortgage Calculator
Monthly Payment (Est.)
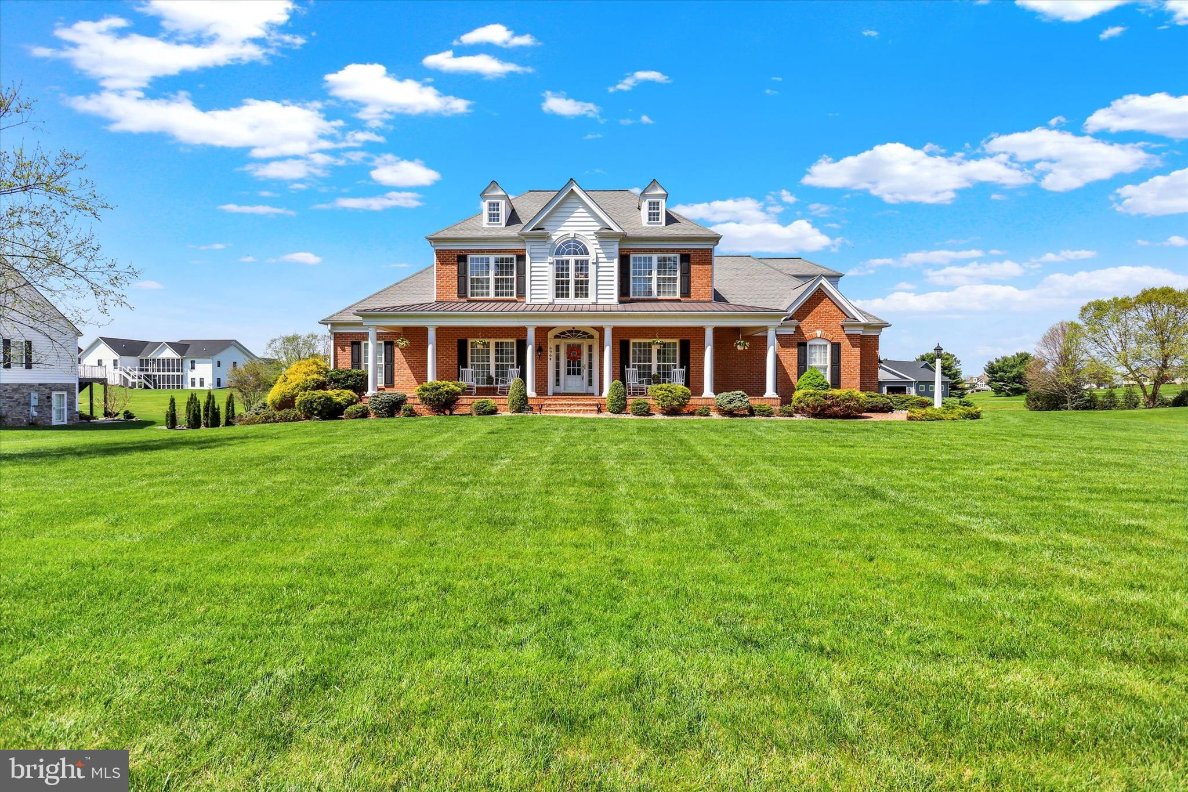
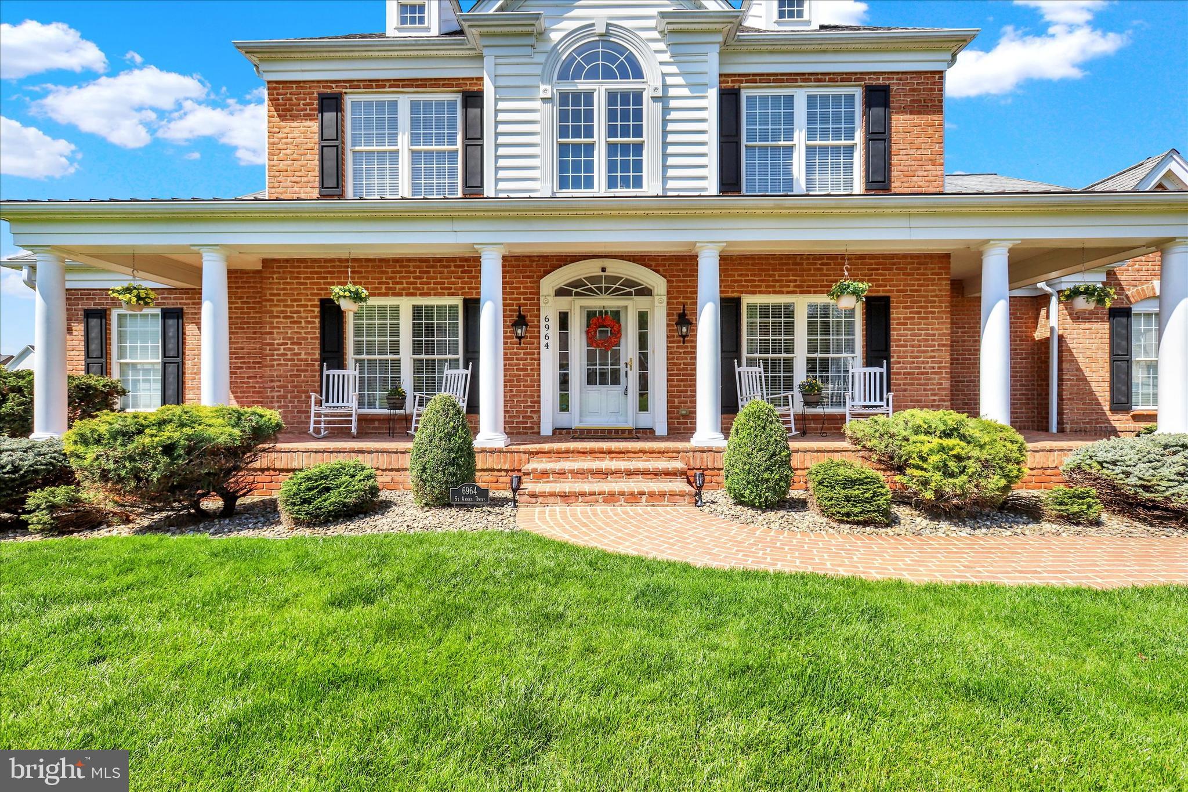
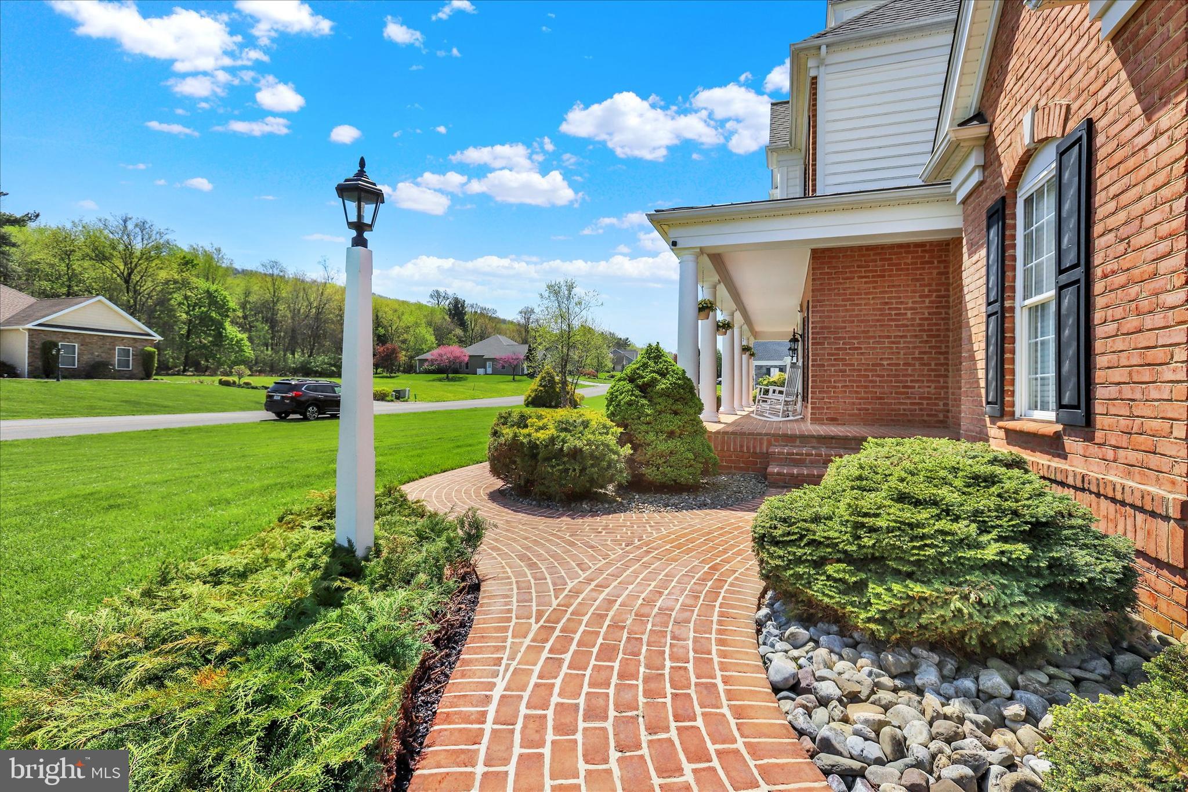
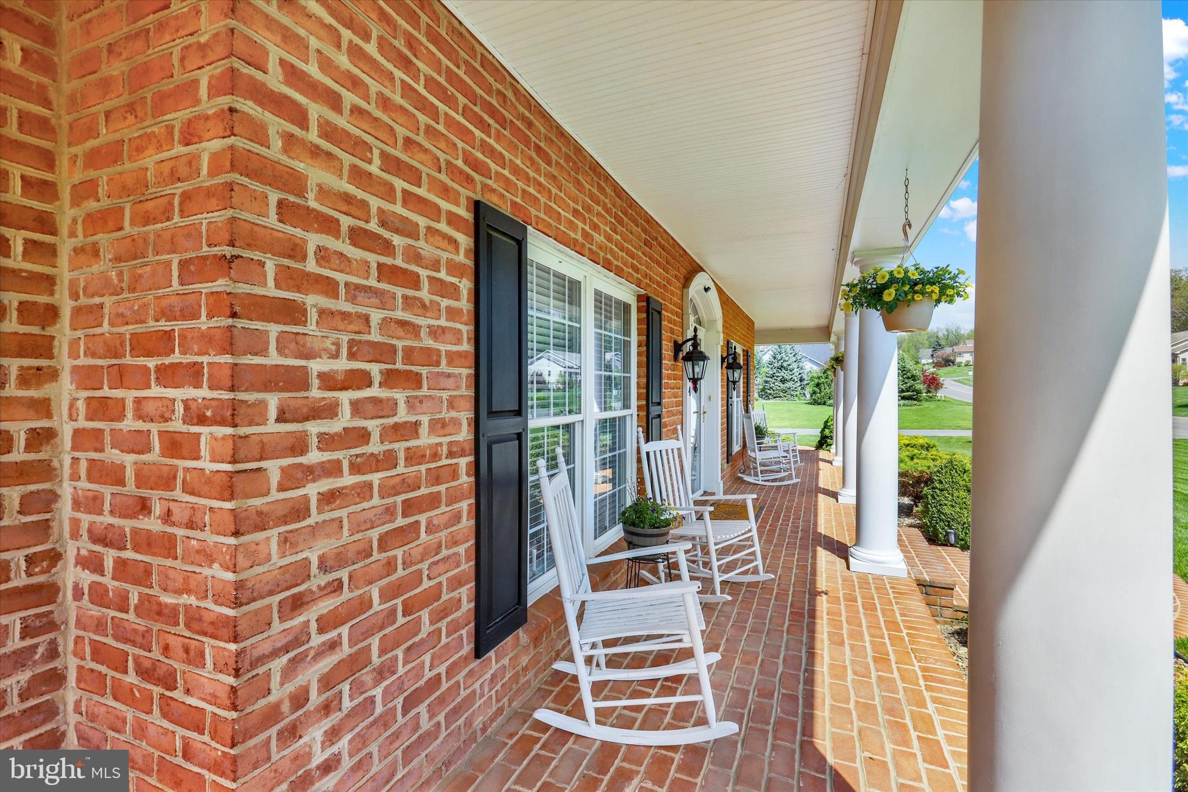
$3,189Exquisite brick home in the award-winning Penn National Community! This immaculate, move-in ready residence offers exceptional space, quality, and thoughtful upgrades throughout. The main level features a spacious primary suite and convenient laundry, along with one full and one half bath. The beautifully appointed primary suite includes dual walk-in closets and a fully renovated luxury bath with dual vanities, freestanding soaking tub, and oversized glass shower. Upstairs, you’ll find three generously sized bedrooms and two full baths, accessible by both front and rear staircases. A charming upper-level balcony overlooks the dramatic living room with gas fireplace, creating an open and inviting atmosphere. The second floor also offers a versatile finished bonus space—perfect for a home office, hobby room, or lounge. The gourmet kitchen is designed for both everyday living and entertaining, featuring granite countertops, gas cooktop, double wall ovens, and a butler’s pantry with wet bar. Enjoy multiple dining options including formal dining, casual dining, and a breakfast bar. Additional highlights include hardwood flooring, crown molding, French doors to a den, pocket doors, newer stainless steel appliances, security system, radon mitigation system, surround sound wiring, brand new HVAC system with two-zone heating, and smart technology garage entry. Outdoor living is just as impressive, with a deep, all-brick front porch overlooking 85,000 acres of state forest, and a screened-in rear porch facing west toward the golf course—perfect for relaxing or entertaining. Back yard offers heated low-maintenance saltwater pool—creating the ultimate entertaining retreat. The fully finished walkout basement expands your living space by 1,547 sqft with a full bath, bar, recreation room, and game area, plus direct access to pool. Penn National Community amenities include 36 holes of 4-star golf, outdoor pool, tennis and pickleball courts, yoga, community garden, 40+ social clubs, on-site dining, coffee shop, and more.
| 2 weeks ago | Status changed to Pending | |
| 2 weeks ago | Listing updated with changes from the MLS® | |
| a month ago | Listing first seen on site |

The real estate listing information is provided by Bright MLS is for the consumer's personal, non-commercial use and may not be used for any purpose other than to identify prospective properties consumer may be interested in purchasing. Any information relating to real estate for sale or lease referenced on this web site comes from the Internet Data Exchange (IDX) program of the Bright MLS. This web site references real estate listing(s) held by a brokerage firm other than the broker and/or agent who owns this web site. The accuracy of all information is deemed reliable but not guaranteed and should be personally verified through personal inspection by and/or with the appropriate professionals. Properties in listings may have been sold or may no longer be available. The data contained herein is copyrighted by Bright MLS and is protected by all applicable copyright laws. Any unauthorized collection or dissemination of this information is in violation of copyright laws and is strictly prohibited. Copyright © 2020 Bright MLS. All rights reserved.
Did you know? You can invite friends and family to your search. They can join your search, rate and discuss listings with you.