

12 JOHN BEAL DRIVEGARNET VALLEY, PA19060
Mortgage Calculator
Monthly Payment (Est.)
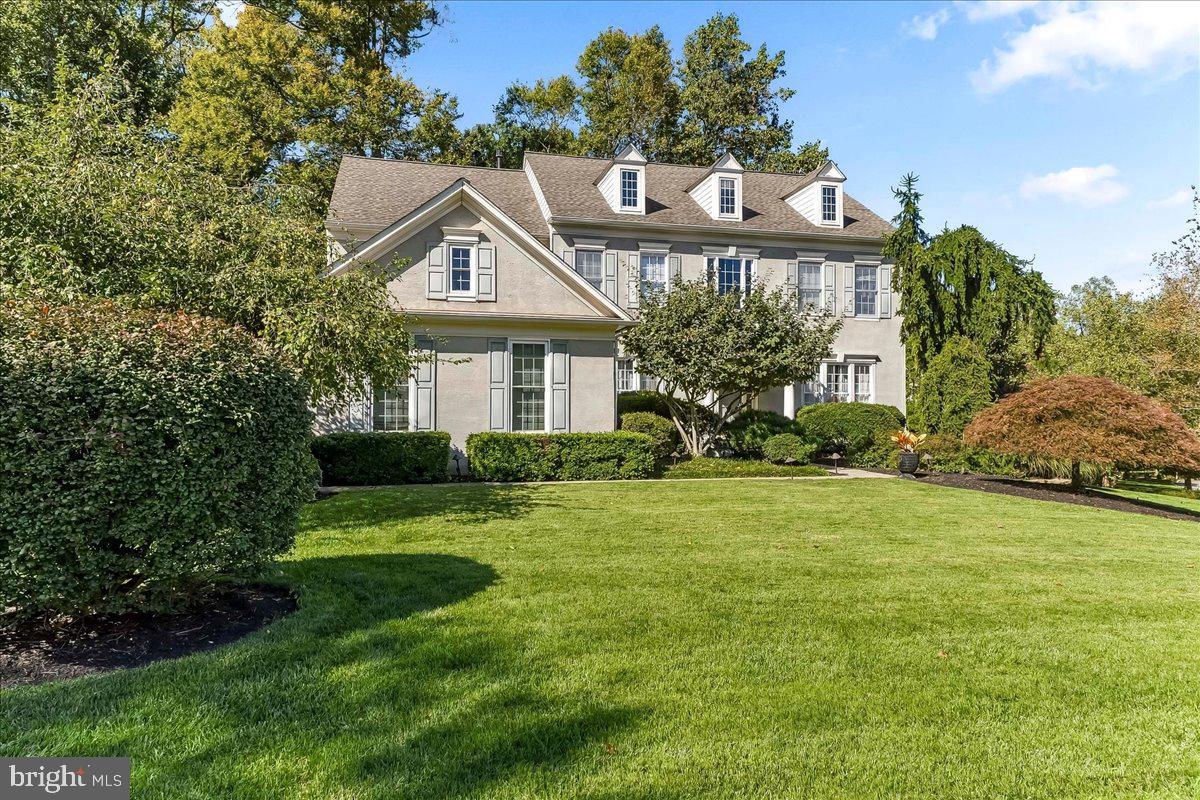
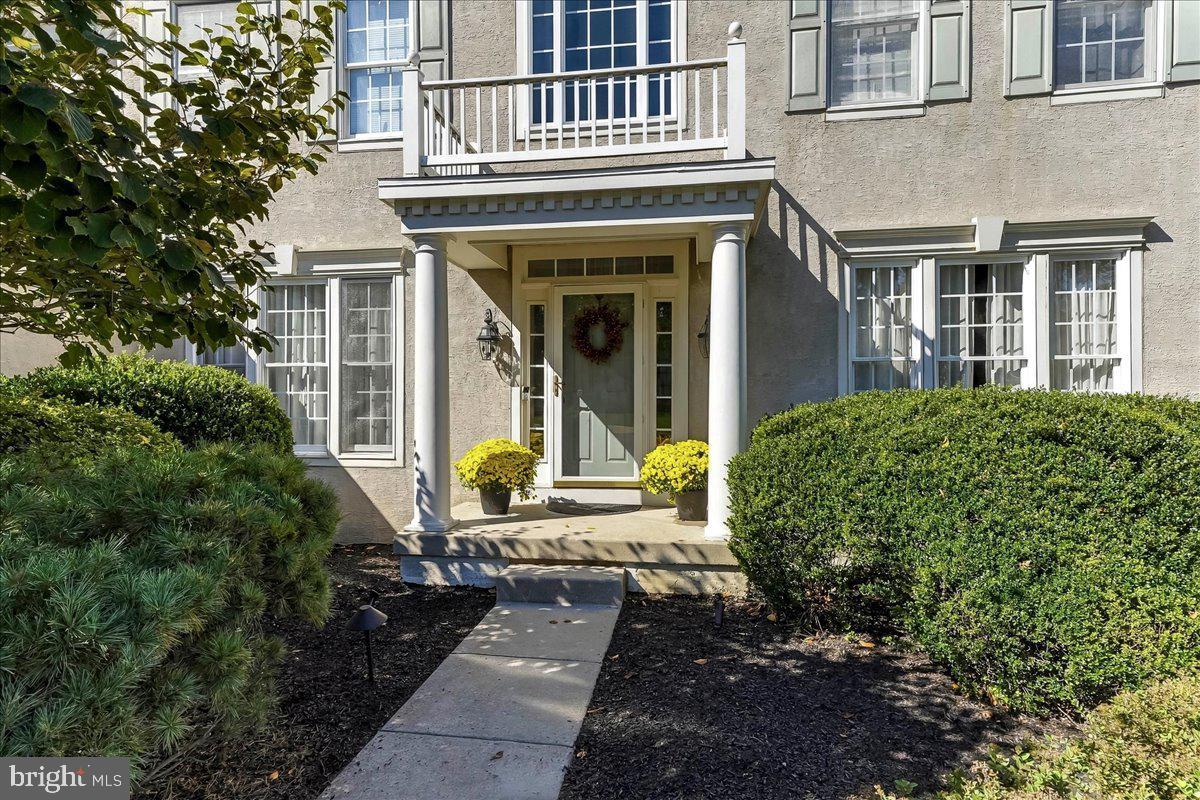
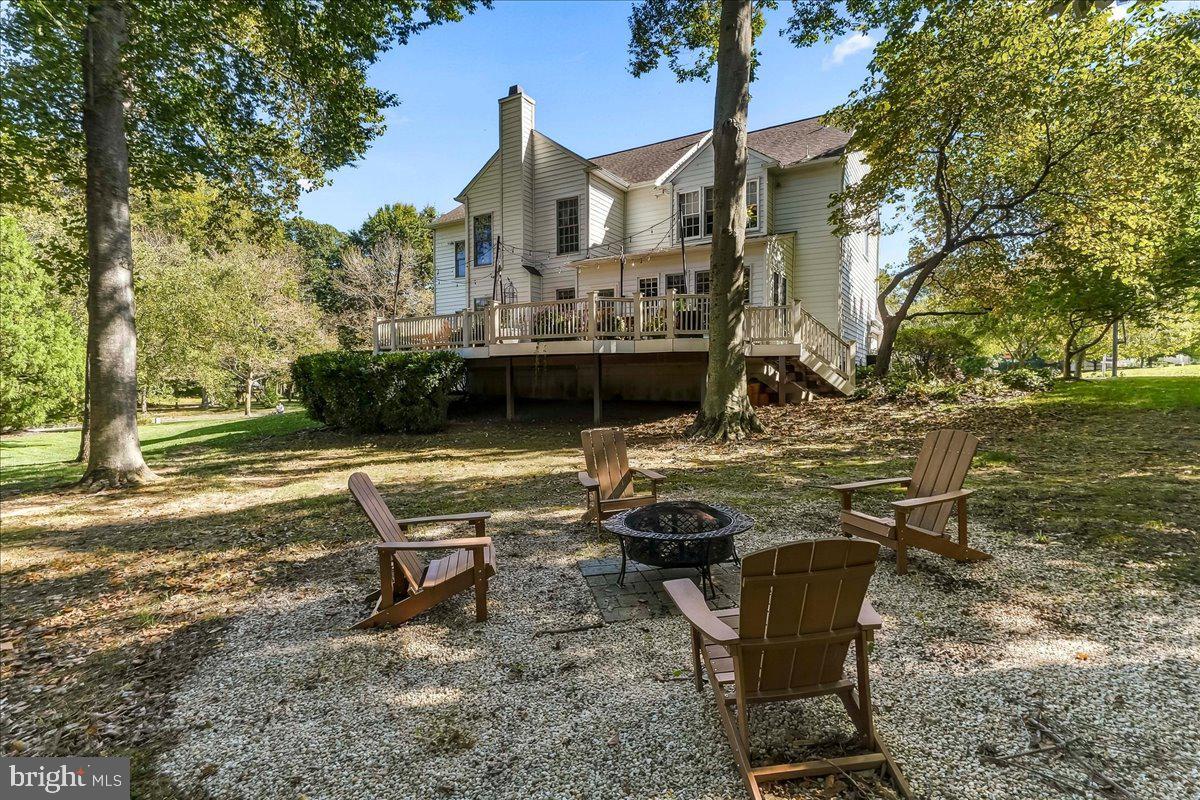
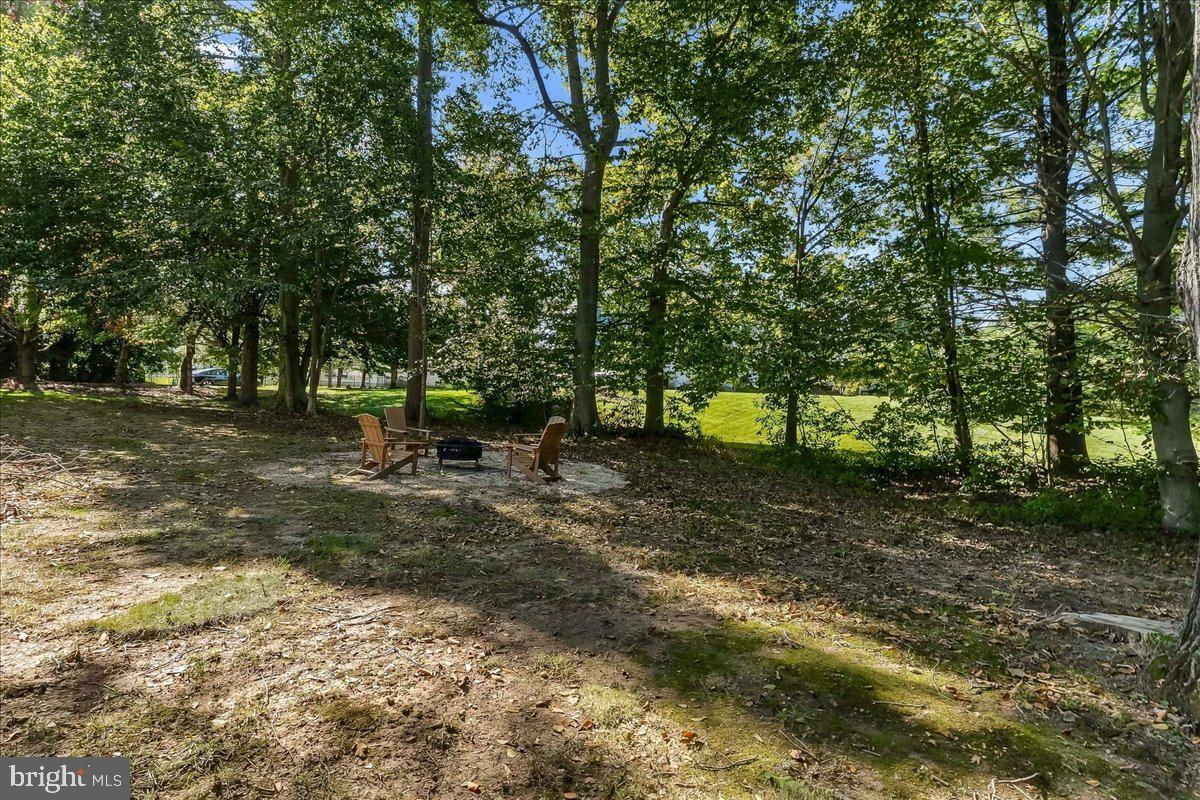
Enter an interest rate to see your estimated monthly payment.**** COMING SOON **** Exceptional colonial home nestled within the sought after Smithfield Estates community in the heart of Garnet Valley and conveniently situated to the top rated Garnet Valley School Campus, parks, jogging trails, Brandywine Youth Club practice fields and more, this lovely 4/5 bedroom, 4.5 bath Colonial home has it all and is only available due to downsizing. Welcome home to 12 John Beal Drive, adorned with meticulous landscaping, offering a serene retreat surrounded by lush trees and wooded views. Step inside through the lovely portico main entry into a grand two story foyer to discover an expansive interior, where elegance meets comfort. At the heart of the home is a beautiful family room with wood floors and a cozy gas fireplace, perfect for intimate gatherings and is central to a gourmet chef's kitchen featuring a breakfast room & sunroom and walks out to the oversized full length deck overlooking a beautiful private backyard flanked by mature trees for privacy. Conveniently located to the family room & kitchen are the formal dining room & formal living room. Completing the main level is a spacious private office/study, a man floor laundry room, a half bath and inside access to an oversized 3 car garage with lots of storage. On the upper level are 4/5 spacious bedrooms including a primary suite featuring a private sitting room with french doors that could also double as a nursery, office or 5th bedroom, lots of walk in closet space and an en suite primary bath. Three additional bedrooms consist of a Jack & Jill suite that shares a bathroom and a princess suite that has its own private en suite bath. A finished basement offers a great room, media room, an additional recreation room and an office/study that could also be utilized for an additional bedroom, a 4th full bath for added convenience, and lots of storage space. Located in a suburban oasis, this home offers a perfect blend of privacy and accessibility, with nearby sidewalks and street lighting enhancing the neighborhood's charm. Schedule a time to see this fantastic home before it's gone; showings begin Thursday November 12th.
| yesterday | Listing updated with changes from the MLS | |
| yesterday | Listing first seen on site |

The real estate listing information is provided by Bright MLS is for the consumer's personal, non-commercial use and may not be used for any purpose other than to identify prospective properties consumer may be interested in purchasing. Any information relating to real estate for sale or lease referenced on this web site comes from the Internet Data Exchange (IDX) program of the Bright MLS. This web site references real estate listing(s) held by a brokerage firm other than the broker and/or agent who owns this web site. The accuracy of all information is deemed reliable but not guaranteed and should be personally verified through personal inspection by and/or with the appropriate professionals. Properties in listings may have been sold or may no longer be available. The data contained herein is copyrighted by Bright MLS and is protected by all applicable copyright laws. Any unauthorized collection or dissemination of this information is in violation of copyright laws and is strictly prohibited. Copyright © 2020 Bright MLS. All rights reserved.