

2307 LYDIA HOLLOW DRIVEGLEN MILLS, PA19342
Mortgage Calculator
Monthly Payment (Est.)
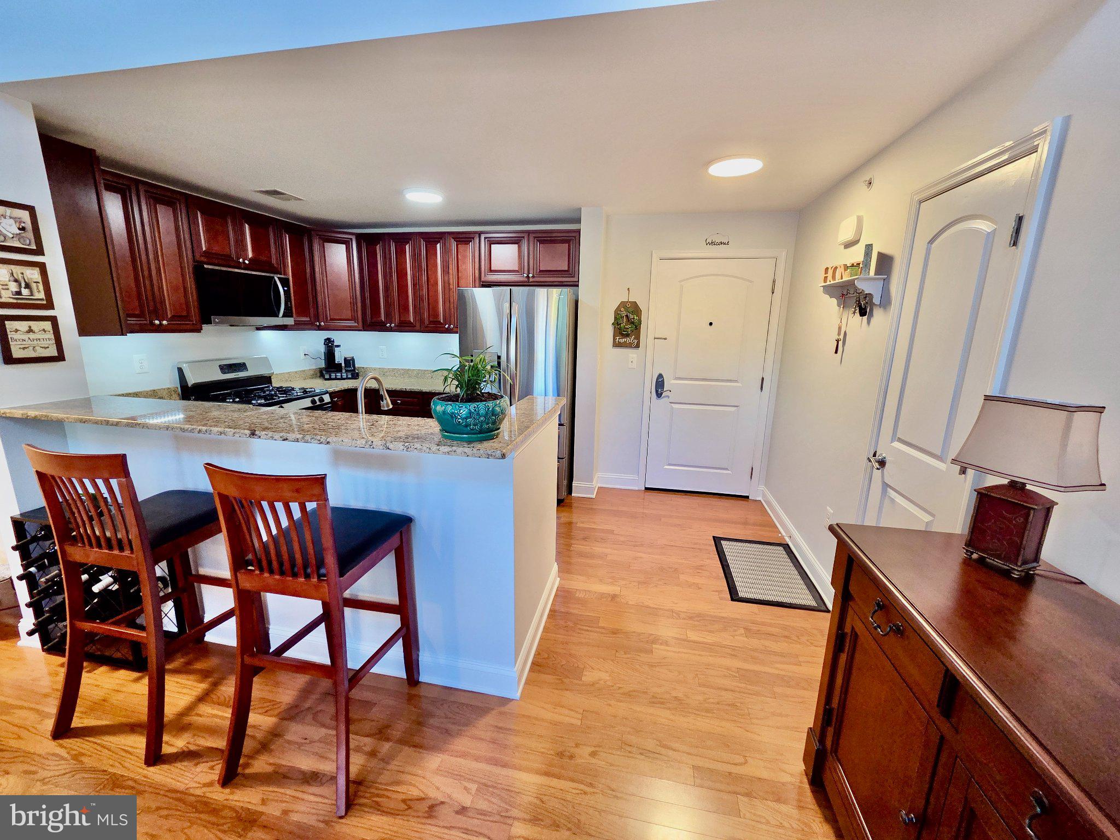
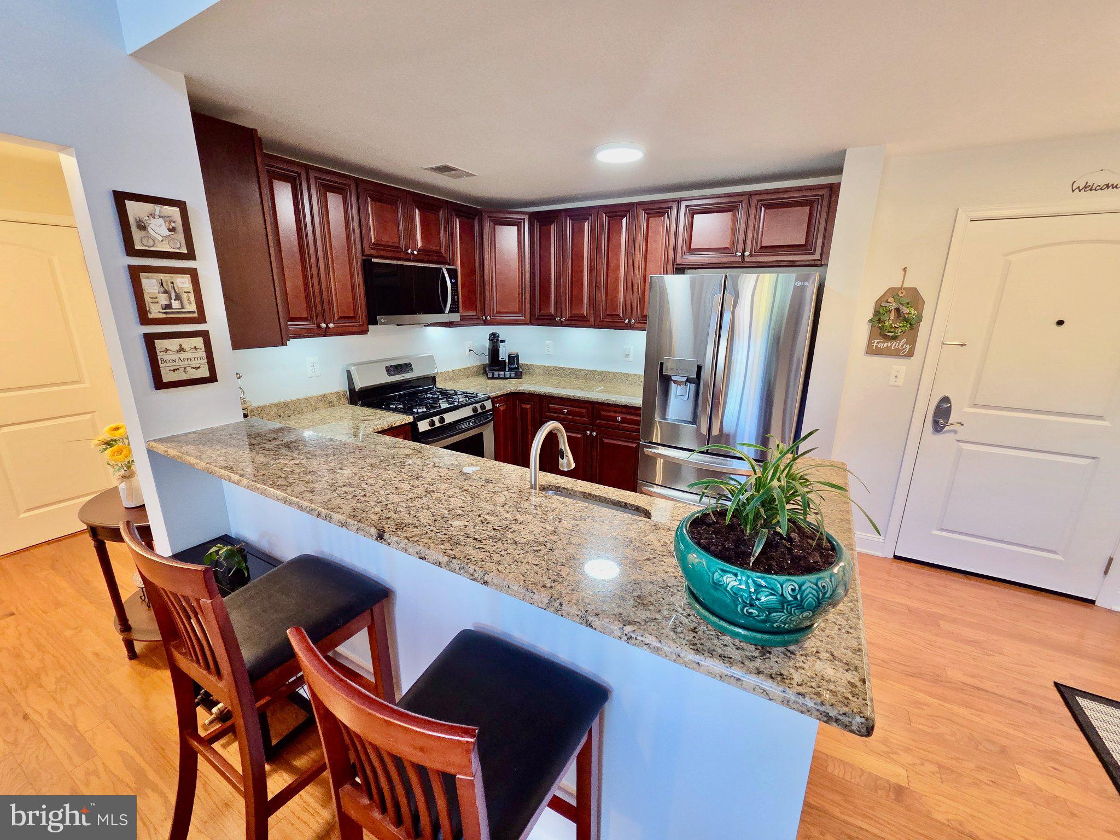
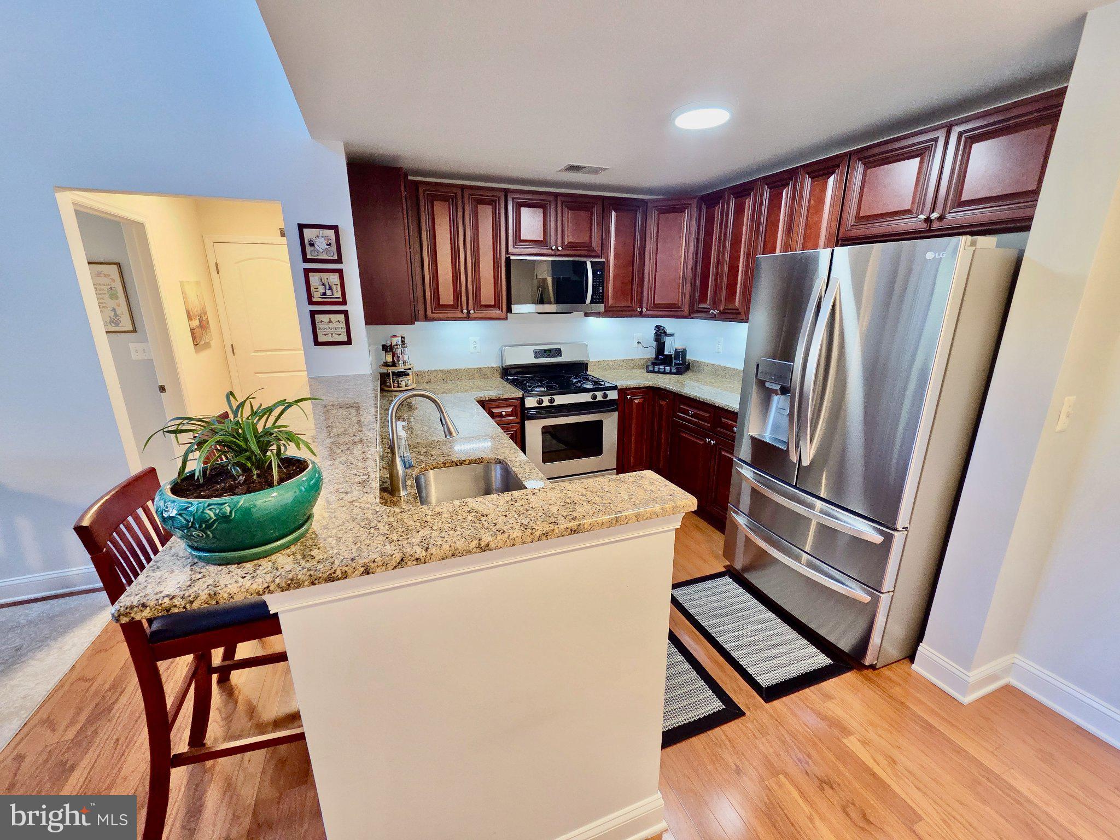
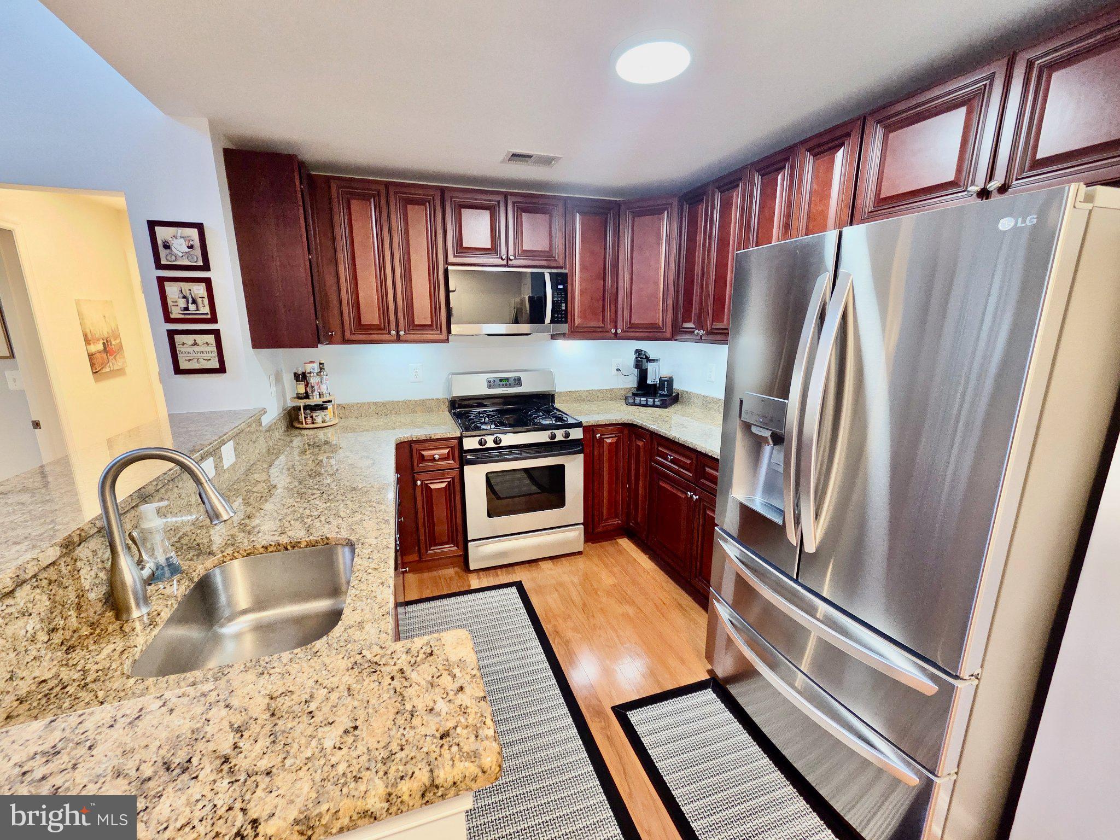
Enter an interest rate to see your estimated monthly payment.Experience the joy and convenience of living in this beautiful 2 bedroom, 2 bathroom + loft condo located at The Hollow at Fox Valley. This unit is complete with an inside assigned parking space and storage, with elevator up to the 3rd floor unit. The open layout is very relaxing with the updated kitchen featuring granite countertops and stainless appliances. The breakfast bar is a great place to sit and chat while meals are being prepared. From the kitchen is the dining area opening to the living room with the door to the private deck. This area is bathed in natural light from the wall of windows as well as the vaulted ceiling with ceiling fan. Step out onto the deck to relax with your morning beverage or evening drink. The spacious primary suite, on the main level, features the vaulted ceiling with ceiling fan as well as a walk-in closet and generously sized en-suite bath, complete with walk-in shower and separate tub. On the opposite side of the living room is the second bedroom, laundry and full bath. All of the windows boast gorgeous plantation shutters. Head upstairs to the loft, a great place for an office or play area for guests. Located in the highly rated Garnet Valley School District and minutes to shopping, dining, and the Wawa septa train station. Enjoy the blend of comfort and convenience this great condo has to offer! Schedule your showing today.
| 4 days ago | Status changed to Active Under Contract | |
| 4 days ago | Listing updated with changes from the MLS | |
| 5 days ago | Listing first seen on site |

The real estate listing information is provided by Bright MLS is for the consumer's personal, non-commercial use and may not be used for any purpose other than to identify prospective properties consumer may be interested in purchasing. Any information relating to real estate for sale or lease referenced on this web site comes from the Internet Data Exchange (IDX) program of the Bright MLS. This web site references real estate listing(s) held by a brokerage firm other than the broker and/or agent who owns this web site. The accuracy of all information is deemed reliable but not guaranteed and should be personally verified through personal inspection by and/or with the appropriate professionals. Properties in listings may have been sold or may no longer be available. The data contained herein is copyrighted by Bright MLS and is protected by all applicable copyright laws. Any unauthorized collection or dissemination of this information is in violation of copyright laws and is strictly prohibited. Copyright © 2020 Bright MLS. All rights reserved.
Did you know? You can invite friends and family to your search. They can join your search, rate and discuss listings with you.