

716 PAINTERS CROSSINGCHADDS FORD, PA19317
Mortgage Calculator
Monthly Payment (Est.)
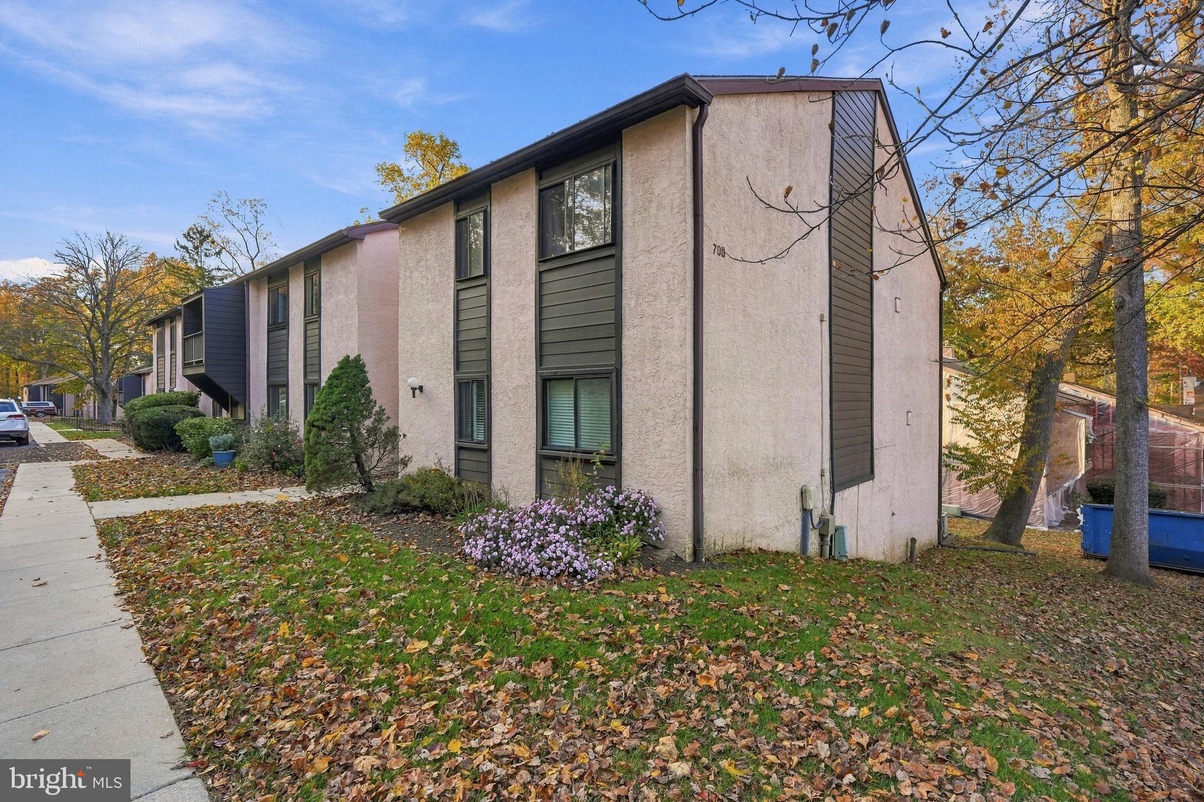
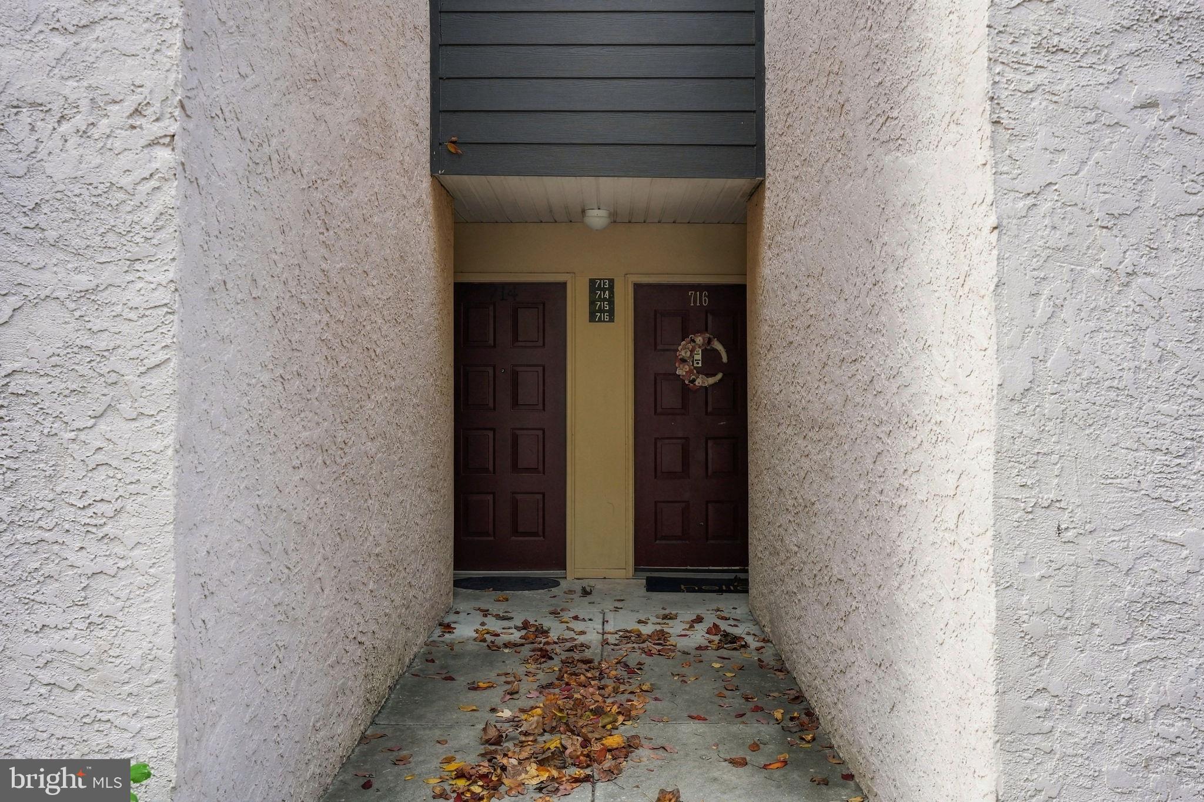
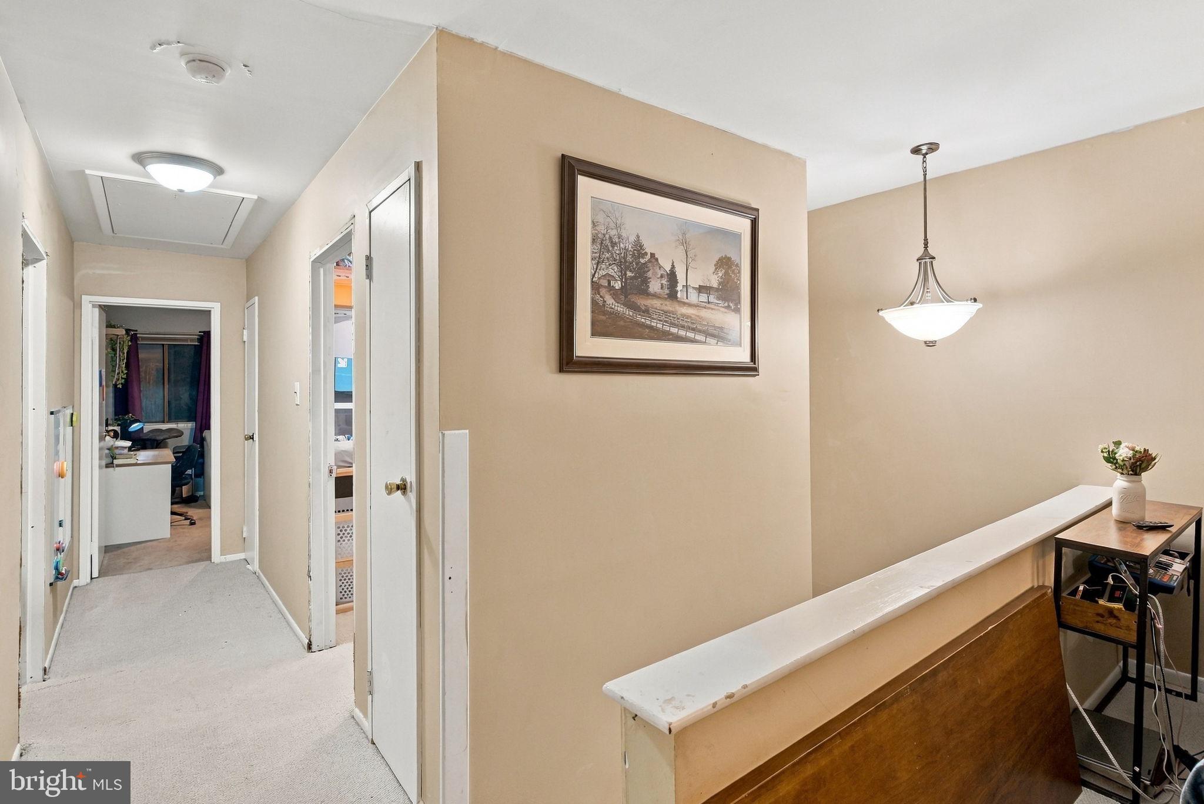
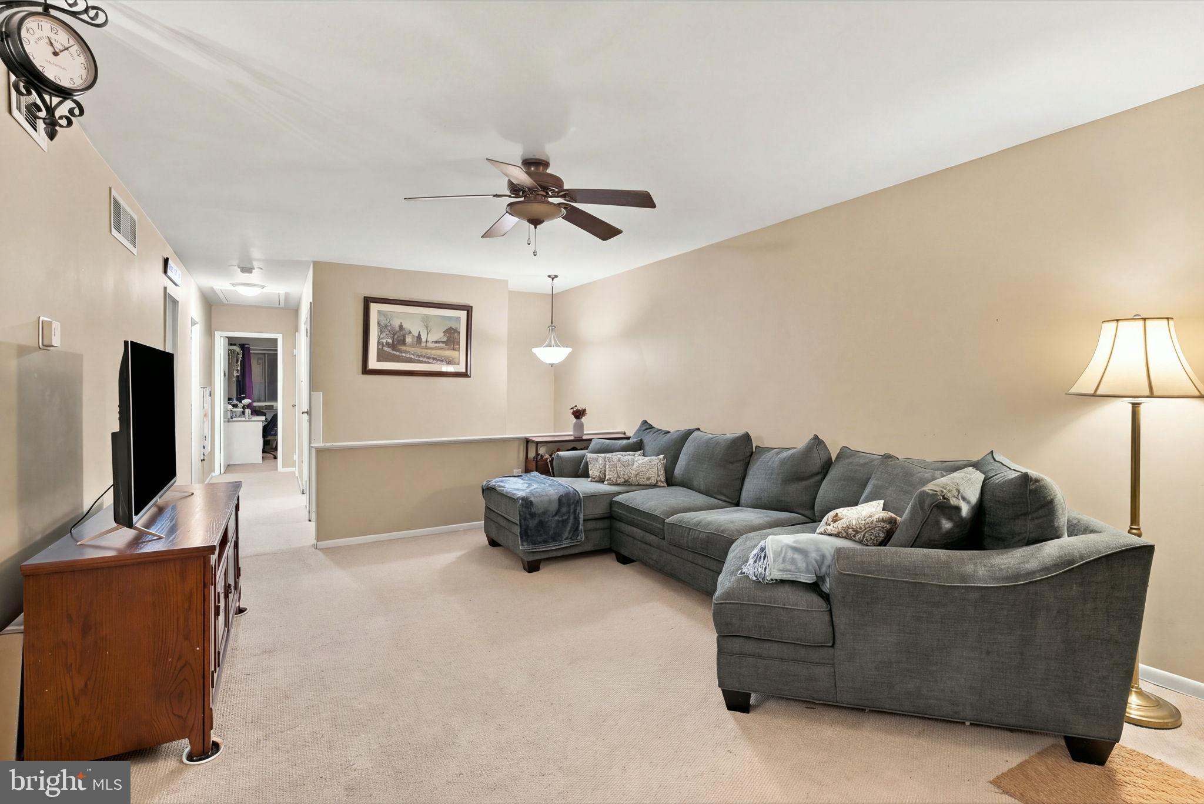
Enter an interest rate to see your estimated monthly payment.Welcome to 716 Painters Xing! This upper level unit sits tucked back in an ideal location in the Painters Crossing community. Located in the Unionville-Chadds Ford School District and close to major highways and multiple shopping centers, this is easy living with a lock-and-go lifestyle at its best. The covered first floor entry welcomes you into the lower level foyer with steps to the upper level. The open floor plan is great for entertaining! The spacious living room with balcony access flows seamlessly into the dining room and kitchen. Down the hallway you'll find the primary bedroom featuring ample closet space and a full bath. The second bedroom, hall bath and bonus room complete this unit. The bonus room is perfect for a home office or gym! Need more value? Painters Crossing is one of the few condominium communities that is approved for conventional mortgage financing. The monthly condo fee includes gas, water, trash, landscaping and snow removal! Enjoy the community amenities year-round with the outdoor pool, basketball courts, playground, walking trails and ample guest parking. This unit is a great opportunity for investors or first time buyers. Instant equity available! Why rent when you can own! Schedule your tour today.
| 3 days ago | Listing updated with changes from the MLS | |
| 3 days ago | Status changed to Active | |
| a week ago | Listing first seen on site |

The real estate listing information is provided by Bright MLS is for the consumer's personal, non-commercial use and may not be used for any purpose other than to identify prospective properties consumer may be interested in purchasing. Any information relating to real estate for sale or lease referenced on this web site comes from the Internet Data Exchange (IDX) program of the Bright MLS. This web site references real estate listing(s) held by a brokerage firm other than the broker and/or agent who owns this web site. The accuracy of all information is deemed reliable but not guaranteed and should be personally verified through personal inspection by and/or with the appropriate professionals. Properties in listings may have been sold or may no longer be available. The data contained herein is copyrighted by Bright MLS and is protected by all applicable copyright laws. Any unauthorized collection or dissemination of this information is in violation of copyright laws and is strictly prohibited. Copyright © 2020 Bright MLS. All rights reserved.
Did you know? You can invite friends and family to your search. They can join your search, rate and discuss listings with you.