

403 WHITE SANDS DRIVEMEDIA, PA19063
Mortgage Calculator
Monthly Payment (Est.)
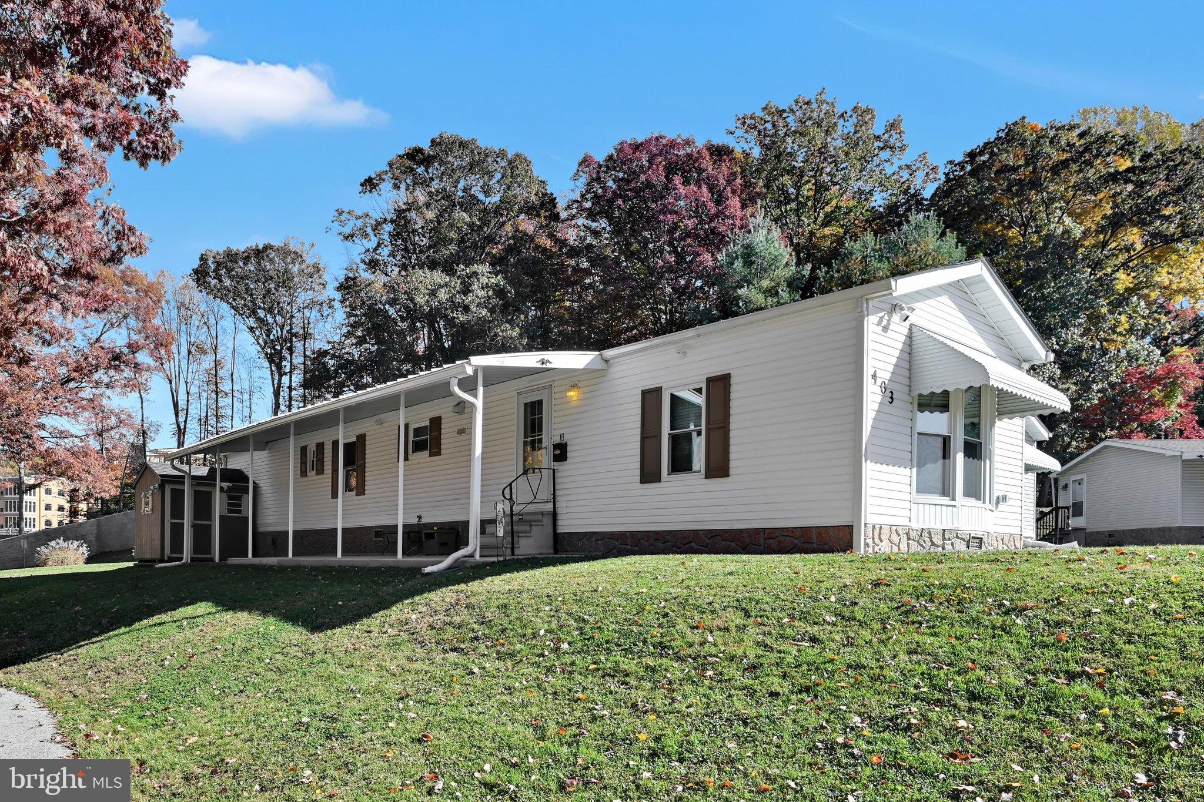
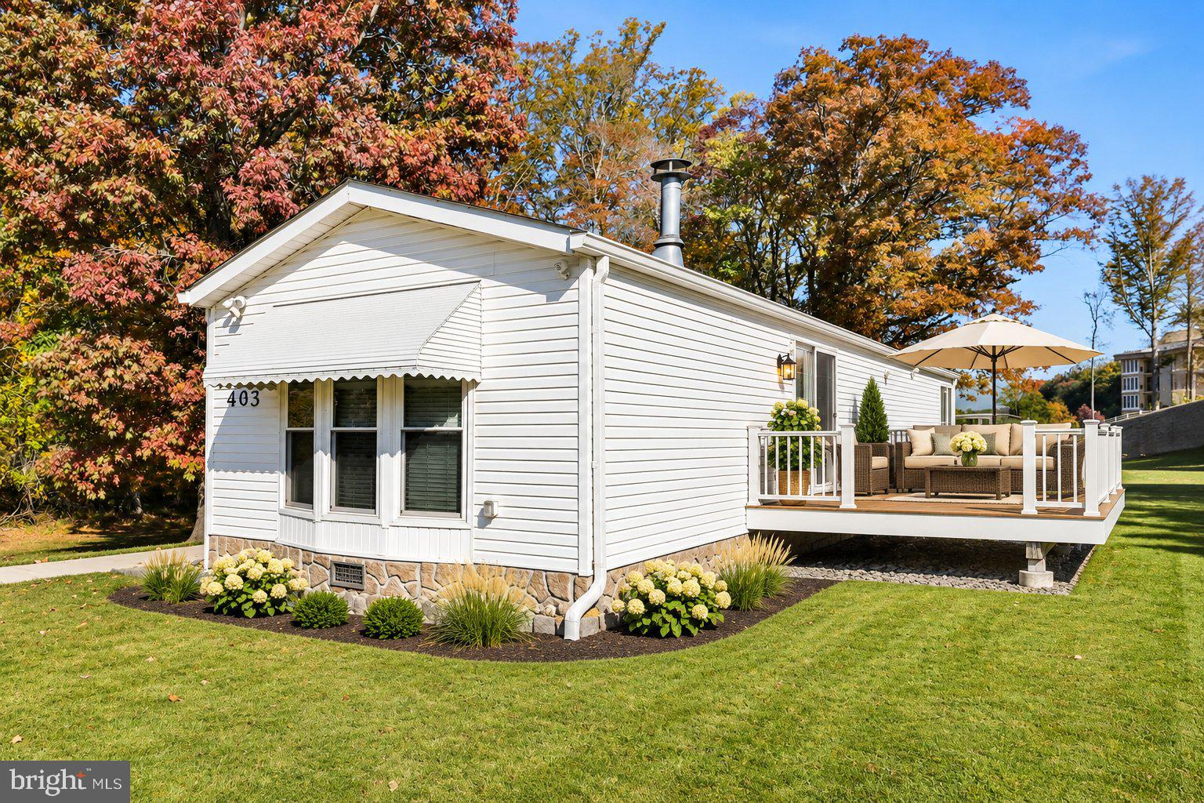
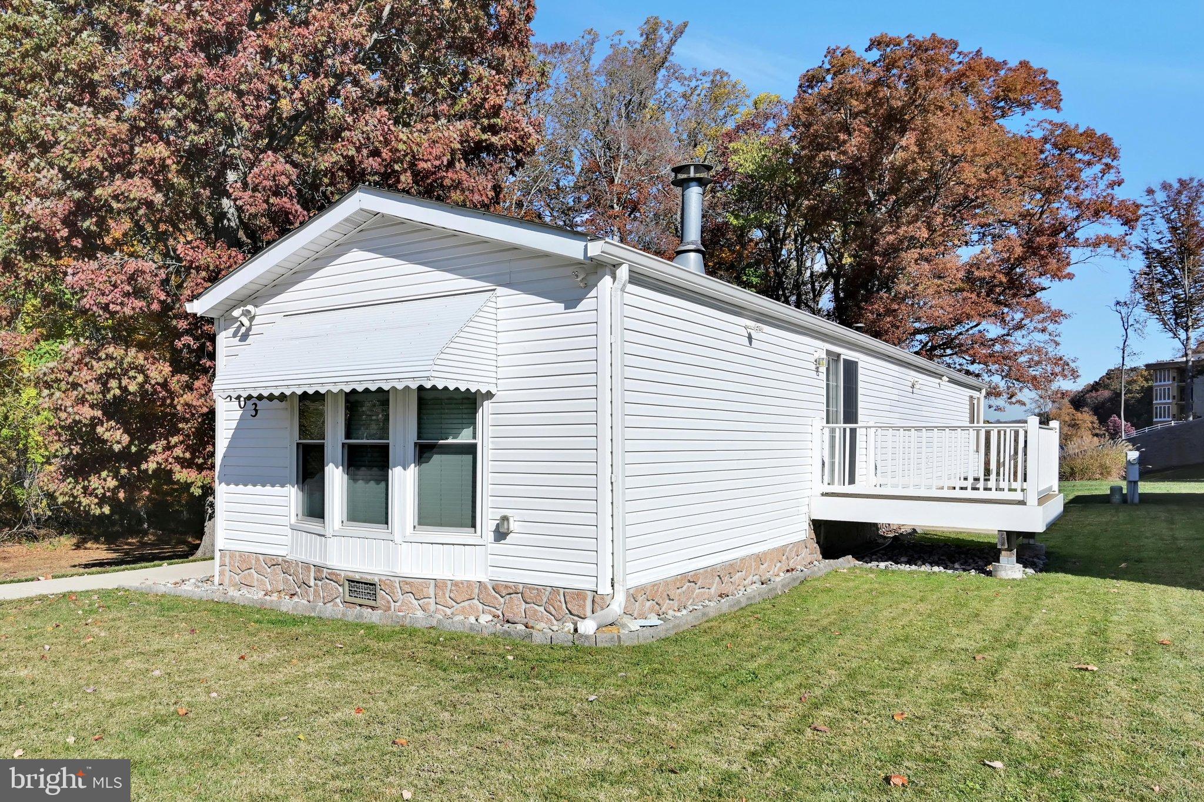
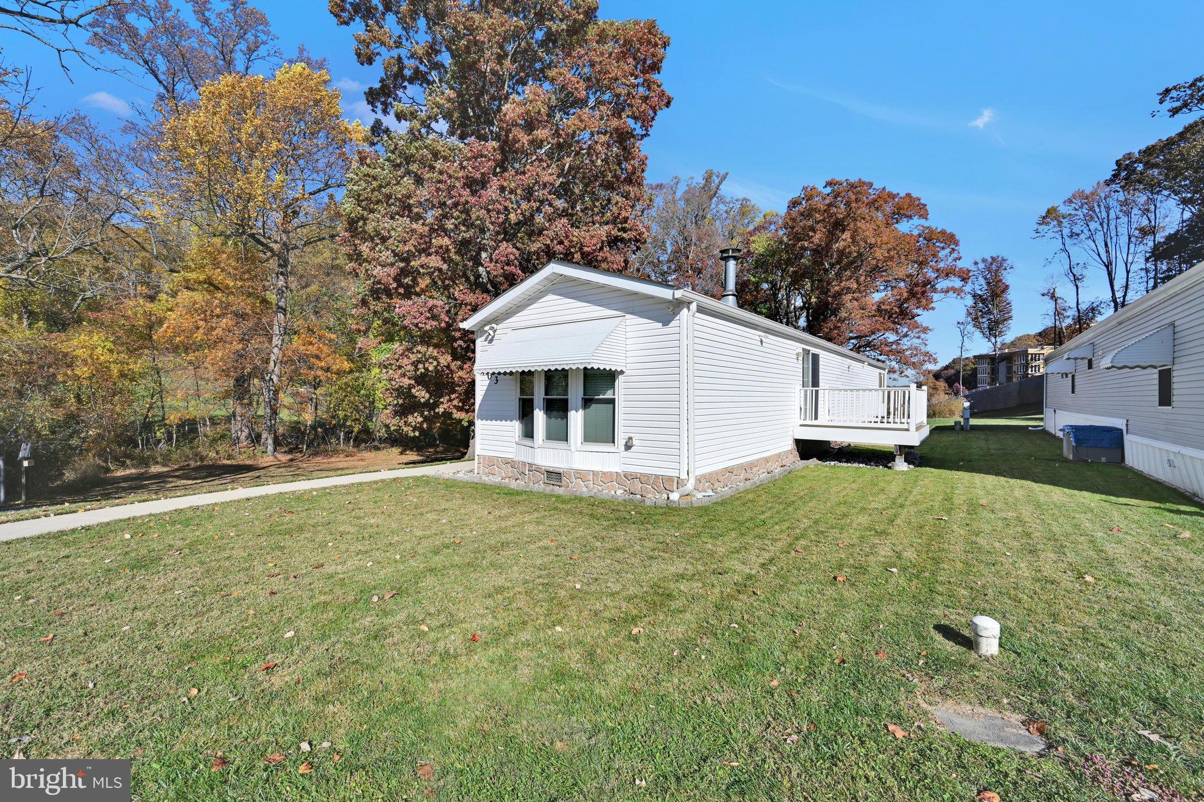
Enter an interest rate to see your estimated monthly payment.Welcome to 403 White Sands Drive! Nestled on a quiet cul-de-sac in Village Green Senior Community, this beautifully updated 2-bedroom, 1-bath manufactured home offers 1,056 square feet of comfortable living space and thoughtful improvements throughout. The inviting living area features a cozy propane fireplace and updated vinyl plank flooring, while the stunning, custom-designed kitchen boasts quartz countertops, stainless steel appliances, a farmhouse sink, spacious island, and clever storage solutions. Both bedrooms feature updated carpeting, and the bathroom includes a skylight, tub/shower combination, updated vanity, and generous linen storage. Major improvements include a new roof, gutters, and double-hung windows (2019), updated interior doors (2023), premium vinyl skirting (2024), and a new oil tank (2025). Central air conditioning and 200-amp electrical service add to the home's conveniences. Enjoy two outdoor living spaces: a covered front patio and a 10' x 10' Trex deck off the kitchen. A powered storage shed with a workbench provides additional functionality. Village Green residents enjoy a clubhouse, community events, a pondside pavilion, and an on-site dog park. Showings to start November 4.
| 2 days ago | Listing updated with changes from the MLS | |
| 6 days ago | Status changed to Active | |
| 2 weeks ago | Listing first seen on site |

The real estate listing information is provided by Bright MLS is for the consumer's personal, non-commercial use and may not be used for any purpose other than to identify prospective properties consumer may be interested in purchasing. Any information relating to real estate for sale or lease referenced on this web site comes from the Internet Data Exchange (IDX) program of the Bright MLS. This web site references real estate listing(s) held by a brokerage firm other than the broker and/or agent who owns this web site. The accuracy of all information is deemed reliable but not guaranteed and should be personally verified through personal inspection by and/or with the appropriate professionals. Properties in listings may have been sold or may no longer be available. The data contained herein is copyrighted by Bright MLS and is protected by all applicable copyright laws. Any unauthorized collection or dissemination of this information is in violation of copyright laws and is strictly prohibited. Copyright © 2020 Bright MLS. All rights reserved.