

40 OVERHILL CIRCLEMEDIA, PA19063
Mortgage Calculator
Monthly Payment (Est.)
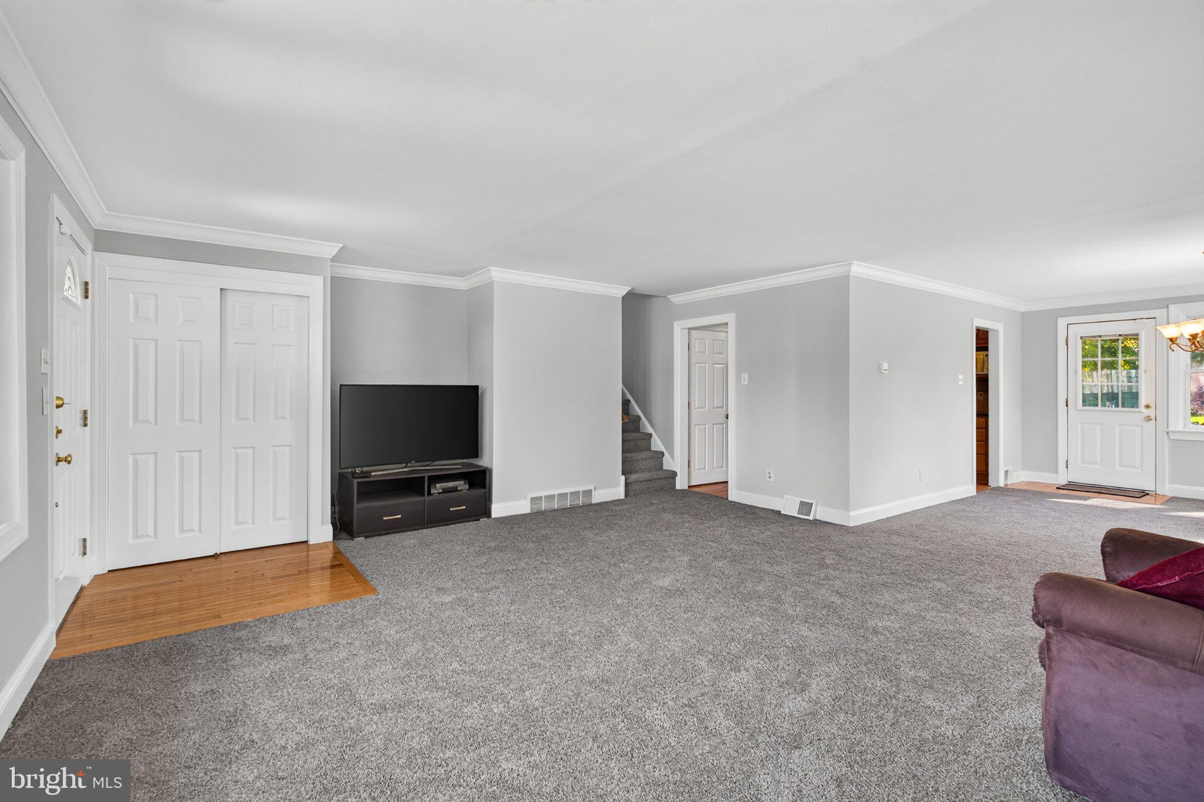
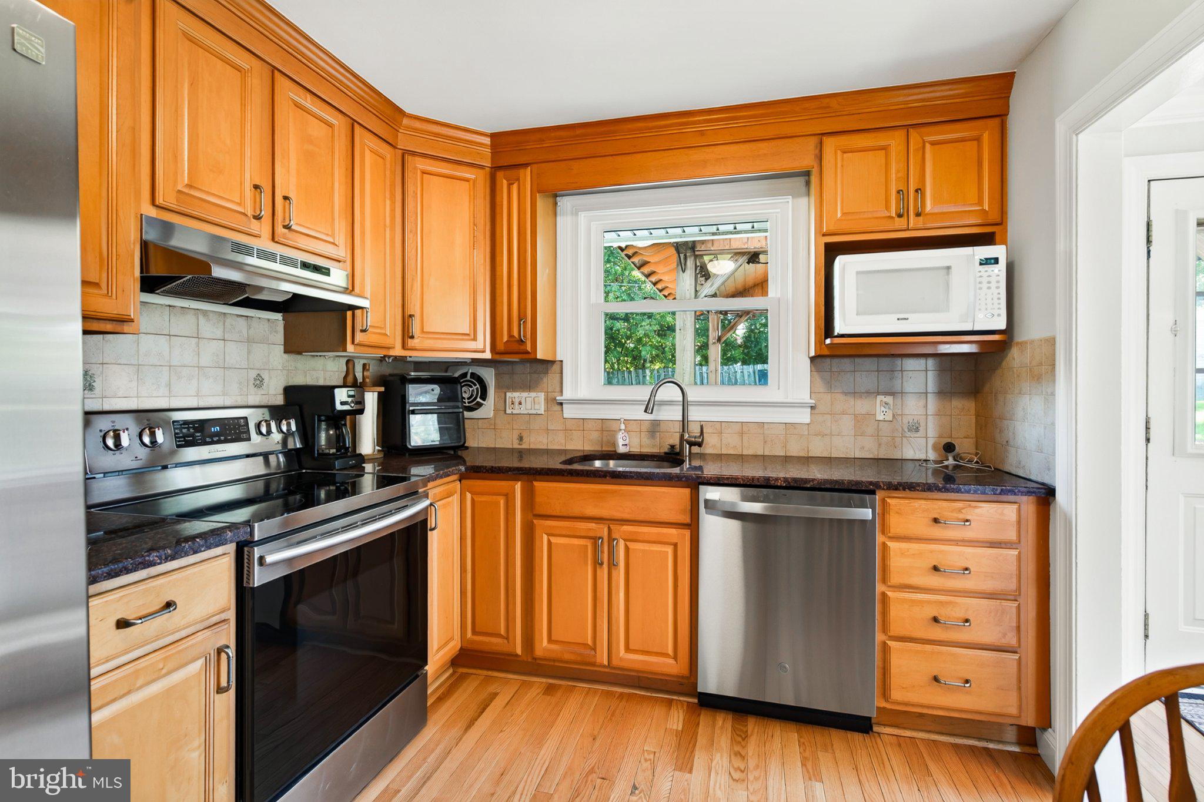
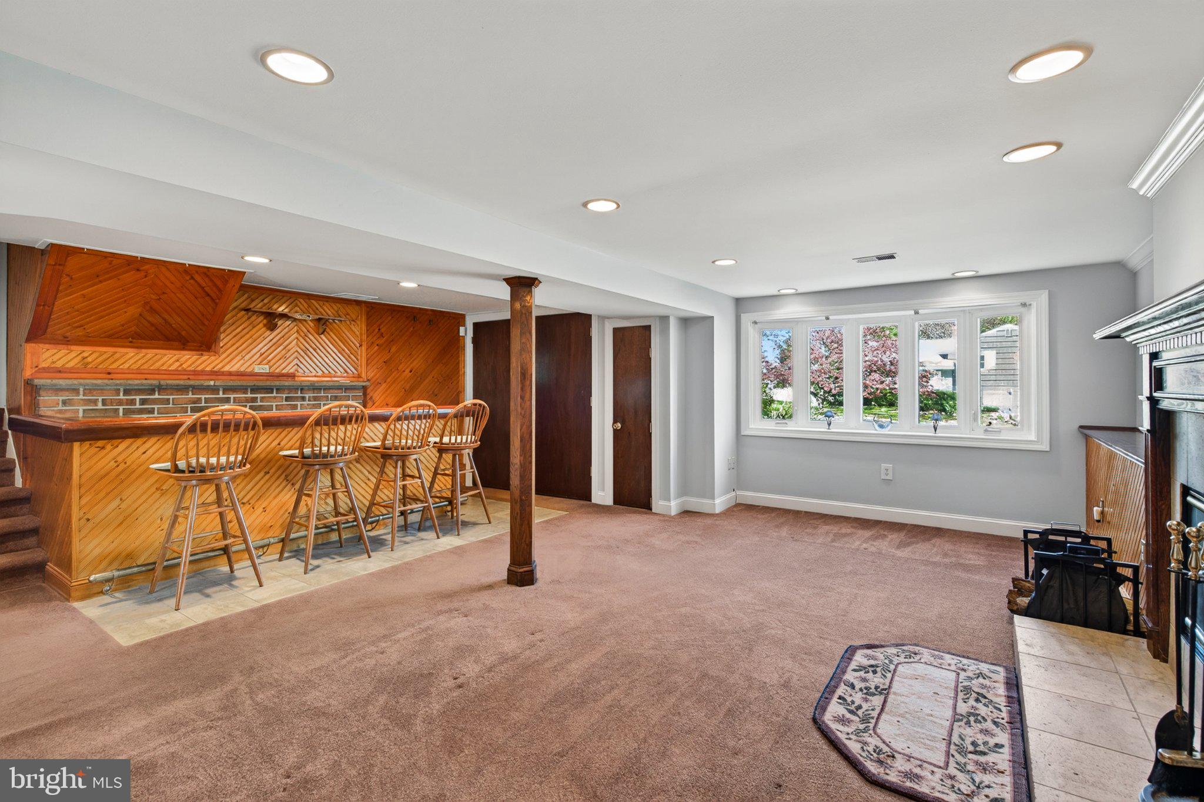
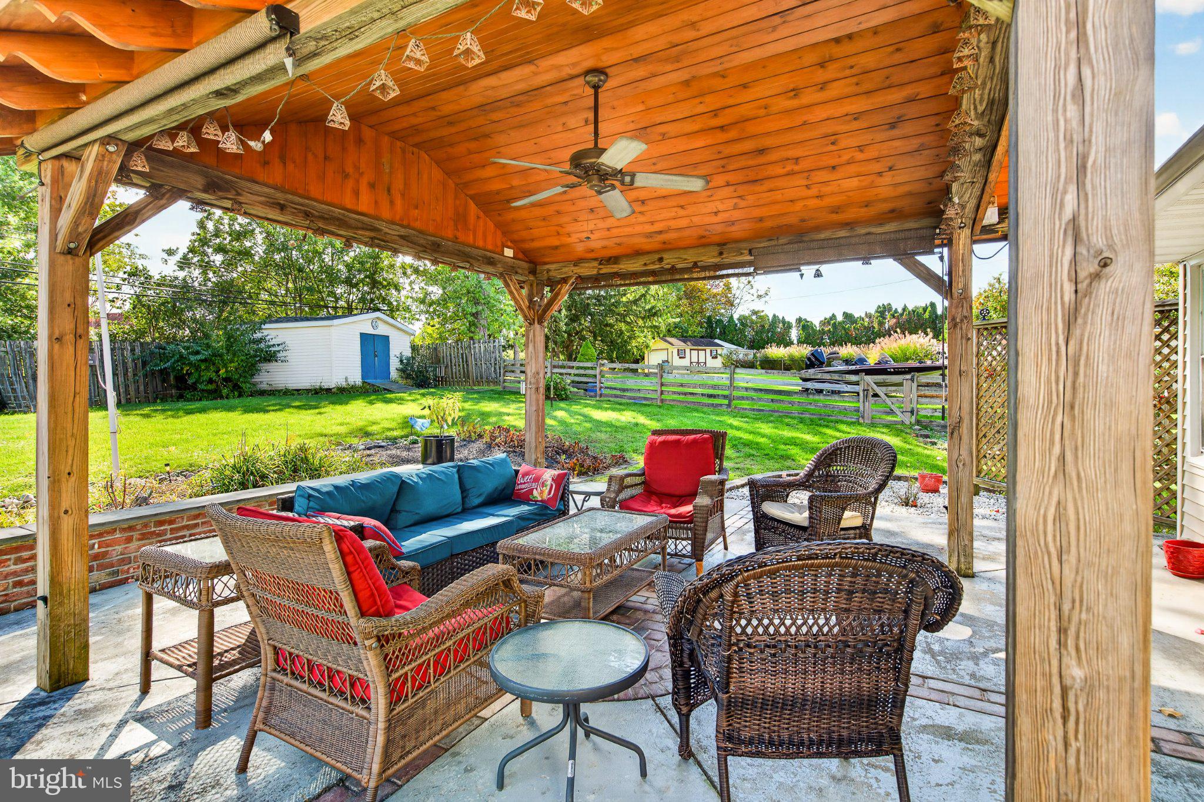
Enter an interest rate to see your estimated monthly payment.Welcome to 40 Overhill Circle, a charming 3-bedroom, 1.5-bath split-level home located in the award-winning Rose Tree Media School District in Media, PA! Freshly updated with brand-new paint and carpet throughout, this move-in ready residence offers a warm and inviting atmosphere from the moment you step inside. The main level features a large, light-filled living room and formal dining room accented with classic crown molding, perfect for entertaining. The adjacent kitchen is appointed with hardwood flooring, granite countertops, tile backsplash, stainless steel appliances—including a flat-top stove and built-in dishwasher—and plenty of cabinet space. Upstairs, the second floor offers three nicely sized, sunlit bedrooms and a full hall bathroom. The fully finished lower level serves as an ideal retreat or entertainment hub, complete with a cozy wood-burning fireplace and a custom bar area. You’ll also find a convenient mudroom/laundry room equipped with a half bath for added daily functionality. Step outside to your private backyard oasis, fully fenced and featuring an expansive lawn, lush garden space, a storage shed, and a beautiful patio topped with a gazebo—creating the ultimate setting for outdoor dining and seasonal relaxation. Conveniently located near local parks, shops, and transportation, this turnkey Media gem is one you won't want to miss!
| 31 minutes ago | Listing updated with changes from the MLS | |
| 6 hours ago | Listing first seen on site |

The real estate listing information is provided by Bright MLS is for the consumer's personal, non-commercial use and may not be used for any purpose other than to identify prospective properties consumer may be interested in purchasing. Any information relating to real estate for sale or lease referenced on this web site comes from the Internet Data Exchange (IDX) program of the Bright MLS. This web site references real estate listing(s) held by a brokerage firm other than the broker and/or agent who owns this web site. The accuracy of all information is deemed reliable but not guaranteed and should be personally verified through personal inspection by and/or with the appropriate professionals. Properties in listings may have been sold or may no longer be available. The data contained herein is copyrighted by Bright MLS and is protected by all applicable copyright laws. Any unauthorized collection or dissemination of this information is in violation of copyright laws and is strictly prohibited. Copyright © 2020 Bright MLS. All rights reserved.