

117 OVERLOOK DRIVEMEDIA, PA19063
Mortgage Calculator
Monthly Payment (Est.)
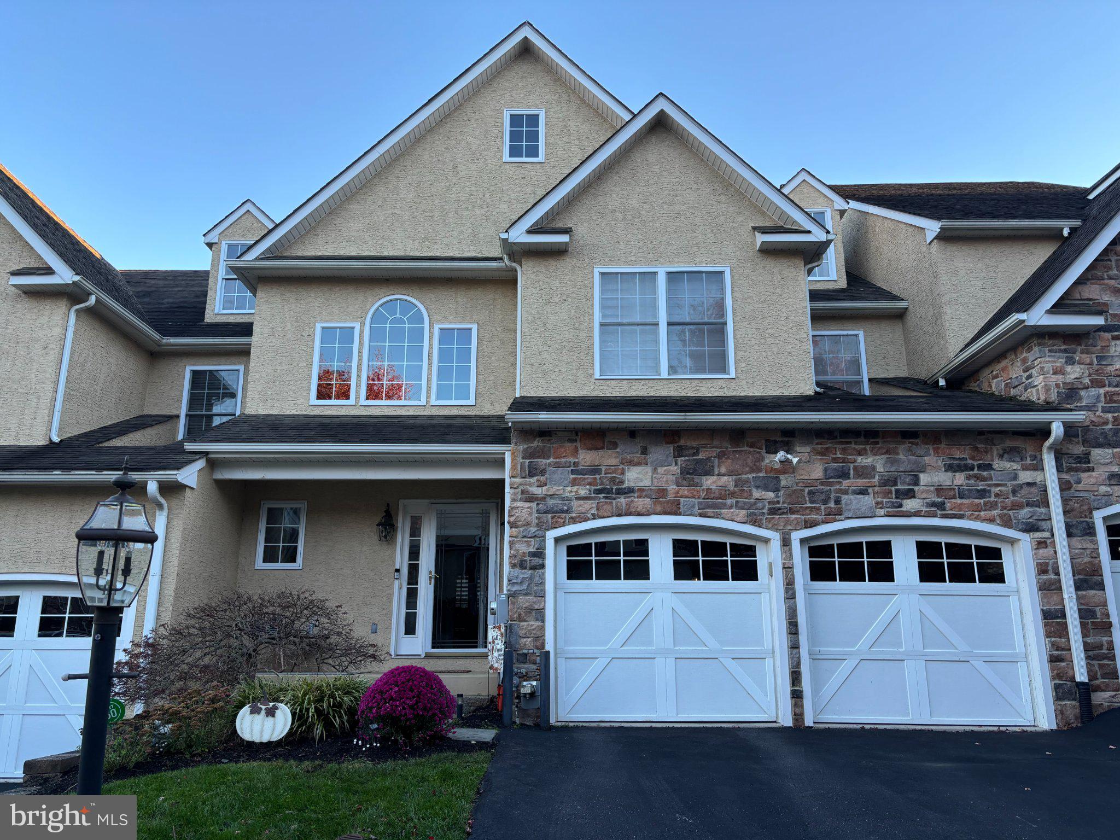
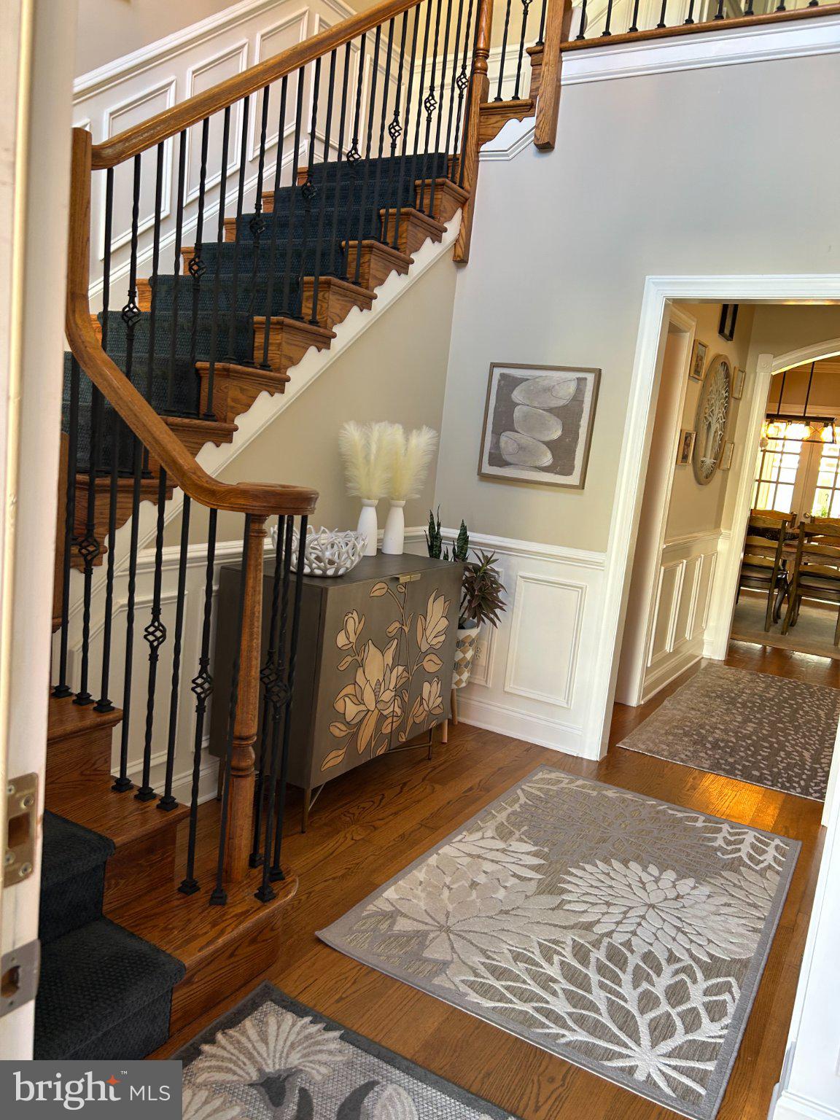
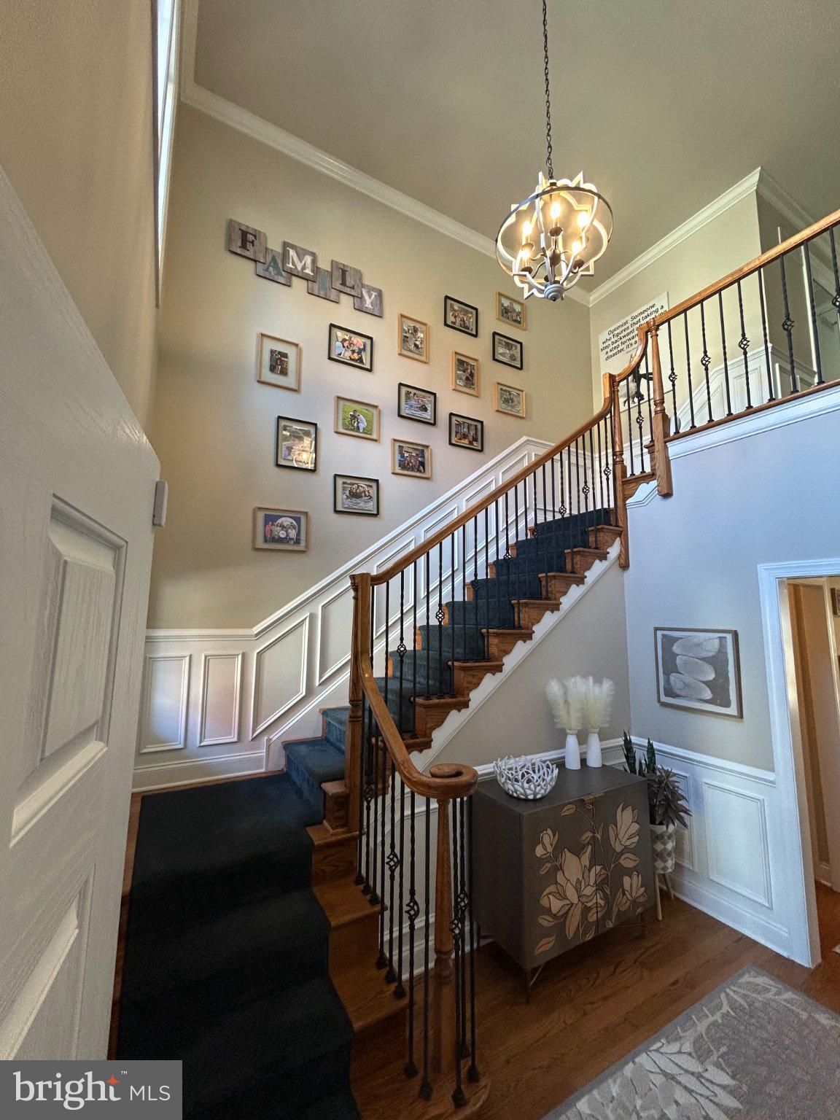
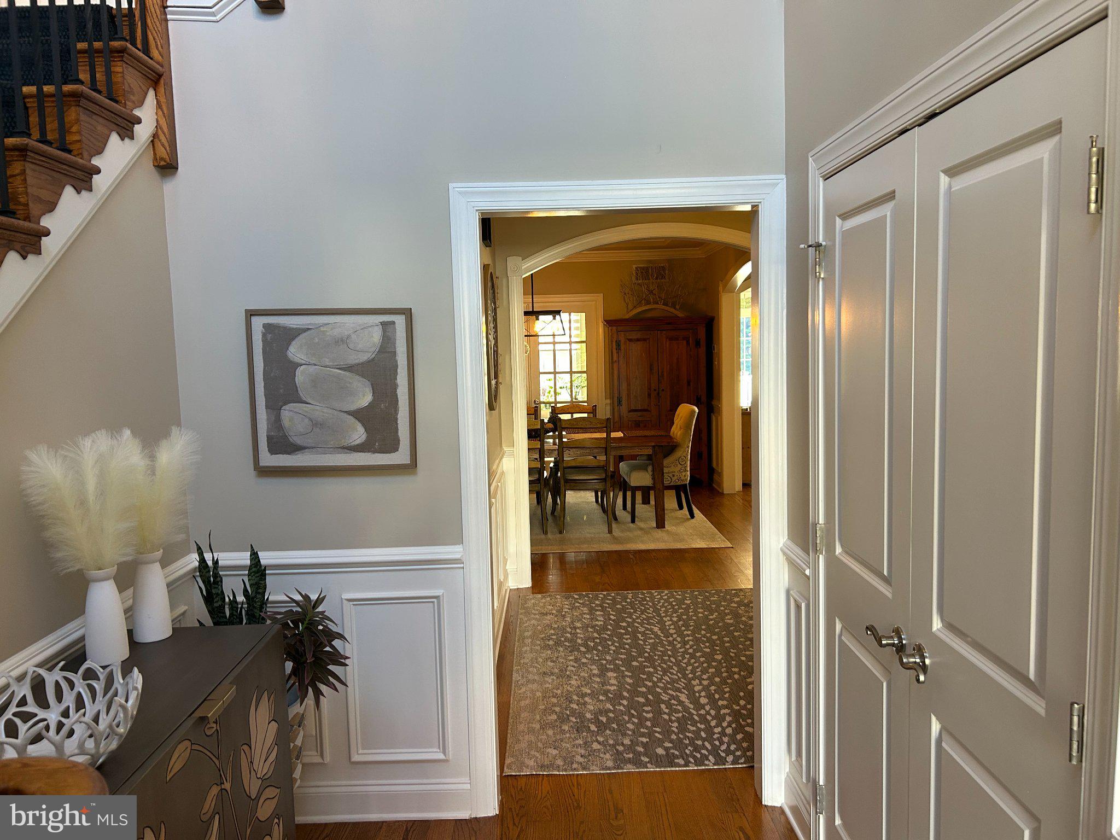
Enter an interest rate to see your estimated monthly payment.Absolutely stunning, spacious carriage style townhome in the private and quiet setting of Overlook at Palmers Mill. 117 Overlook Drive is a 4 bdrm/3.1 baths that offers upgrades galore. Enter into a two story dramatic foyer with coat closet, convenient powder room and access to the 2 car garage. Hardwood floors throughout the entire first floor. Continue into the formal dining room with wainscoting, crown molding and a tray ceiling. Proceed to the beautiful, newly redesigned and renovated in 2024 gourmet eat-in kitchen with quartz countertops, high end Frigidaire Cafe brand refrigerator, dishwasher, double oven and microwave and a Bosch brand 5 burner gas cooktop. Beautifully enhanced with Latte color cabinets and large center island with pennant lighting. 2 pantry closets for plenty of overflow storage. Directly off the kitchen is the comfortable, bright Living/family room accented with a gorgeous stone, gas fireplace and slider doors to the outside rear deck overlooking a serene tree scape with a convenient retractable awning for too sunny days. Rechargable remote control custom window treatments included. Outdoor hose bib and electric installed on deck. Adjacent to the family room is an additional very bright sitting room/den/office with 2 sets of french doors, one set from the family room and one set from the dining room.Upstairs is a very large primary bedroom including a sitting room, a walk in closet and primary bath with separate tub and glass enclosed shower, a laundry room and 2 additional bedrooms and a hall bath complete this level. Lower level is completely finished with a bedroom, with an exit door leading to bilco doors to exit ouside, large family room, full bath and plenty of storage space including one outfitted with country barn doors. This community is a great location close to shopping, entertainment, parks, recreation, Media borough and major routes. Marple Newton schools. Opportunity awaits you in this lovely move-in ready home thats a must see! You won’t be disappointed!
| 9 hours ago | Listing updated with changes from the MLS | |
| 9 hours ago | Listing first seen on site |

The real estate listing information is provided by Bright MLS is for the consumer's personal, non-commercial use and may not be used for any purpose other than to identify prospective properties consumer may be interested in purchasing. Any information relating to real estate for sale or lease referenced on this web site comes from the Internet Data Exchange (IDX) program of the Bright MLS. This web site references real estate listing(s) held by a brokerage firm other than the broker and/or agent who owns this web site. The accuracy of all information is deemed reliable but not guaranteed and should be personally verified through personal inspection by and/or with the appropriate professionals. Properties in listings may have been sold or may no longer be available. The data contained herein is copyrighted by Bright MLS and is protected by all applicable copyright laws. Any unauthorized collection or dissemination of this information is in violation of copyright laws and is strictly prohibited. Copyright © 2020 Bright MLS. All rights reserved.