

258 W CHELSEA CIRCLENEWTOWN SQUARE, PA19073
Mortgage Calculator
Monthly Payment (Est.)
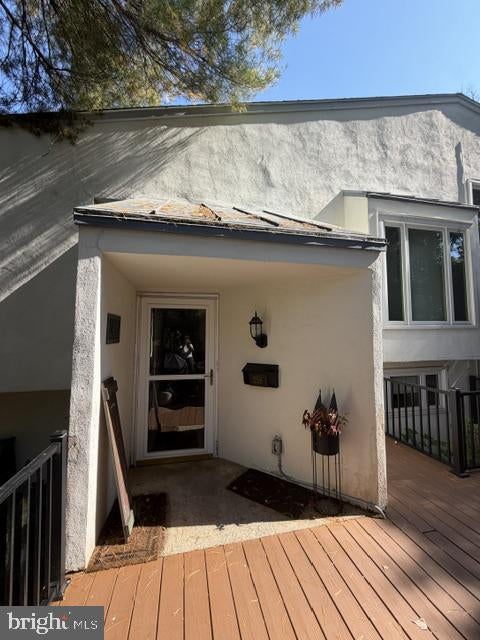
Enter an interest rate to see your estimated monthly payment.Discover the perfect blend of comfort, charm, and tranquility in this inviting end-unit condo in desirable Newtown Square! Step inside to an open-concept layout enhanced by soaring vaulted ceilings, a stunning stone fireplace, and a wet bar that sets the stage for effortless entertaining. The seamless flow between the living and dining areas creates a warm, welcoming atmosphere, while two spacious bedrooms and two full bathrooms offer comfortable everyday living. Enjoy the convenience of in-unit laundry and take advantage of multiple outdoor spaces, including a private balcony and deck with outdoor lighting—perfect for morning coffee, evening relaxation, or hosting guests. Surrounded by nature, the peaceful, quiet setting offers a welcome escape from the everyday, while the community pool provides the perfect place to unwind and enjoy the warmer months. With its inviting interior, serene surroundings, and desirable community amenities, this home offers a wonderful opportunity to enjoy a relaxed lifestyle in Newtown Square. Professional photos to come! Schedule your tour today!
| yesterday | Listing updated with changes from the MLS | |
| 2 days ago | Status changed to Coming Soon | |
| 6 days ago | Listing first seen on site |

The real estate listing information is provided by Bright MLS is for the consumer's personal, non-commercial use and may not be used for any purpose other than to identify prospective properties consumer may be interested in purchasing. Any information relating to real estate for sale or lease referenced on this web site comes from the Internet Data Exchange (IDX) program of the Bright MLS. This web site references real estate listing(s) held by a brokerage firm other than the broker and/or agent who owns this web site. The accuracy of all information is deemed reliable but not guaranteed and should be personally verified through personal inspection by and/or with the appropriate professionals. Properties in listings may have been sold or may no longer be available. The data contained herein is copyrighted by Bright MLS and is protected by all applicable copyright laws. Any unauthorized collection or dissemination of this information is in violation of copyright laws and is strictly prohibited. Copyright © 2020 Bright MLS. All rights reserved.
Did you know? You can invite friends and family to your search. They can join your search, rate and discuss listings with you.