

6 HARROW CIRCLEWAYNE, PA19087
Mortgage Calculator
Monthly Payment (Est.)
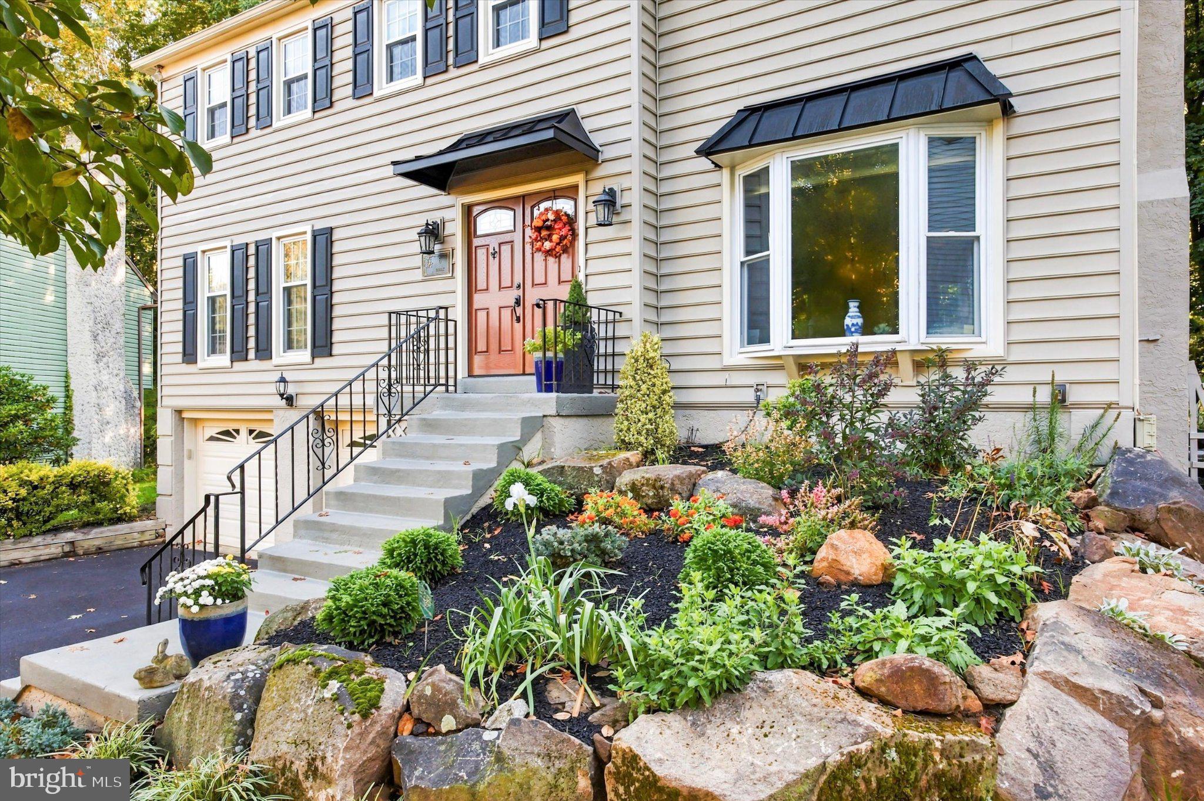
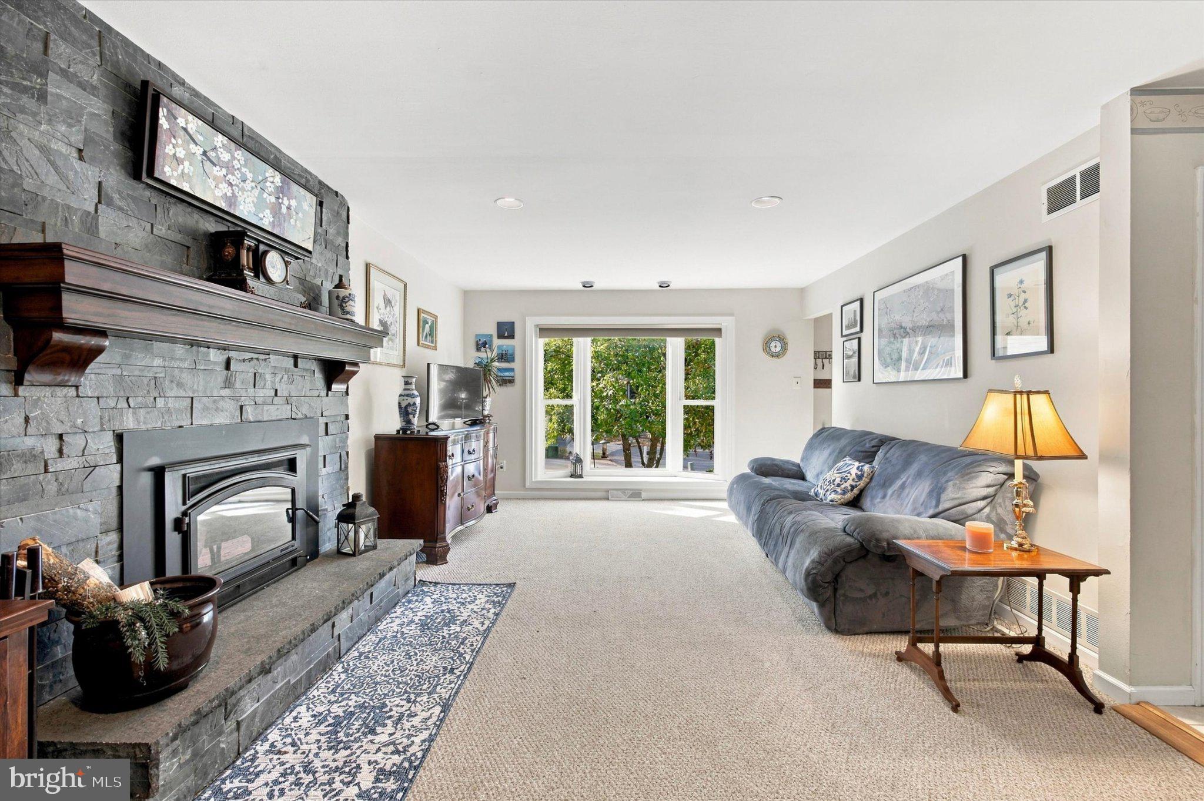
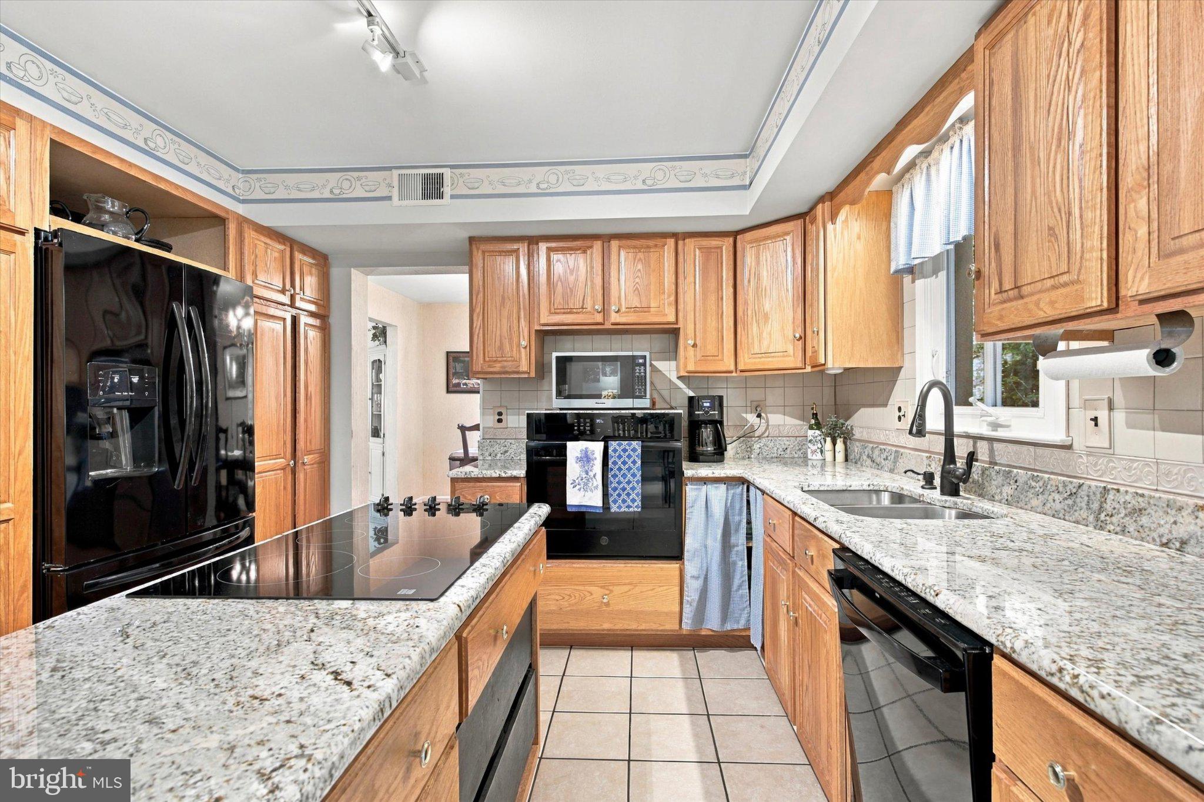
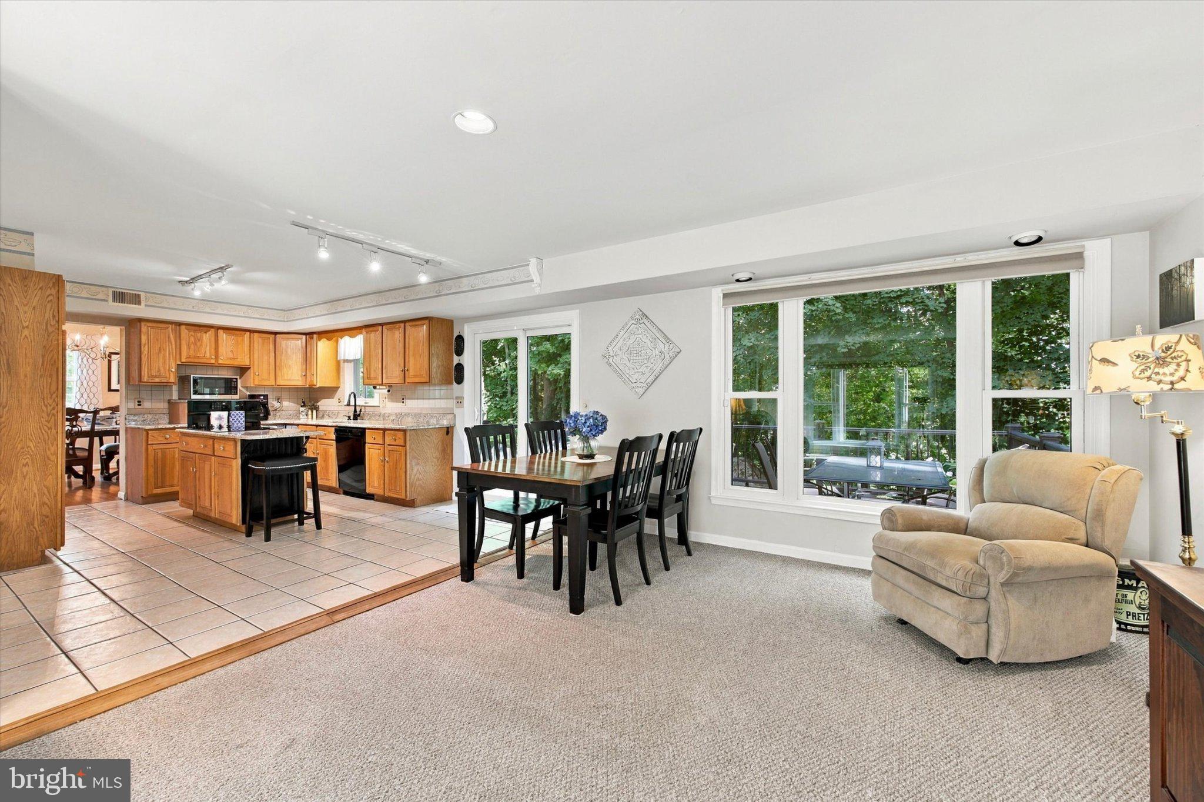
Enter an interest rate to see your estimated monthly payment.A beautiful setting and lush gardens create a welcoming backdrop for this 4-bedroom, 2.5-bath traditional Colonial in Radnor Township, nestled on a quiet cul-de-sac in the highly desirable Village of Wayne. Offering a seamless blend of classic Colonial charm and modern updates, this lovingly maintained home combines timeless appeal with a layout designed for today’s lifestyle. A center hall entry welcomes you into a home that balances traditional elegance with an open, airy feel. The kitchen opens to a spacious deck overlooking the serene, wooded backyard—a peaceful retreat that brings the beauty of the outdoors in and provides the perfect setting for relaxing or entertaining. Upstairs, four spacious bedrooms include a gracious primary suite featuring a walk-in closet and beautifully renovated bath plumbed for a double vanity. Three additional bedrooms share an updated full hall bathroom. A conveniently located second-floor laundry room adds everyday ease. Additional highlights include a two-car attached garage and a partially finished basement offering flexible space for recreation, work, or hobbies. Thoughtful improvements throughout the home include the complete removal of the original stucco and its replacement with siding. A comprehensive list of updates is available from the agent. From the beautifully landscaped grounds to the inviting interior, this exceptional home has been lovingly cared for and thoughtfully updated. Enjoy a tranquil, garden-inspired setting in the heart of the of Wayne, with the charm of the surrounding community and the comfort of a home ready to welcome its next owner.
| 6 hours ago | Status changed to Active Under Contract | |
| 6 hours ago | Listing updated with changes from the MLS | |
| 2 weeks ago | Listing first seen on site |

The real estate listing information is provided by Bright MLS is for the consumer's personal, non-commercial use and may not be used for any purpose other than to identify prospective properties consumer may be interested in purchasing. Any information relating to real estate for sale or lease referenced on this web site comes from the Internet Data Exchange (IDX) program of the Bright MLS. This web site references real estate listing(s) held by a brokerage firm other than the broker and/or agent who owns this web site. The accuracy of all information is deemed reliable but not guaranteed and should be personally verified through personal inspection by and/or with the appropriate professionals. Properties in listings may have been sold or may no longer be available. The data contained herein is copyrighted by Bright MLS and is protected by all applicable copyright laws. Any unauthorized collection or dissemination of this information is in violation of copyright laws and is strictly prohibited. Copyright © 2020 Bright MLS. All rights reserved.
Did you know? You can invite friends and family to your search. They can join your search, rate and discuss listings with you.