

514 SYLVAN AVENUEGLENOLDEN, PA19036
Mortgage Calculator
Monthly Payment (Est.)
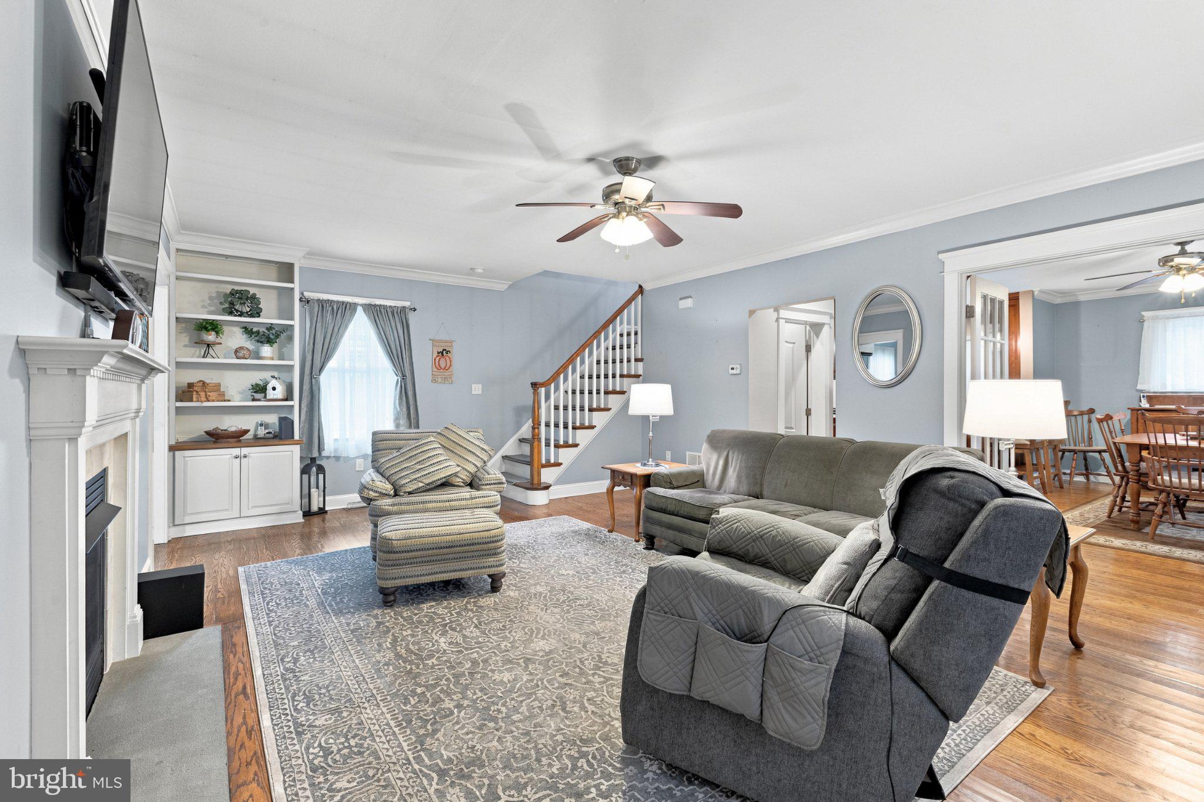
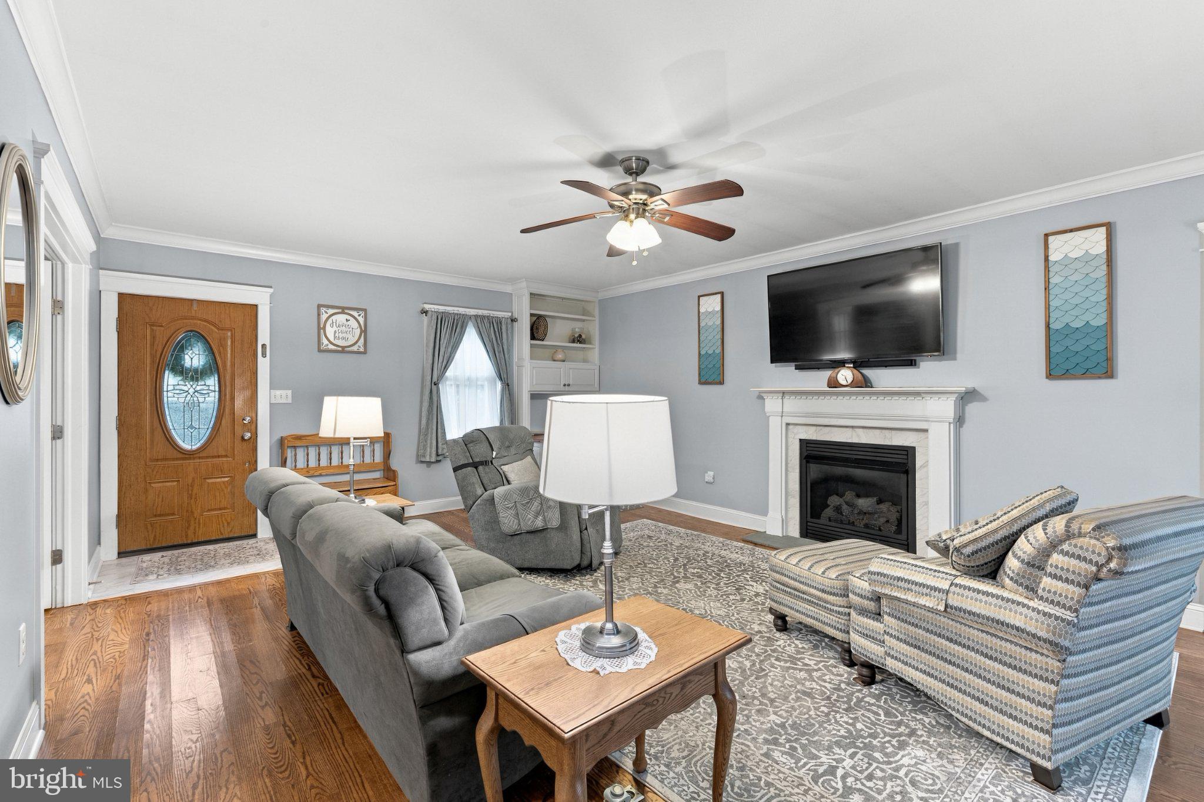
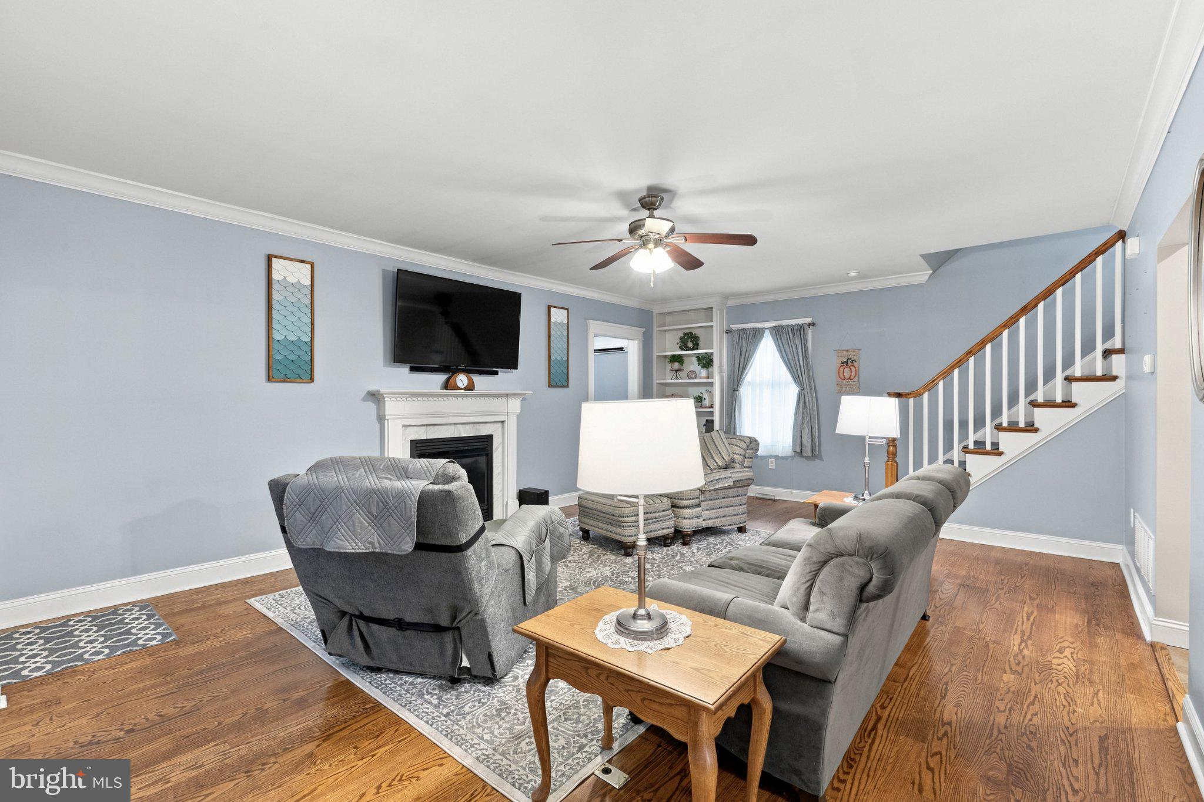
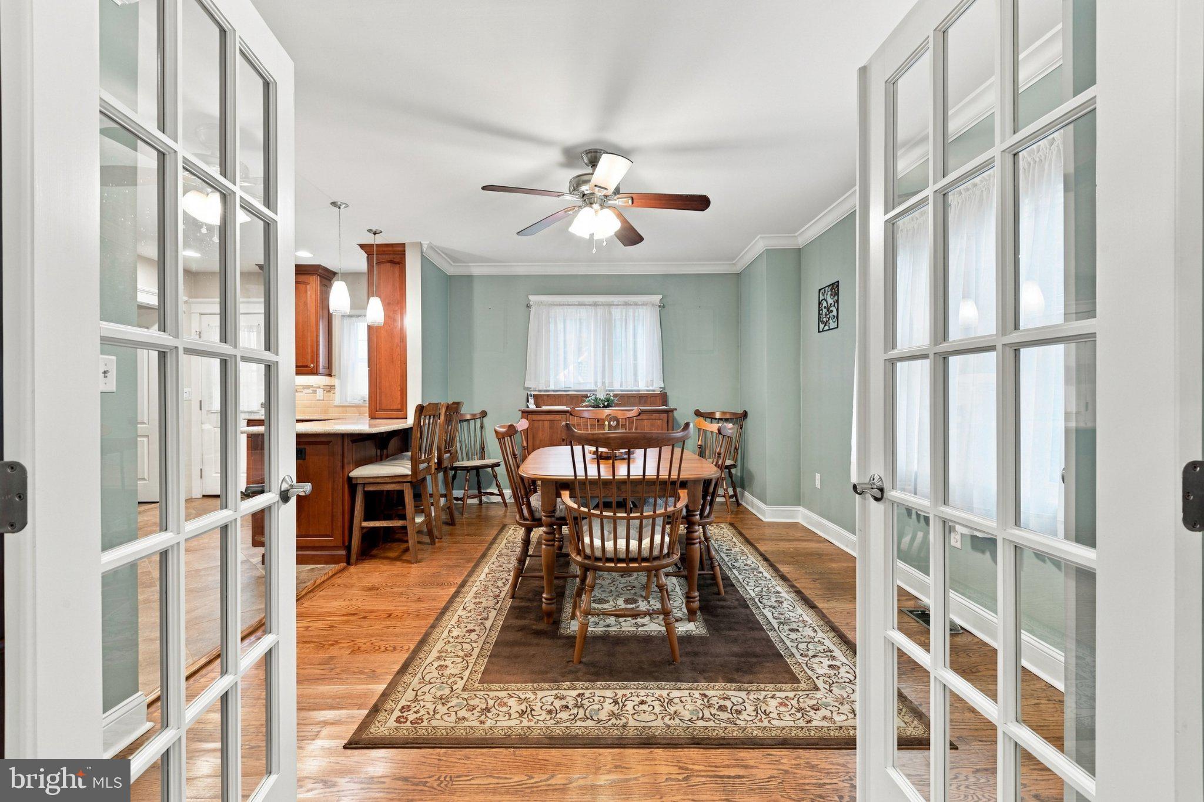
Enter an interest rate to see your estimated monthly payment.Welcome to 514 Sylvan Ave in Glenolden! This well-maintained single family home sits on a desirable corner lot and offers plenty of modern updates including a complete renovation down to the studs with new mechanicals in 2015. The property features central air, natural gas furnace and water heater, newer roof (2015), and more. Step inside to find upgraded cabinetry in the redesigned kitchen that maximizes storage and functionality, as well a sunroom that provides tons of natural light and a spot to unwind. Outside, the fenced-in backyard and deck with a sunshade provide the perfect setting for outdoor entertaining. Additional highlights include remodeled bathrooms, hardwood floors throughout, a one-car garage, and a driveway offering two off-street parking spaces. Conveniently located near public transportation, this home provides easy access for commuters and to nearby amenities. Come schedule your showing today!
| yesterday | Listing first seen on site | |
| yesterday | Listing updated with changes from the MLS |

The real estate listing information is provided by Bright MLS is for the consumer's personal, non-commercial use and may not be used for any purpose other than to identify prospective properties consumer may be interested in purchasing. Any information relating to real estate for sale or lease referenced on this web site comes from the Internet Data Exchange (IDX) program of the Bright MLS. This web site references real estate listing(s) held by a brokerage firm other than the broker and/or agent who owns this web site. The accuracy of all information is deemed reliable but not guaranteed and should be personally verified through personal inspection by and/or with the appropriate professionals. Properties in listings may have been sold or may no longer be available. The data contained herein is copyrighted by Bright MLS and is protected by all applicable copyright laws. Any unauthorized collection or dissemination of this information is in violation of copyright laws and is strictly prohibited. Copyright © 2020 Bright MLS. All rights reserved.
Did you know? You can invite friends and family to your search. They can join your search, rate and discuss listings with you.