

1407 PAINTERS CROSSING 1407CHADDS FORD, PA19317
Mortgage Calculator
Monthly Payment (Est.)
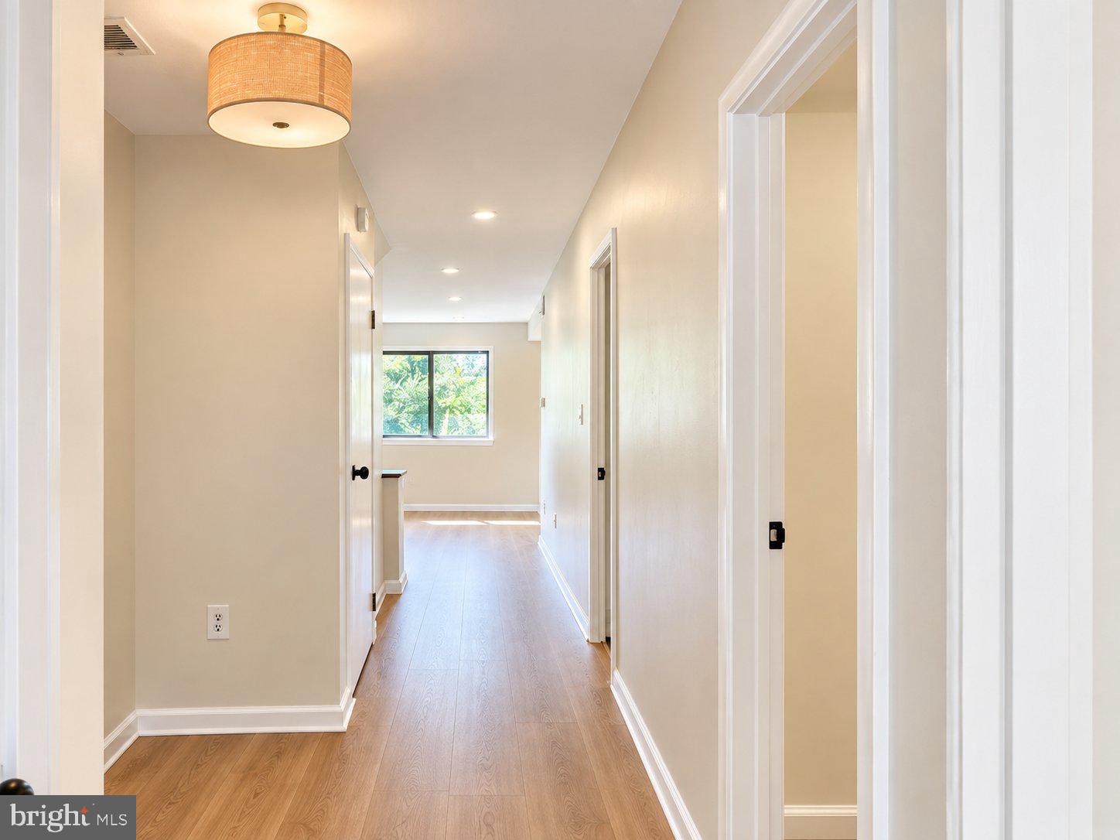
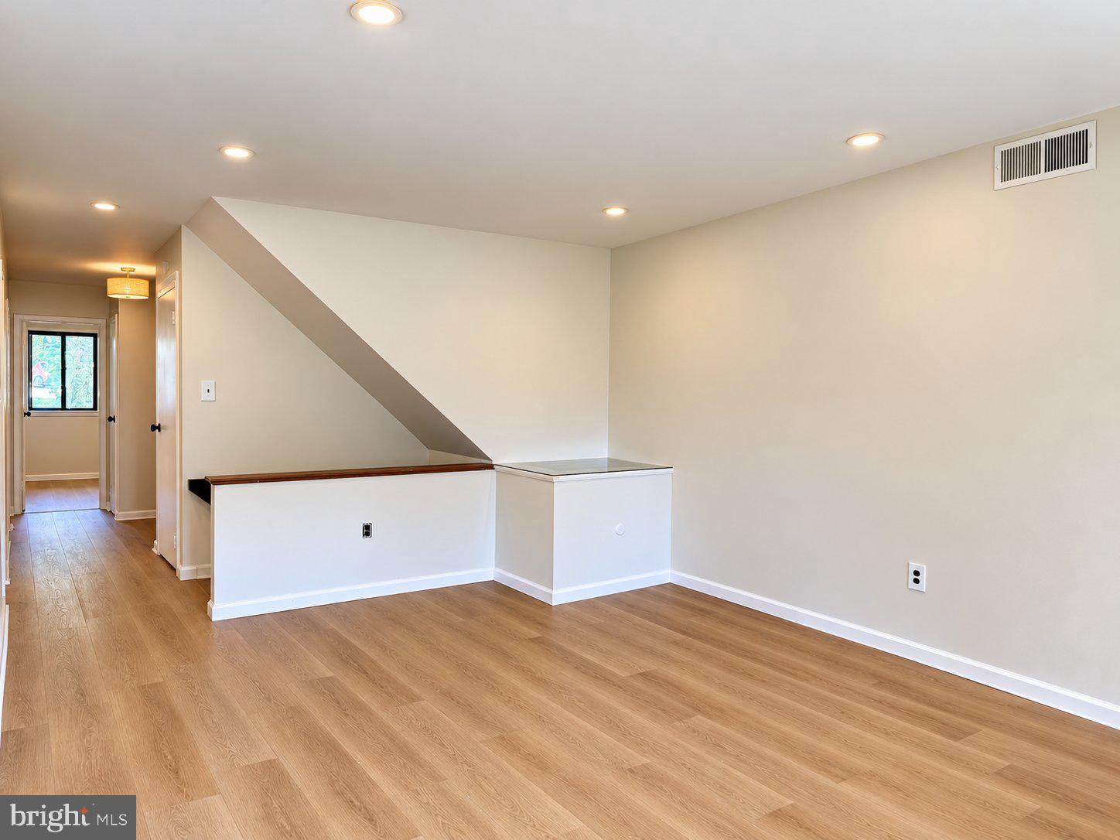
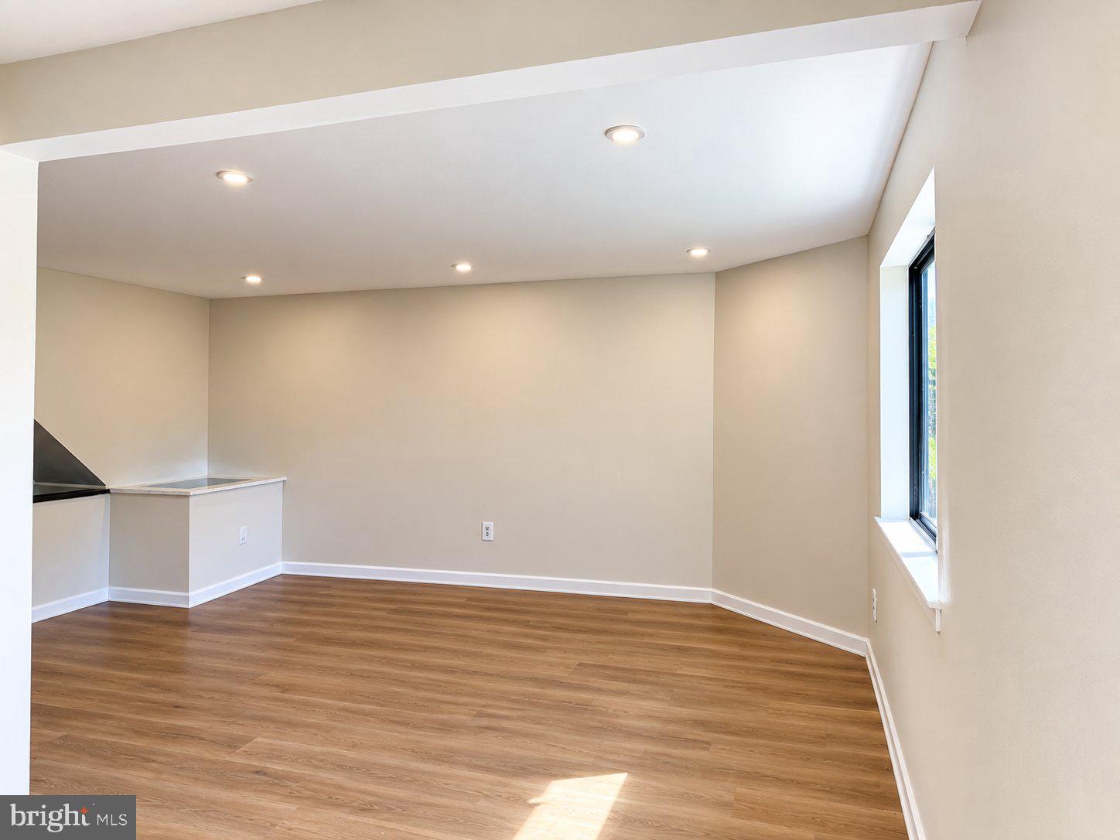
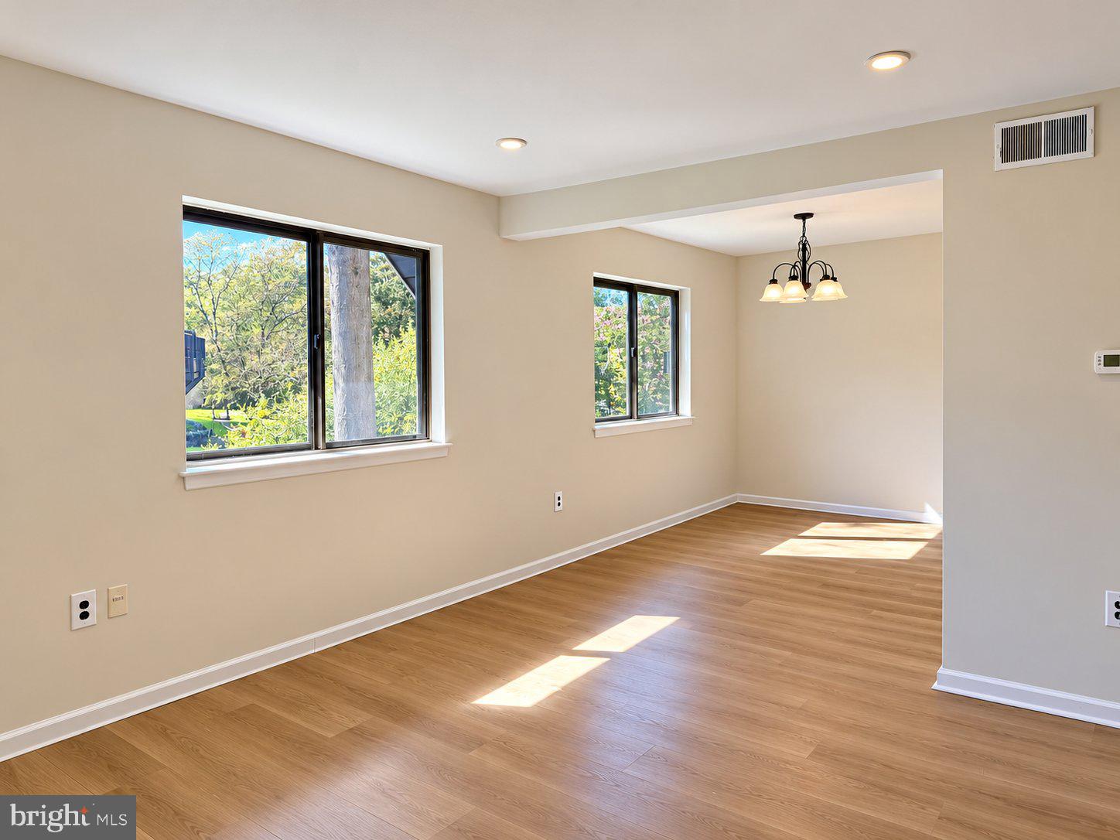
Enter an interest rate to see your estimated monthly payment.Welcome to 1407 Painters Crossing! Bright, beautifully updated, and offering approximately 1,600 square feet of living space, this spacious 4-bedroom, 2.5-bath home combines modern finishes with everyday comfort and convenience in the highly regarded Unionville-Chadds Ford School District. Built in 1972, this is one of the larger units in the community and features a fully finished basement, providing flexible space for a fourth bedroom, home office, recreation room, or entertaining. The inviting interior showcases updated flooring throughout, a cozy fireplace, and a welcoming layout. The refreshed kitchen features shaker-style cabinetry, quartz countertops, a glossy subway tile backsplash, a pull-down faucet, and stainless steel appliances, including a gas range, dishwasher, and microwave. A Samsung front-loading washer and dryer add everyday convenience. The bathrooms feature stylish vanities, attractive tilework, updated lighting, and modern fixtures. Enjoy the community lifestyle at Painters Crossing, where residents have access to an outdoor swimming pool and beautifully maintained common grounds, perfect for a leisurely stroll or a relaxing afternoon outdoors. The association fee includes heat, water, lawn maintenance, snow removal, and trash service, offering added convenience and value. Ideally located near local shopping, restaurants, parks, and recreational opportunities, this home also offers easy access to the charming downtowns of West Chester and Media, as well as convenient access to I-95 for commuting and regional travel. With dedicated parking and a versatile floor plan, 1407 Painters Crossing offers a wonderful balance of comfort, convenience, and community living. Come see all this home has to offer! Disclosure: selling agent is related to the seller.
| 6 days ago | Listing updated with changes from the MLS | |
| a week ago | Status changed to Active | |
| a week ago | Listing first seen on site |

The real estate listing information is provided by Bright MLS is for the consumer's personal, non-commercial use and may not be used for any purpose other than to identify prospective properties consumer may be interested in purchasing. Any information relating to real estate for sale or lease referenced on this web site comes from the Internet Data Exchange (IDX) program of the Bright MLS. This web site references real estate listing(s) held by a brokerage firm other than the broker and/or agent who owns this web site. The accuracy of all information is deemed reliable but not guaranteed and should be personally verified through personal inspection by and/or with the appropriate professionals. Properties in listings may have been sold or may no longer be available. The data contained herein is copyrighted by Bright MLS and is protected by all applicable copyright laws. Any unauthorized collection or dissemination of this information is in violation of copyright laws and is strictly prohibited. Copyright © 2020 Bright MLS. All rights reserved.
Did you know? You can invite friends and family to your search. They can join your search, rate and discuss listings with you.