

500 E LANCASTER AVENUE #112WAYNE, PA19087
Mortgage Calculator
Monthly Payment (Est.)
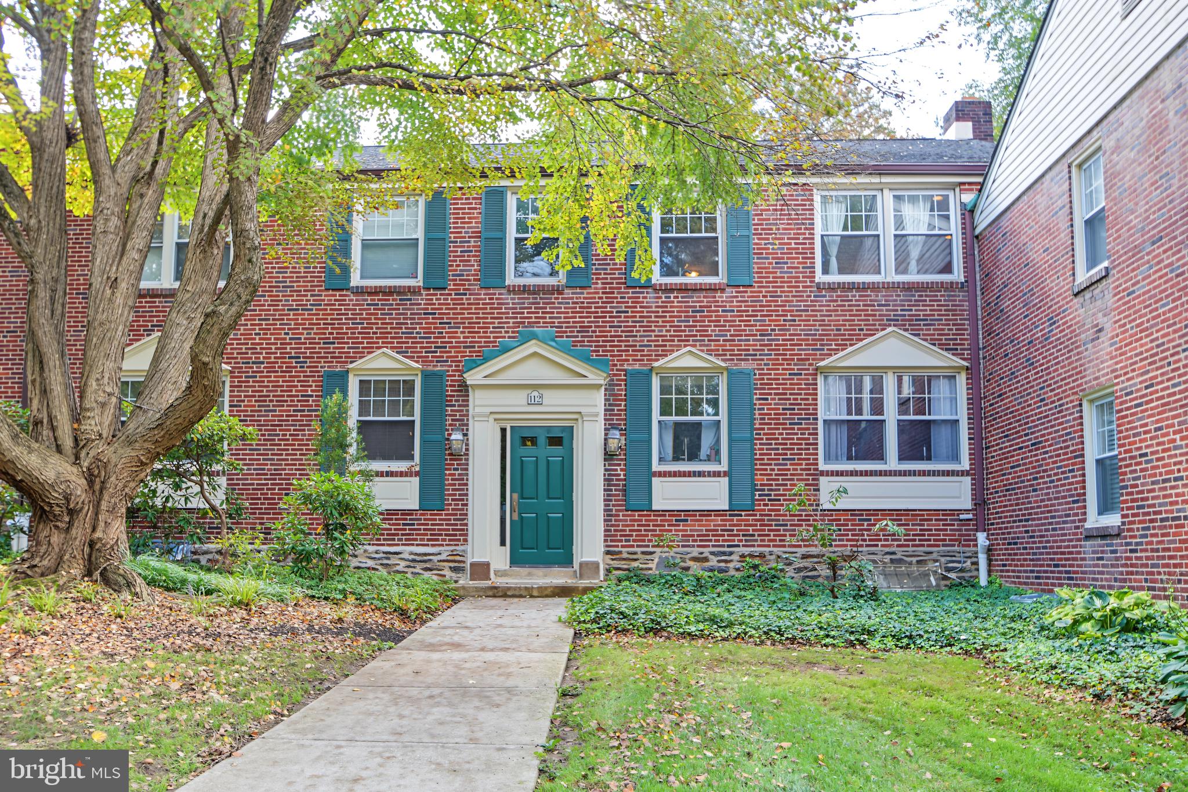
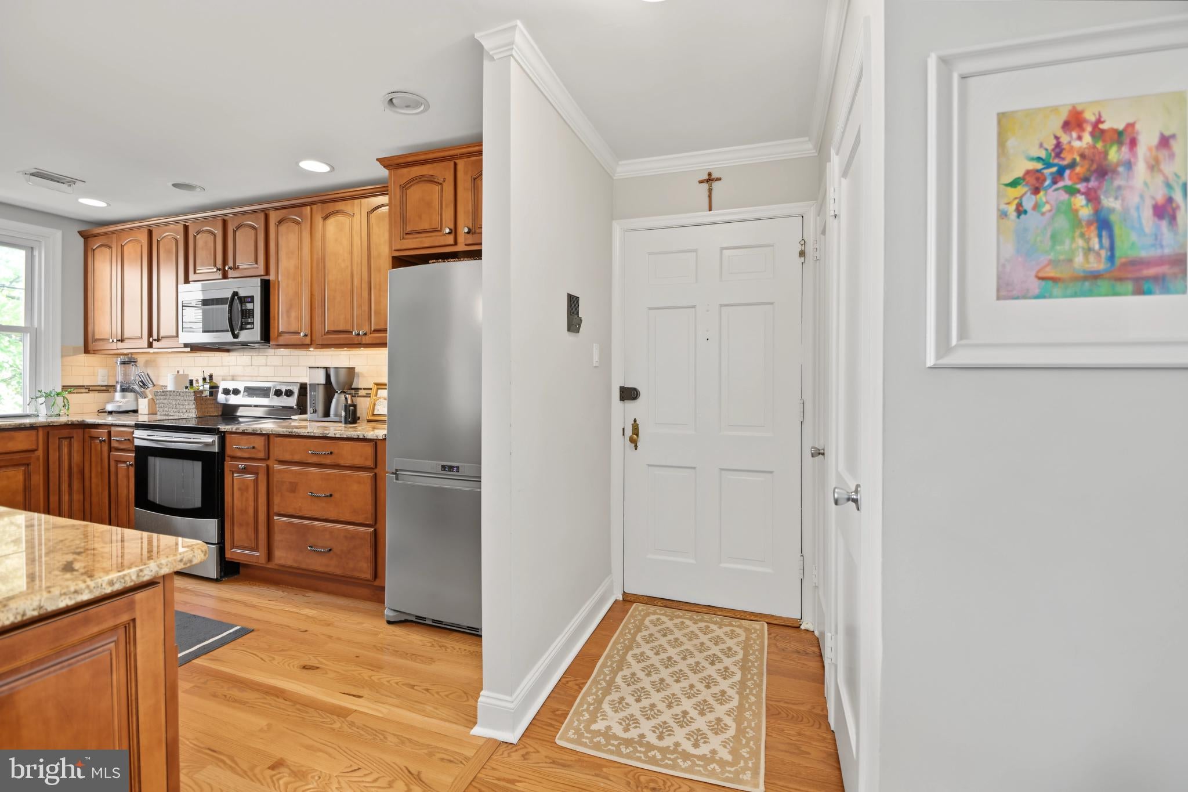
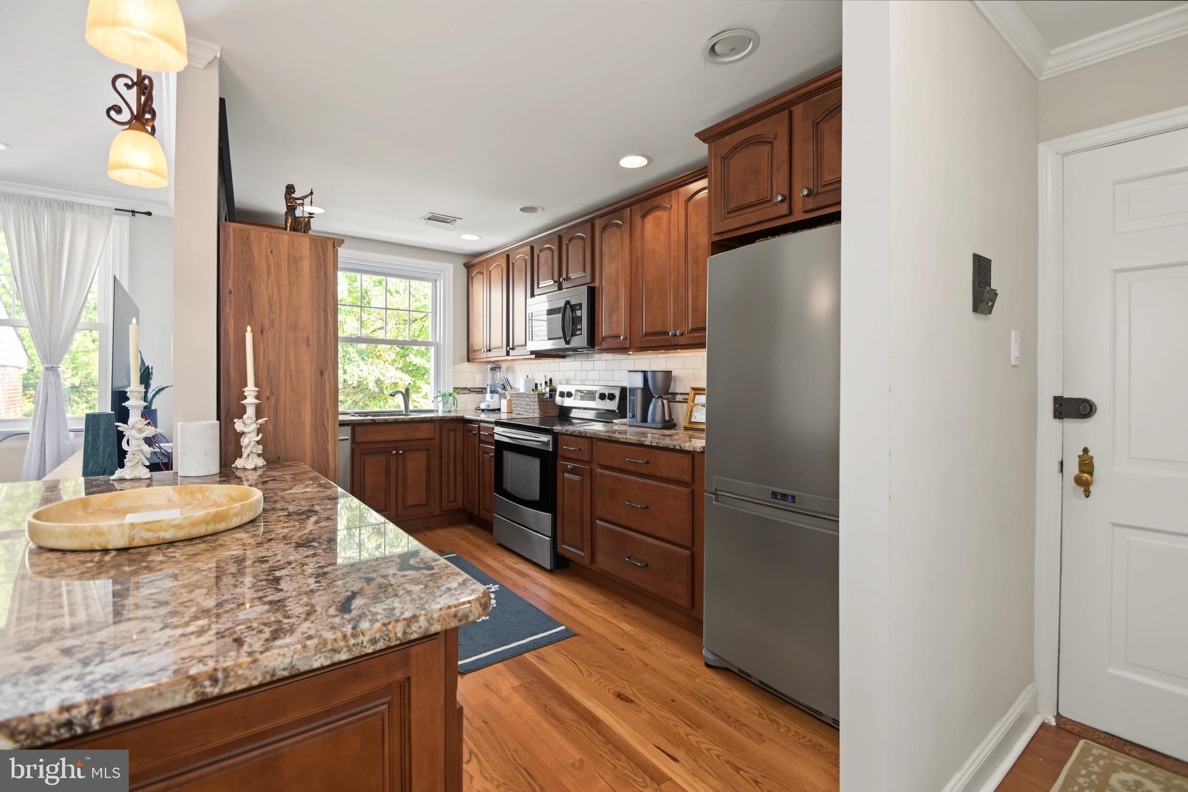
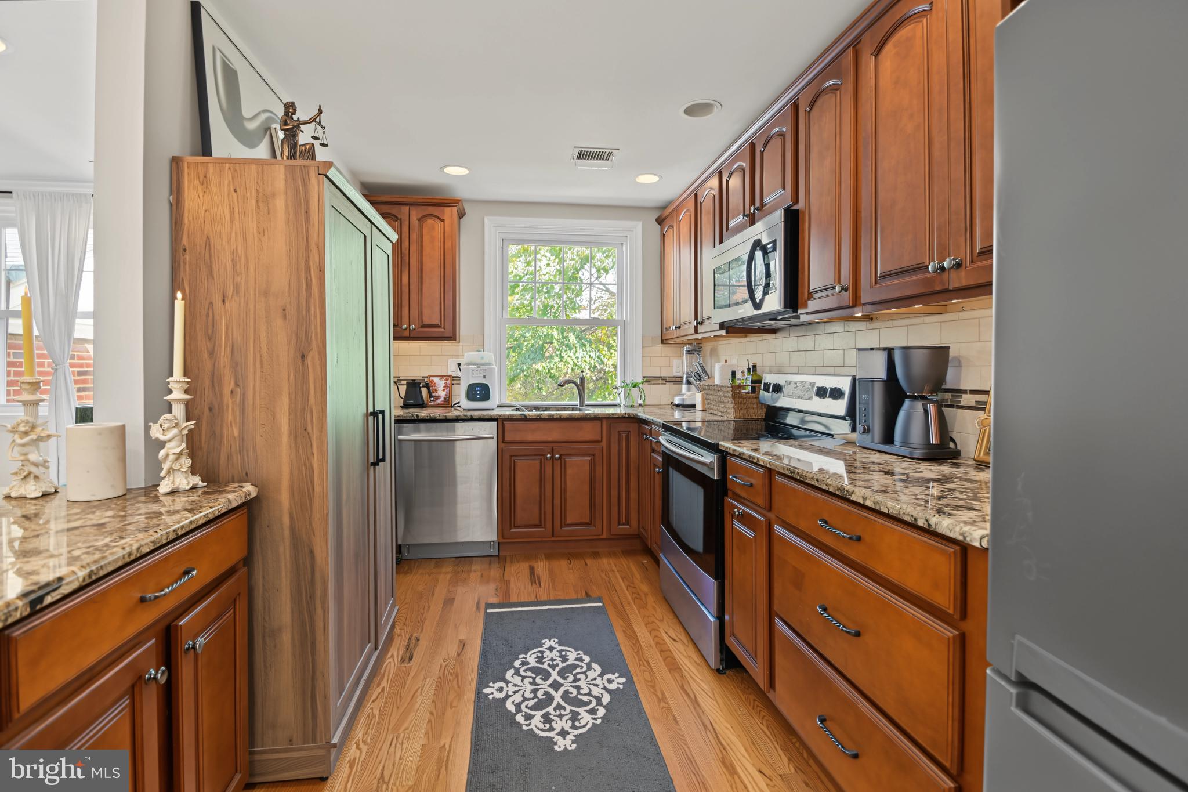
Enter an interest rate to see your estimated monthly payment.Enjoy low-maintenance living in the heart of Wayne at desirable Saint Davids Park, where restaurants, shops, the train station and everyday conveniences are all just a short walk away. This move-in-ready, second-floor 2-bedroom condo pairs an updated interior with an exceptionally convenient Main Line location. The renovated kitchen features upgraded stainless steel appliances, abundant cabinetry, a stylish backsplash and a large center island, opening seamlessly to the spacious dining and living areas highlighted by gorgeous hardwood floors and an abundance of natural light. Both bedrooms are generously sized and have been thoughtfully carpeted to help reduce noise, with the original hardwood floors remaining underneath. Unlike many units in the community with laundry located in the basement, this home features the convenience of its own in-unit washer and dryer. Downstairs, a huge private storage area located directly beneath the unit offers keyed access, two closets and a utility sink—providing an exceptional amount of additional space. The updated full bath features a large vanity and beautiful tilework, while a separately deeded garage parking space adds another valuable bonus. Pet-friendly with community restrictions of one dog or up to two cats per unit. Finally, to allay any further concerns, the Sellers are offering a comprehensive one-year home warranty so you can make your offer with complete confidence. Schedule your showing TODAY!
| 4 hours ago | Listing first seen on site | |
| 4 hours ago | Listing updated with changes from the MLS® |

The real estate listing information is provided by Bright MLS is for the consumer's personal, non-commercial use and may not be used for any purpose other than to identify prospective properties consumer may be interested in purchasing. Any information relating to real estate for sale or lease referenced on this web site comes from the Internet Data Exchange (IDX) program of the Bright MLS. This web site references real estate listing(s) held by a brokerage firm other than the broker and/or agent who owns this web site. The accuracy of all information is deemed reliable but not guaranteed and should be personally verified through personal inspection by and/or with the appropriate professionals. Properties in listings may have been sold or may no longer be available. The data contained herein is copyrighted by Bright MLS and is protected by all applicable copyright laws. Any unauthorized collection or dissemination of this information is in violation of copyright laws and is strictly prohibited. Copyright © 2020 Bright MLS. All rights reserved.