

2377 BOOKER AVENUEASTON, PA19014
Mortgage Calculator
Monthly Payment (Est.)
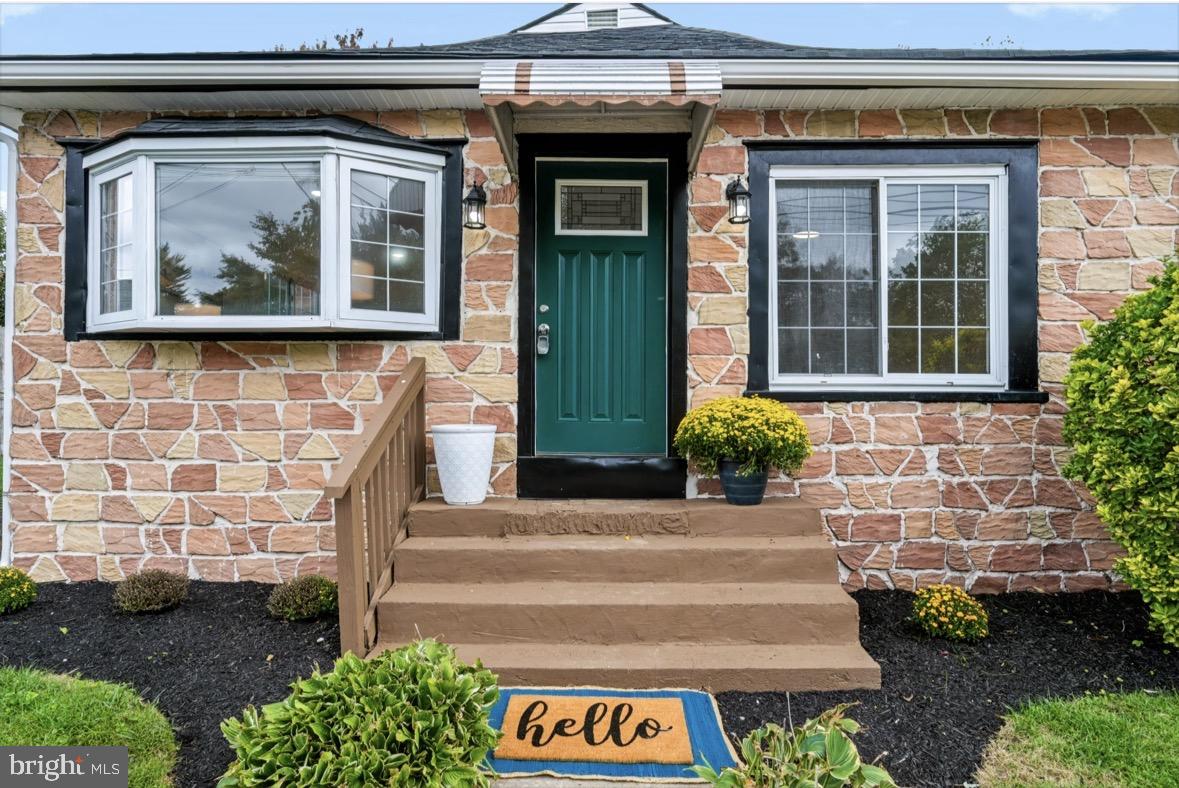
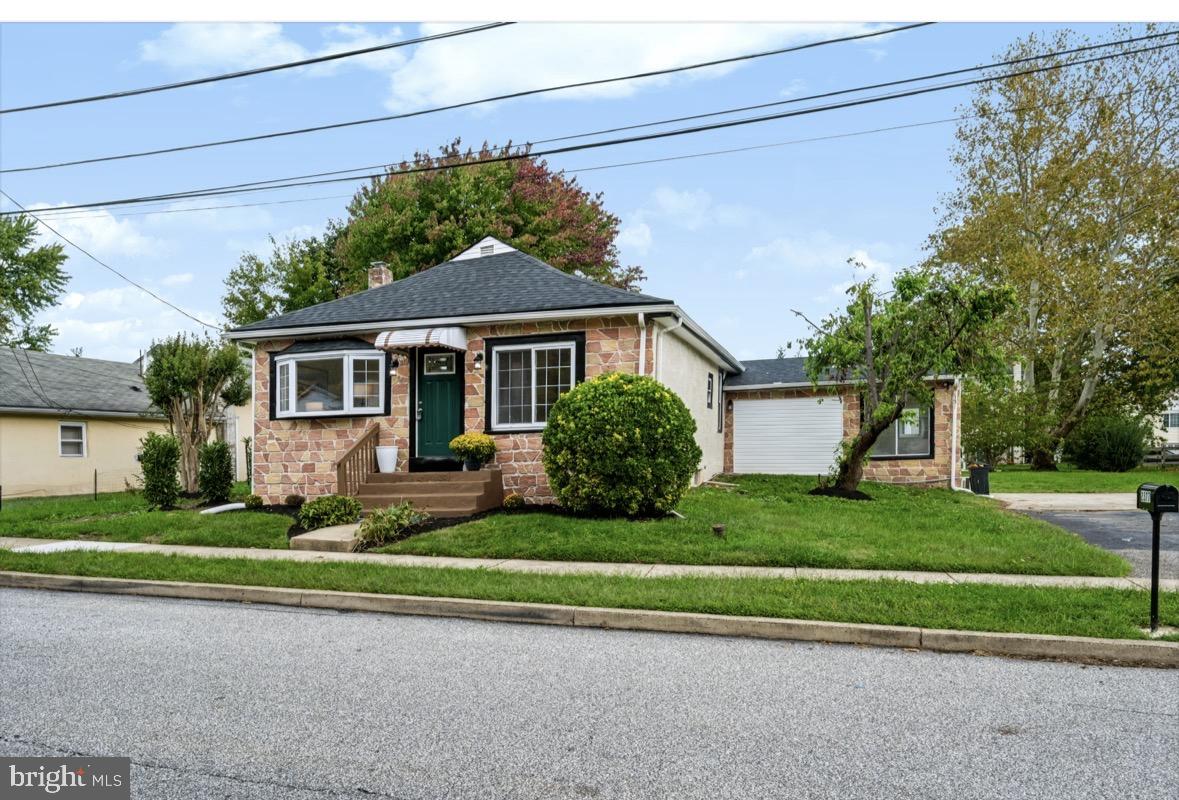
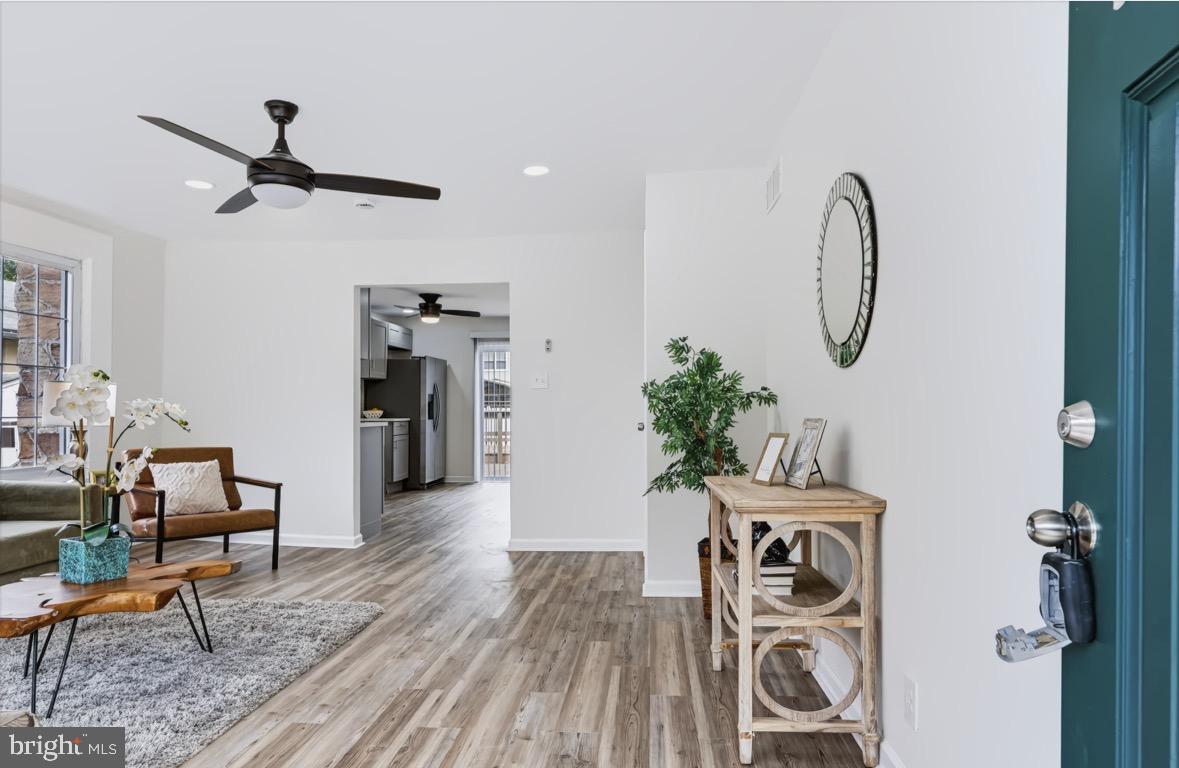
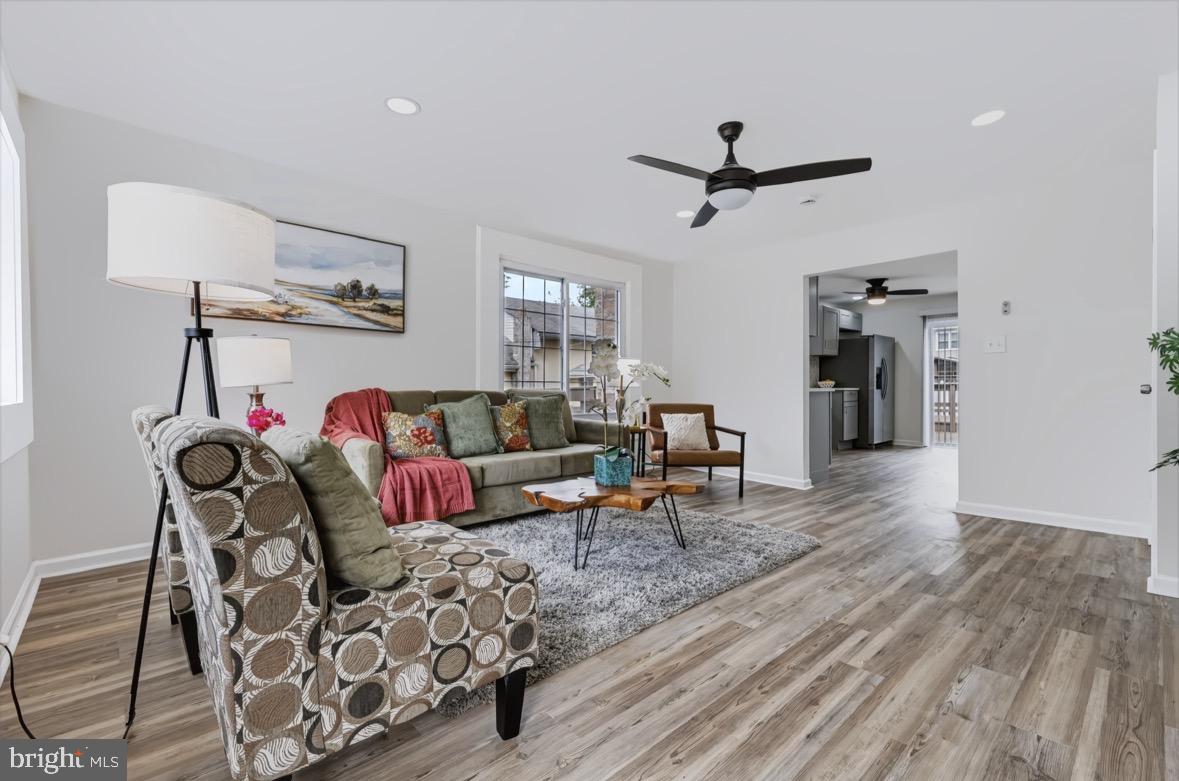
Enter an interest rate to see your estimated monthly payment.Welcome to this beautifully renovated 3-bedroom, 2-bathroom, 1,550-square-foot ranch home offering comfortable one-level living, modern finishes, and an additional lot with endless possibilities. Thoughtfully improved throughout, this home is truly move-in ready! Step inside to a warm and inviting living room, beautifully illuminated by an abundance of natural light. At the heart of the home is the gorgeous, updated kitchen, featuring new cabinetry, quartz countertops, a new exhaust hood, tile backsplash, stainless steel appliances, and a new sliding glass door providing easy access to the spacious rear deck. New flooring throughout creates a clean and cohesive feel, while both full bathrooms feature beautifully tiled floors and showers, new vanities, and modern finishes. The spacious primary suite offers a private retreat with a generous walk-in closet, stylish full bathroom, and sliding doors leading directly to the rear deck. A versatile bonus room located between the kitchen and primary suite is perfect for a home office, study, playroom, or hobby space. A standout feature of this property is the additional lot, providing exceptional flexibility and future potential. Subject to zoning, permits, and township approvals, and with buyer to perform their own due diligence, the additional lot could potentially accommodate a pole building, detached garage with an ADU apartment above, an extended driveway, additional parking, or another use to suit your needs. Outside, enjoy the large rear deck, perfect for entertaining or relaxing, along with an oversized driveway offering plenty of off-street parking. Major improvements include a new HVAC system, mini-split, water heater, 200-amp electrical service, roof, gutters, and select new windows. The main level offers convenient one-floor living, while the basement provides additional storage space. With extensive updates, a spacious primary suite, flexible bonus room, generous outdoor space, and an additional lot offering exciting possibilities, this property is a rare combination of comfort, functionality, and opportunity.
| 3 hours ago | Listing updated with changes from the MLS® | |
| yesterday | Listing first seen on site |

The real estate listing information is provided by Bright MLS is for the consumer's personal, non-commercial use and may not be used for any purpose other than to identify prospective properties consumer may be interested in purchasing. Any information relating to real estate for sale or lease referenced on this web site comes from the Internet Data Exchange (IDX) program of the Bright MLS. This web site references real estate listing(s) held by a brokerage firm other than the broker and/or agent who owns this web site. The accuracy of all information is deemed reliable but not guaranteed and should be personally verified through personal inspection by and/or with the appropriate professionals. Properties in listings may have been sold or may no longer be available. The data contained herein is copyrighted by Bright MLS and is protected by all applicable copyright laws. Any unauthorized collection or dissemination of this information is in violation of copyright laws and is strictly prohibited. Copyright © 2020 Bright MLS. All rights reserved.
Did you know? You can invite friends and family to your search. They can join your search, rate and discuss listings with you.