

409 REDHILL DRIVEBROOMALL, PA19008
Mortgage Calculator
Monthly Payment (Est.)
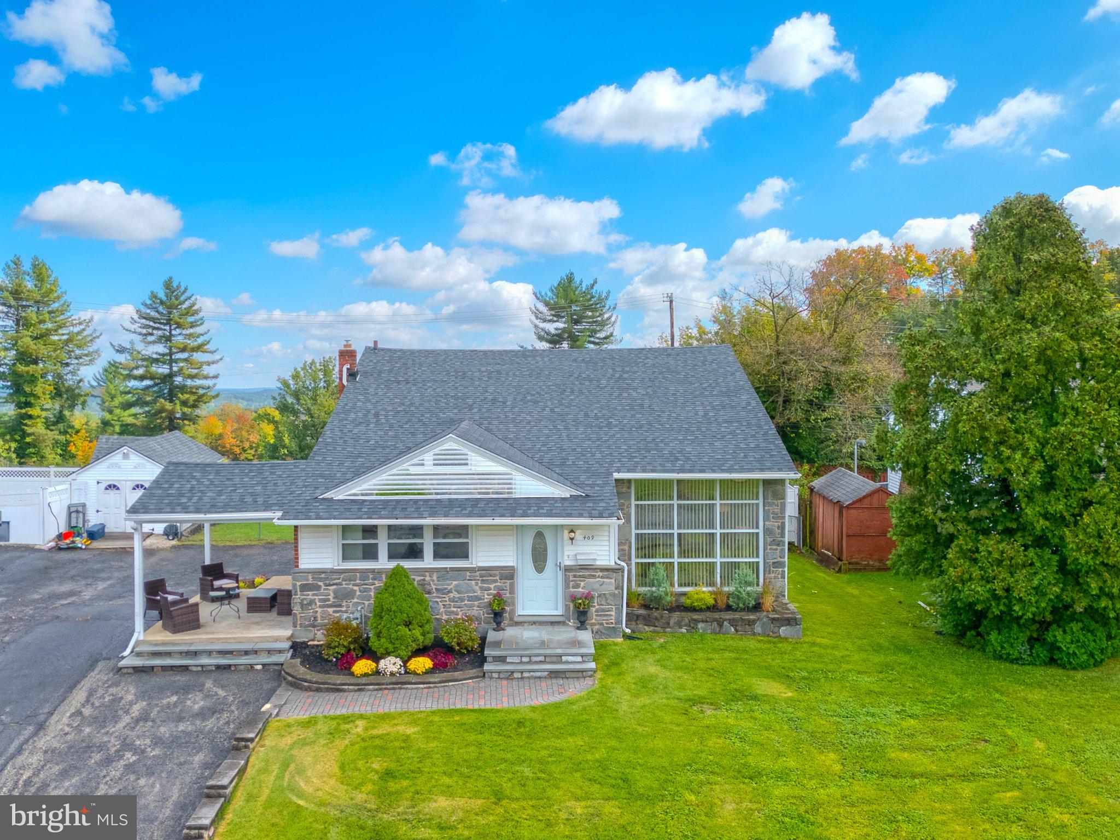
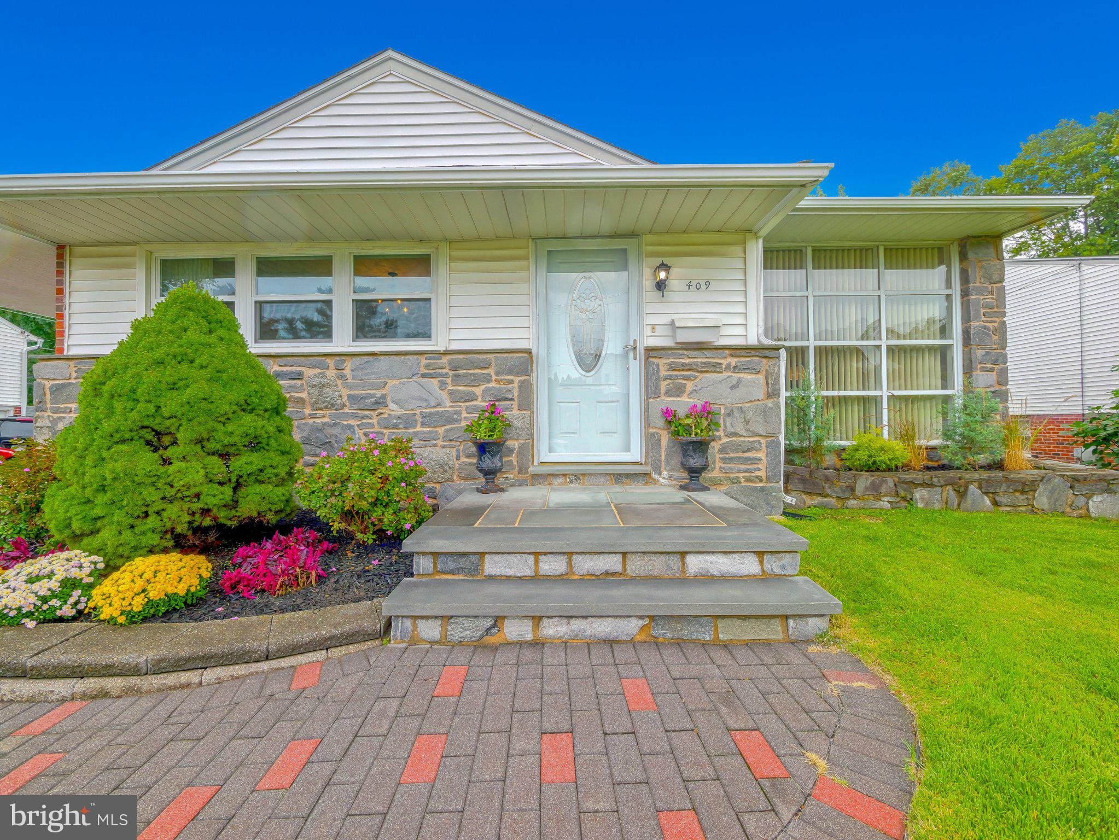
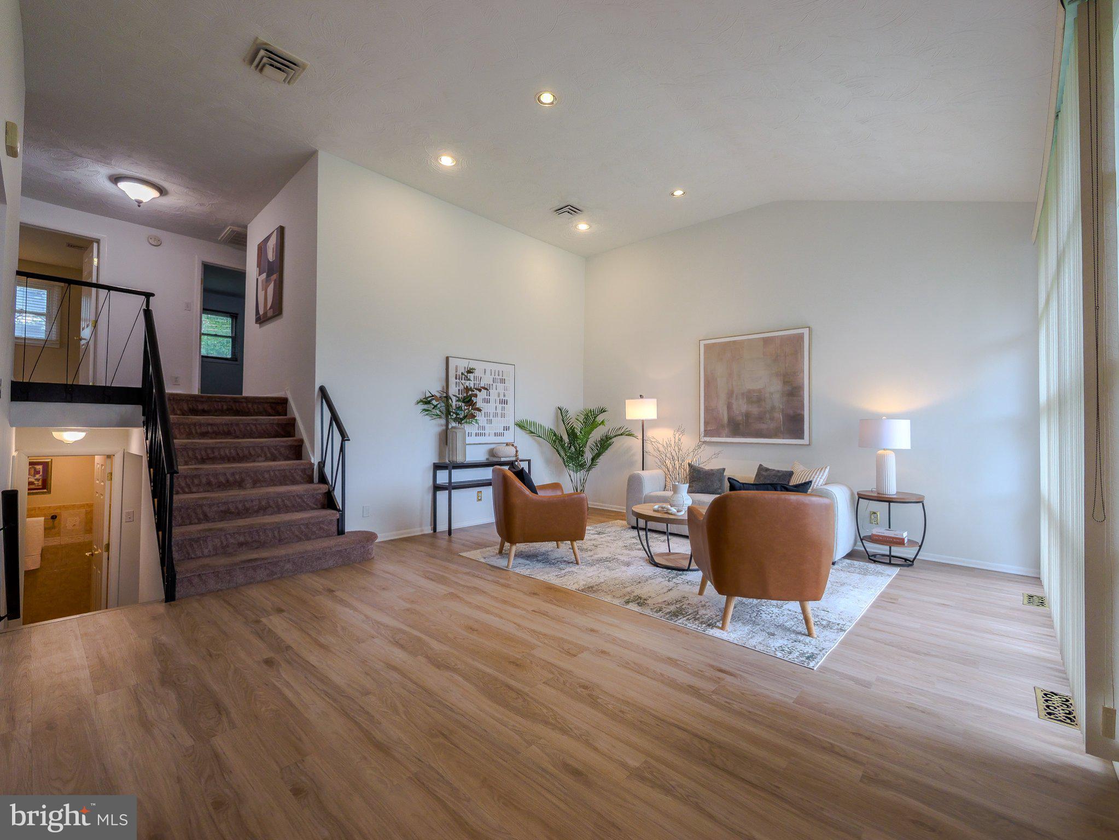
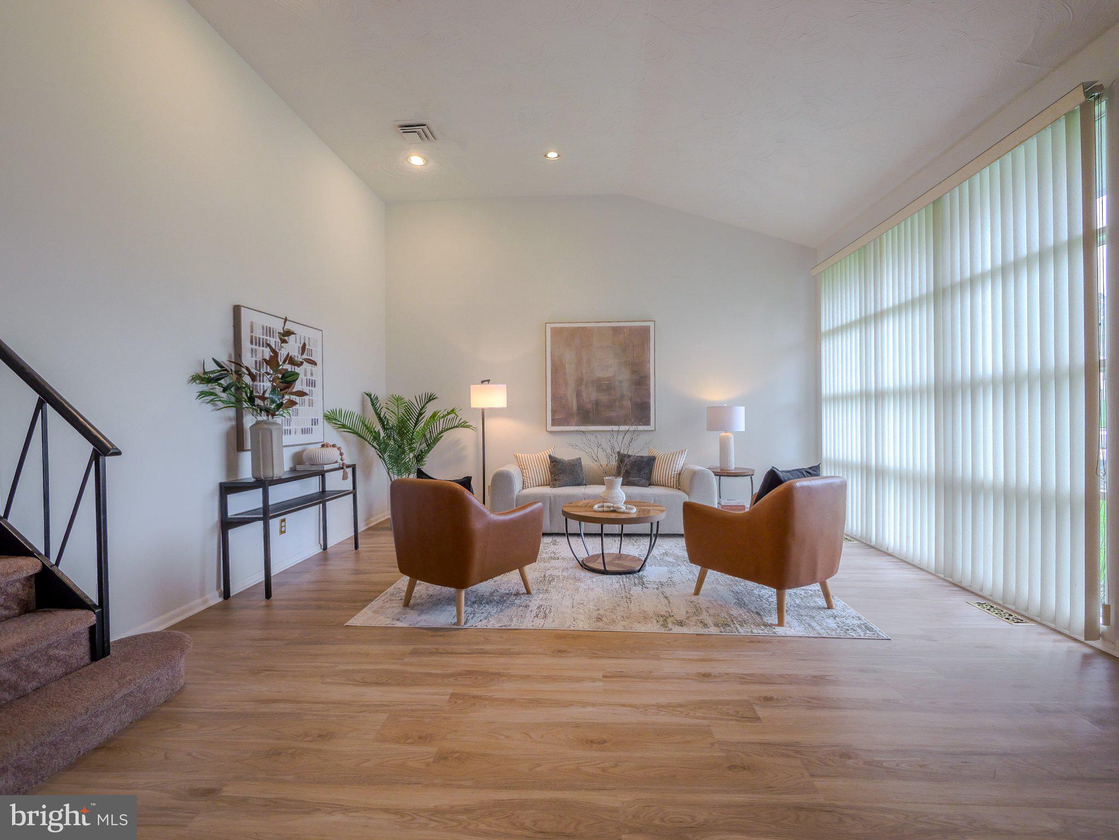
Enter an interest rate to see your estimated monthly payment.Welcome to this beautifully updated 3-bedroom, 2.5-bath split-level home located in the highly desirable Lawrence Park section of Broomall! From the moment you arrive, the impressive curb appeal sets the tone, featuring gorgeous hardscaped retaining walls, thoughtfully landscaped garden beds, beautiful stone accents, and a stone paver walkway and front steps leading to the entrance. Step inside to a newly renovated main level offering a bright and spacious open-concept layout designed for both everyday living and entertaining. The large living room is filled with natural light and flows seamlessly into the dining area and beautifully updated kitchen. The kitchen features brand-new countertops and backsplash, stainless steel appliances, updated fixtures, and plenty of space to gather. Brand-new luxury vinyl flooring runs throughout the entire main level, giving the space a fresh and cohesive look. Upstairs, you’ll find a spacious primary suite complete with its own private bathroom and walk-in shower. Two additional generously sized bedrooms and an updated hall bathroom featuring pristine tilework and modern fixtures complete the upper level. Head downstairs to a fully finished family room offering another comfortable living and entertaining space, along with a convenient powder room, laundry area, and access to the attached garage. But the finished space doesn’t stop there! An additional fully finished sub-basement provides tremendous flexibility and is perfect for a home office, gym, playroom, guest space, or potential fourth bedroom. The outdoor space is equally impressive, with a beautiful brick paver patio spanning the rear of the home and overlooking the large, fully fenced backyard. A covered side patio located just off the kitchen provides another great spot for outdoor dining, grilling, or relaxing. The oversized driveway offers plenty of off-street parking, while the brand-new roof with warranty provides an excellent added benefit for the next owner. All of this is situated in one of Broomall’s most sought-after neighborhoods, close to local parks and recreation, shopping, dining, and everyday conveniences. With easy access to the Blue Route, commuting throughout Delaware County, Philadelphia, and the surrounding areas couldn’t be easier. Beautifully updated, loaded with finished living space, and ideally located in Lawrence Park, this is the home you’ve been waiting for!
| 11 hours ago | Listing first seen on site | |
| 11 hours ago | Listing updated with changes from the MLS® |

The real estate listing information is provided by Bright MLS is for the consumer's personal, non-commercial use and may not be used for any purpose other than to identify prospective properties consumer may be interested in purchasing. Any information relating to real estate for sale or lease referenced on this web site comes from the Internet Data Exchange (IDX) program of the Bright MLS. This web site references real estate listing(s) held by a brokerage firm other than the broker and/or agent who owns this web site. The accuracy of all information is deemed reliable but not guaranteed and should be personally verified through personal inspection by and/or with the appropriate professionals. Properties in listings may have been sold or may no longer be available. The data contained herein is copyrighted by Bright MLS and is protected by all applicable copyright laws. Any unauthorized collection or dissemination of this information is in violation of copyright laws and is strictly prohibited. Copyright © 2020 Bright MLS. All rights reserved.
Did you know? You can invite friends and family to your search. They can join your search, rate and discuss listings with you.