

6308 PARKVIEW DRIVEHAVERFORD, PA19041
Mortgage Calculator
Monthly Payment (Est.)
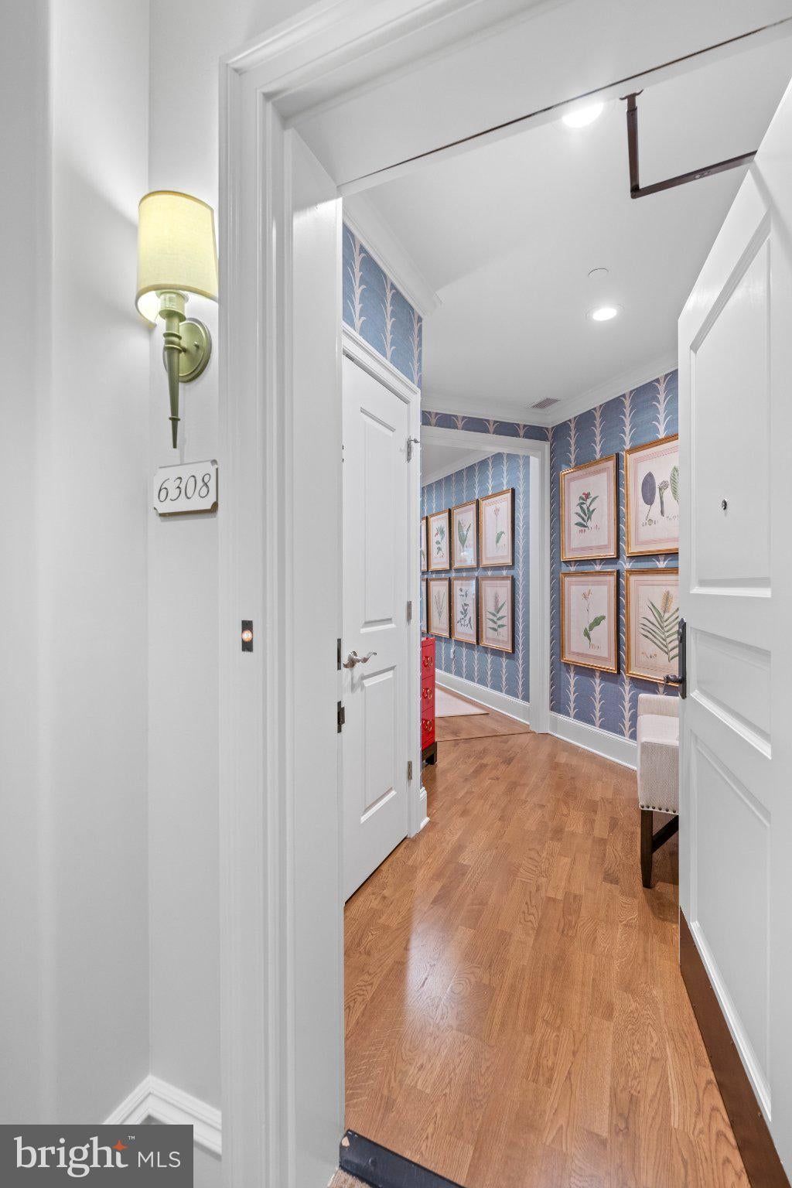
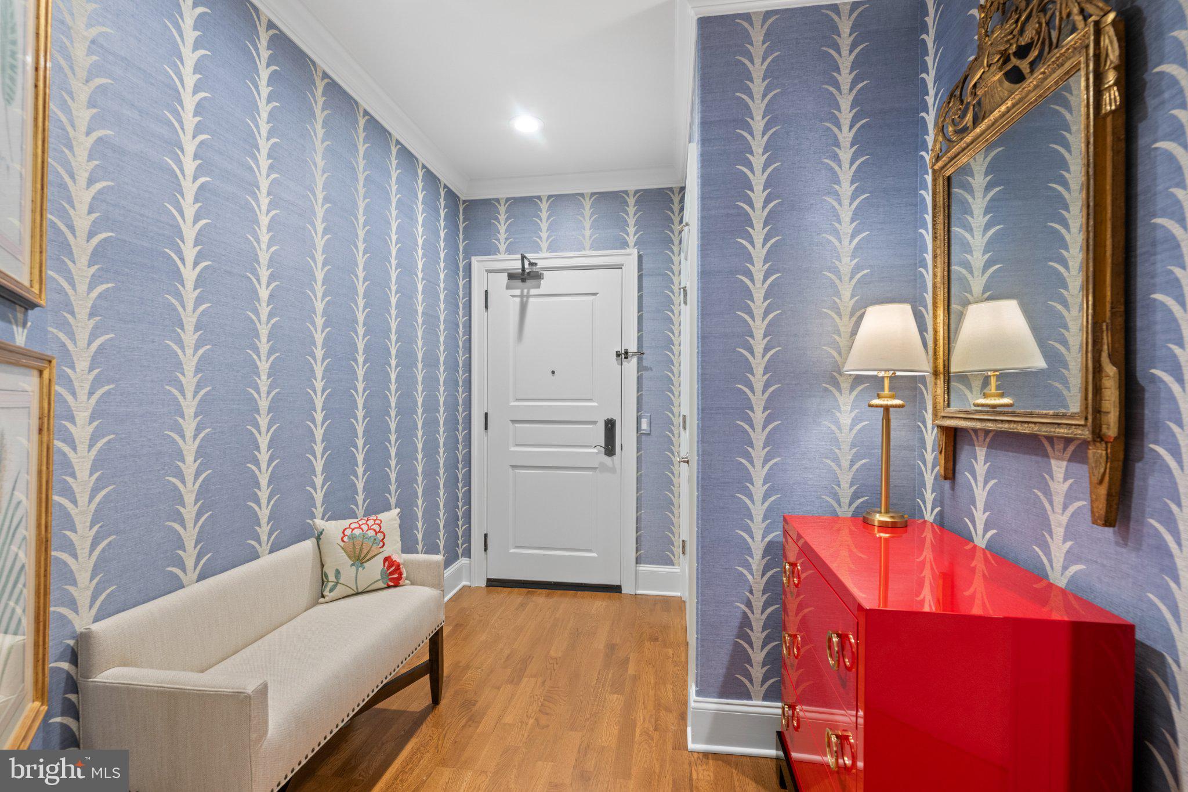
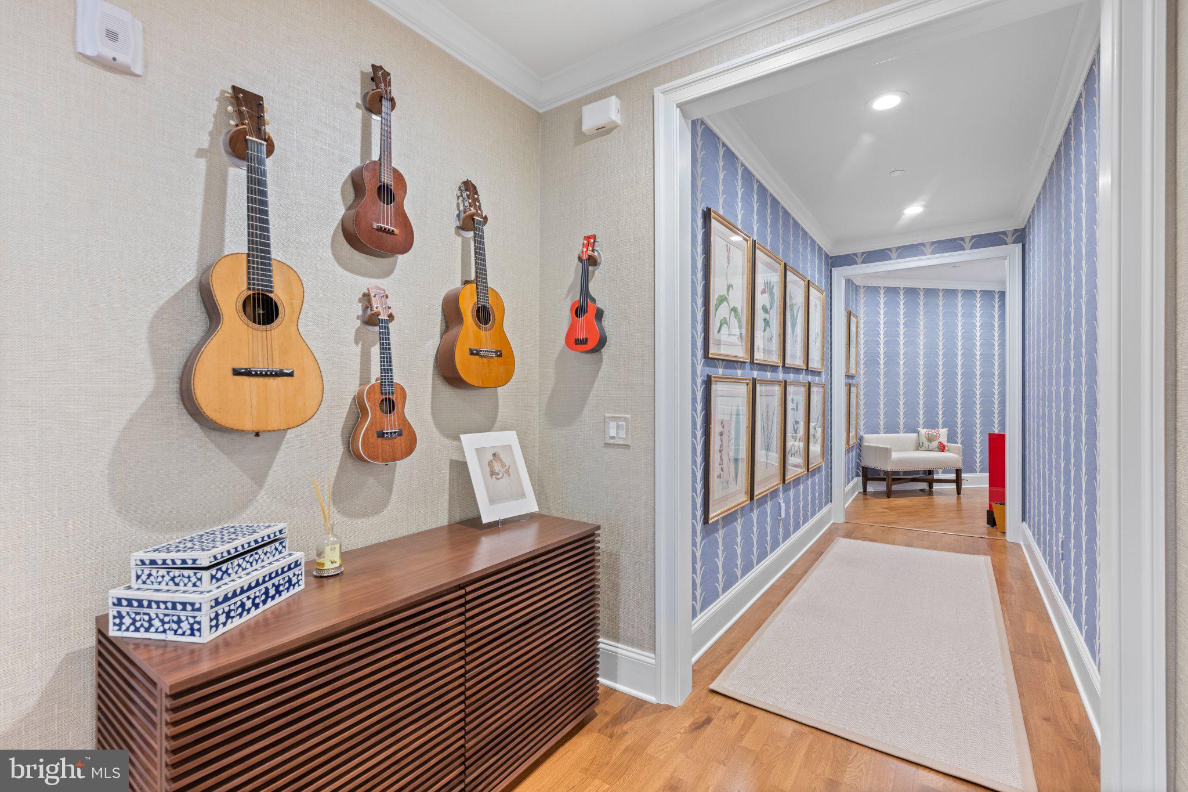
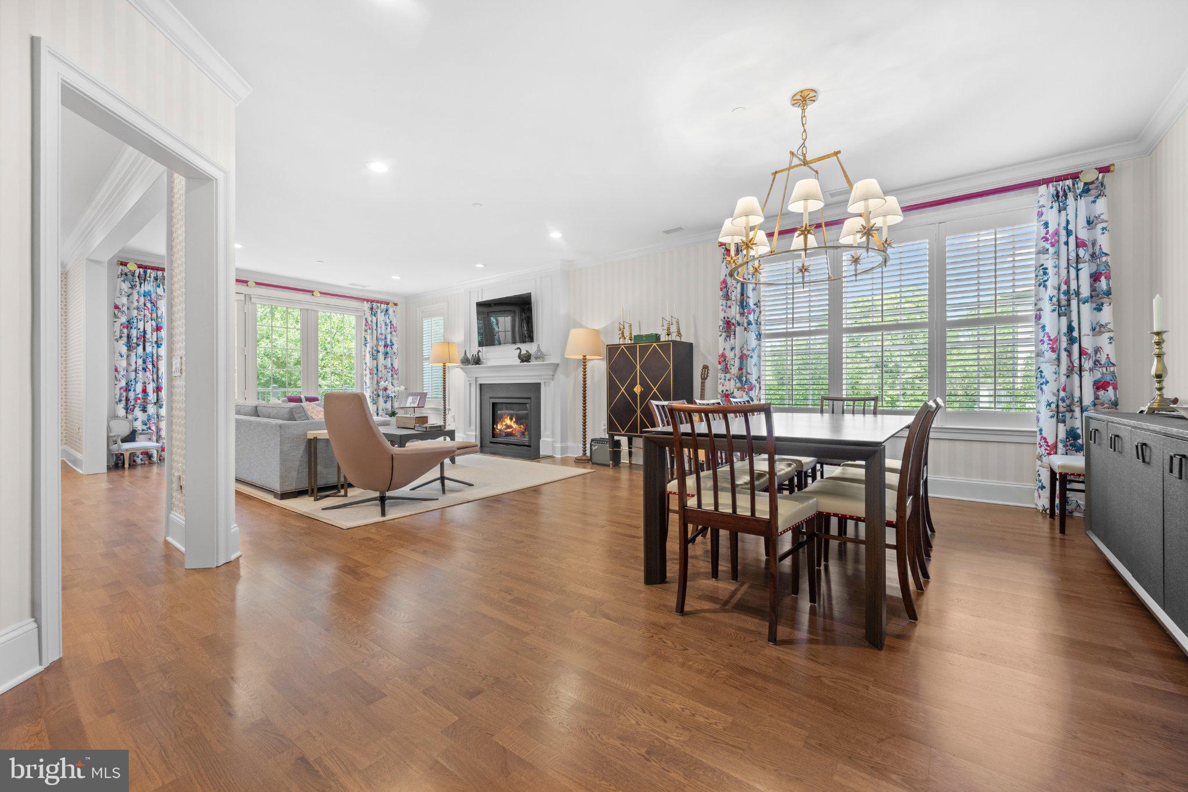
Enter an interest rate to see your estimated monthly payment.Thoughtfully curated and beautifully crafted, this exceptional third-floor corner residence offers refined one-floor living with an open, beautifully proportioned floor plan and impeccable finishes throughout. Featuring 2 bedrooms, a den, 2.5 baths, and a private terrace overlooking the wooded landscape of Haverford Reserve, every detail has been thoughtfully considered. Nine-foot ceilings, rich hardwood flooring, wool carpeting, and a custom gas fireplace create an inviting backdrop for everyday living and entertaining. The custom Kountry Kraft kitchen is beautifully appointed with generous workspace and a charming breakfast nook overlooking the surrounding woods. The private primary suite is a serene retreat, distinguished by a bay window, dedicated dressing room, two customized walk-in closets, and a beautifully appointed marble bath. A versatile den with a window, pocket doors, and custom built-in cabinetry provides an elegant space for a home office, library, or sitting room. Across the residence, the private guest suite offers exceptional comfort and privacy. A full-sized laundry room and generous pantry storage add an uncommon level of convenience to the thoughtfully designed floor plan. Set within Athertyn at Haverford Reserve, this residence pairs exceptional craftsmanship and impeccable finishes with effortless single-level living and a beautiful wooded setting. From the custom millwork and cabinetry to the carefully considered spaces throughout, no detail has been overlooked. Homeowners enjoy heated pool, fitness center, tennis/pickleball courts and other clubhouse amenities within the park like setting and 207 acres of the Haverford Reserve.
| 2 weeks ago | Status changed to Pending | |
| 2 weeks ago | Listing updated with changes from the MLS | |
| 4 weeks ago | Listing first seen on site |

The real estate listing information is provided by Bright MLS is for the consumer's personal, non-commercial use and may not be used for any purpose other than to identify prospective properties consumer may be interested in purchasing. Any information relating to real estate for sale or lease referenced on this web site comes from the Internet Data Exchange (IDX) program of the Bright MLS. This web site references real estate listing(s) held by a brokerage firm other than the broker and/or agent who owns this web site. The accuracy of all information is deemed reliable but not guaranteed and should be personally verified through personal inspection by and/or with the appropriate professionals. Properties in listings may have been sold or may no longer be available. The data contained herein is copyrighted by Bright MLS and is protected by all applicable copyright laws. Any unauthorized collection or dissemination of this information is in violation of copyright laws and is strictly prohibited. Copyright © 2020 Bright MLS. All rights reserved.
Did you know? You can invite friends and family to your search. They can join your search, rate and discuss listings with you.