

5200 HILLTOP DRIVE U-9 / #414BROOKHAVEN, PA19015
Mortgage Calculator
Monthly Payment (Est.)
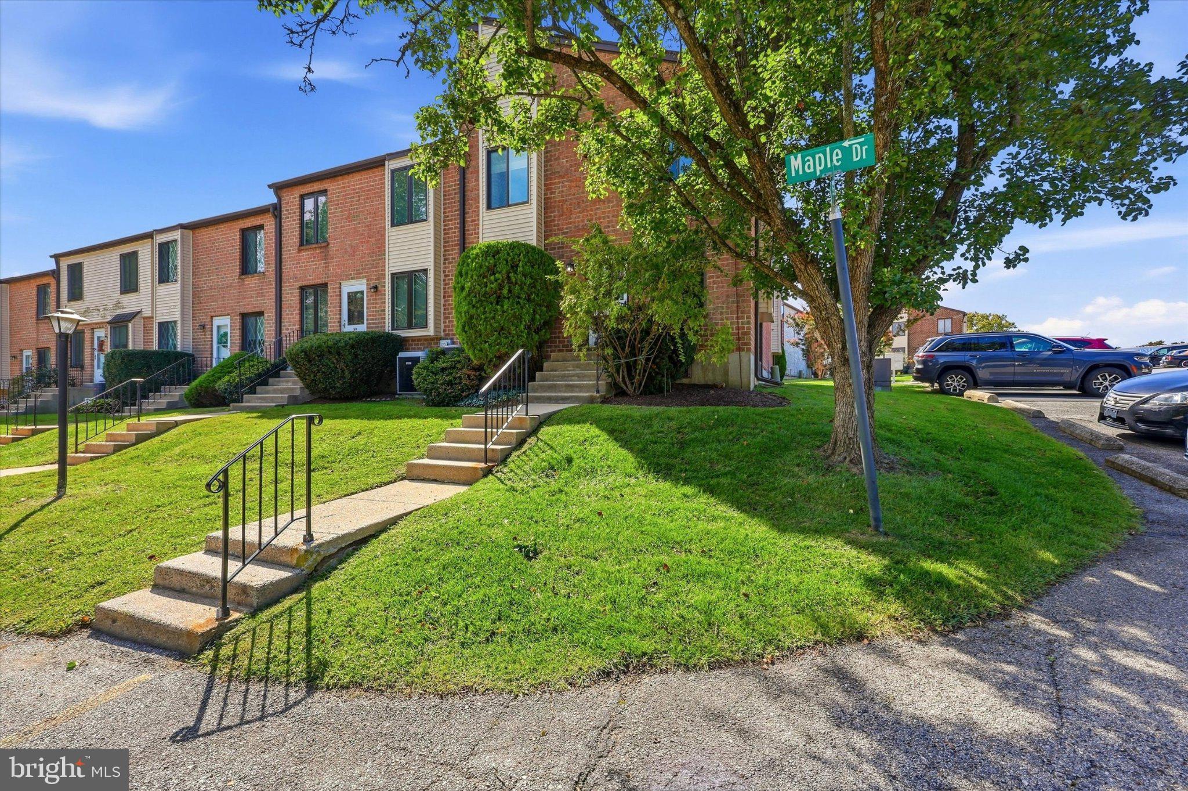
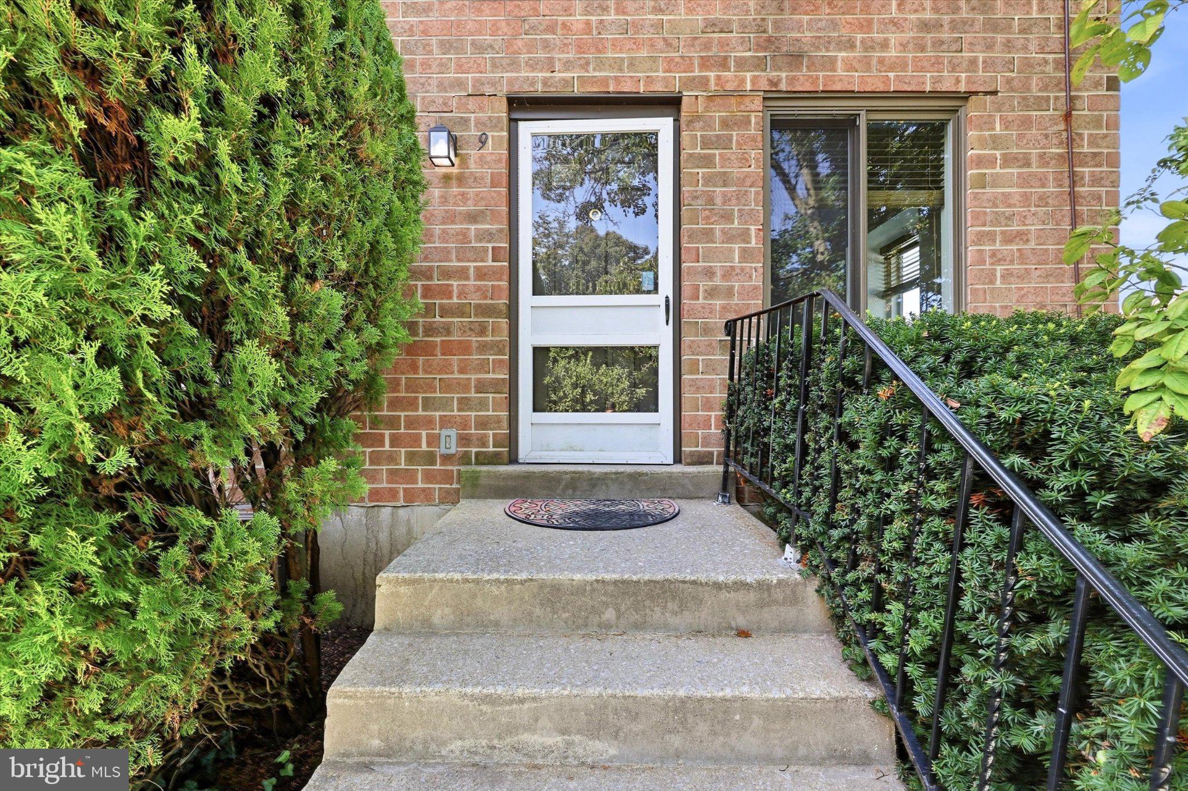
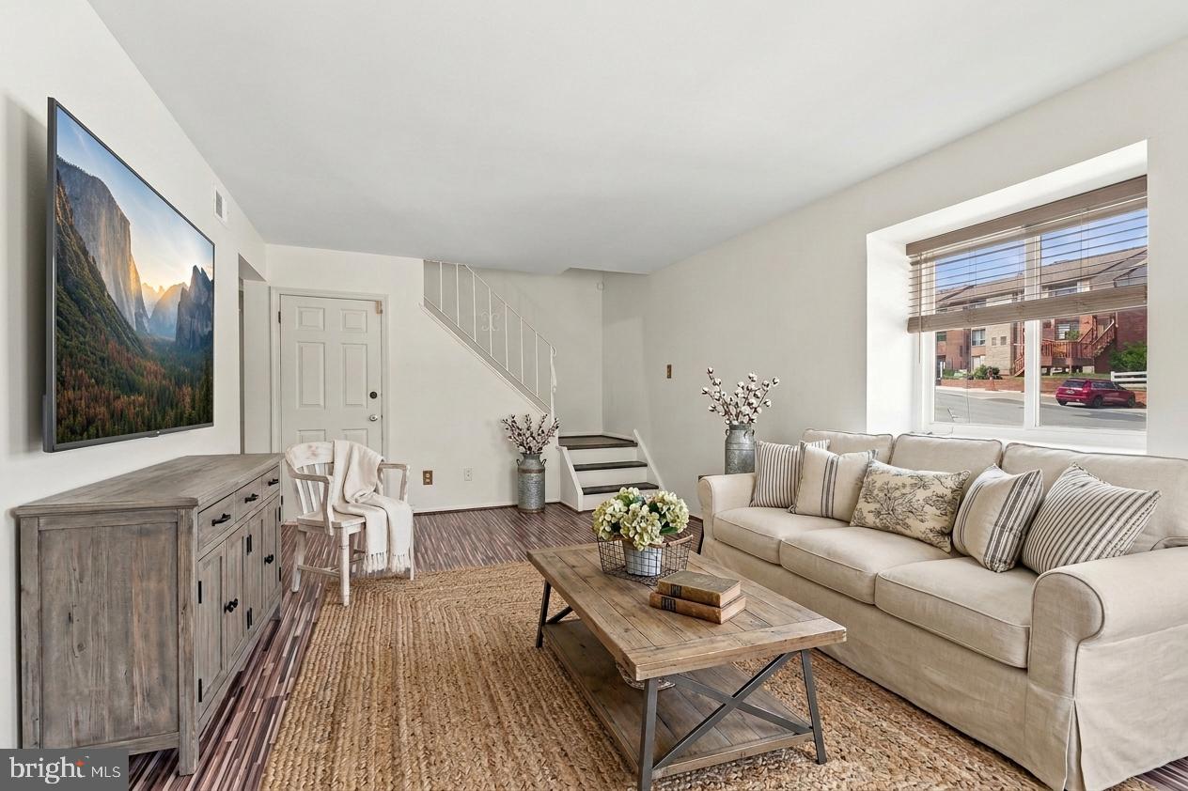
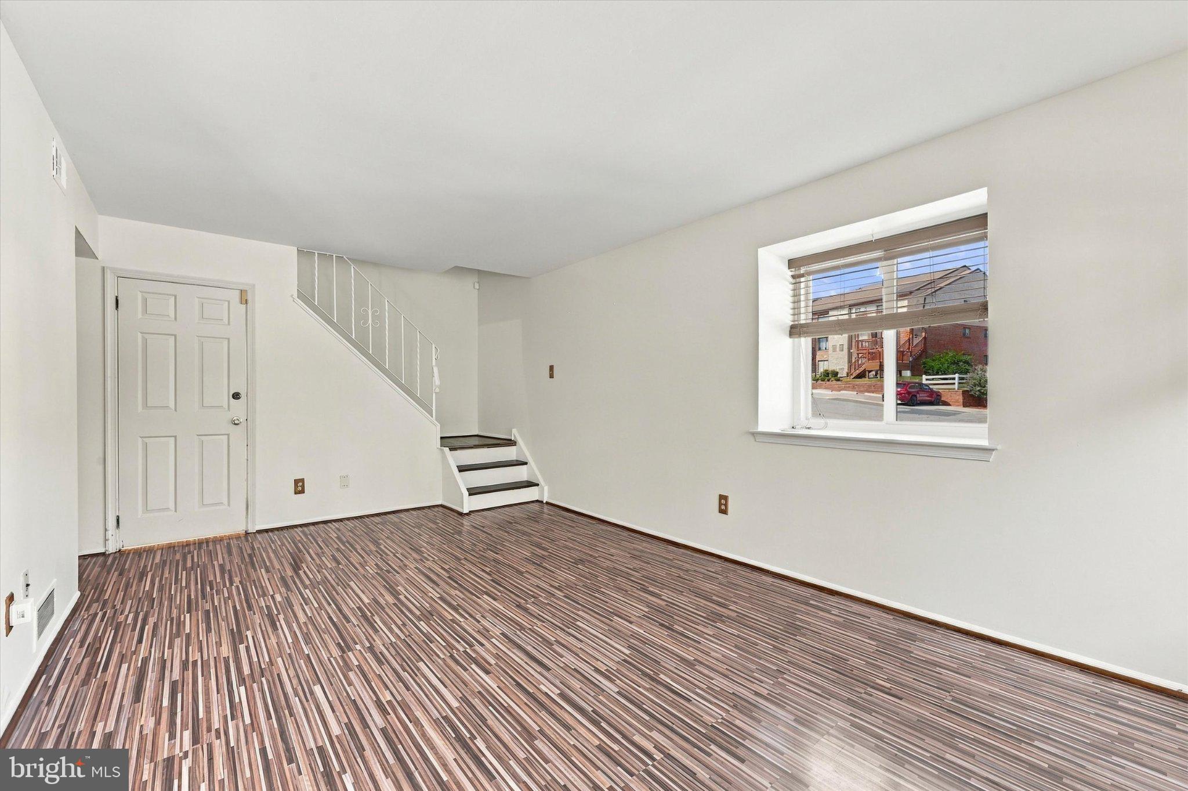
Enter an interest rate to see your estimated monthly payment.Welcome to 5200 Hilltop Drive #414 / U-9, a beautifully maintained 2-bedroom, 1.5-bathroom corner unit nestled within the desirable Hilltop community of Brookhaven. Thoughtfully updated and move-in ready, this home offers comfortable living, modern finishes, abundant natural light, and the convenience of low-maintenance living. The unit was well-loved and well taken care of by the owner-occupants, with a brand new water heater (Summer 2025) and a brand new HVAC system in the Spring of 2026. As you approach, you'll immediately appreciate the added space and privacy of a corner unit, along with multiple parking spaces conveniently located directly in front of the home. Step inside to a bright and inviting living room filled with natural light. The spacious layout flows seamlessly into the updated kitchen, featuring ample cabinet storage, sleek countertops, and a stylish tile backsplash. Just off the kitchen, the dining area provides an easy and functional space for everyday meals and entertaining. A convenient powder room and in-unit washer and dryer complete the main level. Upstairs, the spacious primary bedroom features updated flooring and generous closet space. A second bedroom offers flexibility for guests, family, or a home office and is conveniently located near the full hall bathroom. The fully finished and updated lower level provides even more living space and was previously used as an office/family room. Whether you envision a media room, playroom, home gym, office, or additional lounge area, this versatile space can easily adapt to your needs. Enjoy the benefits of maintenance-free living, including access to the community pool, tons of parking all while being conveniently located near shopping, dining, parks, and major roadways for an easy commute. Move-in ready, well maintained, and offering more space than meets the eye, this Hilltop corner unit is ready for its next owner. Schedule your showing today!
| yesterday | Listing updated with changes from the MLS® | |
| 3 days ago | Status changed to Active | |
| 3 days ago | Listing first seen on site |

The real estate listing information is provided by Bright MLS is for the consumer's personal, non-commercial use and may not be used for any purpose other than to identify prospective properties consumer may be interested in purchasing. Any information relating to real estate for sale or lease referenced on this web site comes from the Internet Data Exchange (IDX) program of the Bright MLS. This web site references real estate listing(s) held by a brokerage firm other than the broker and/or agent who owns this web site. The accuracy of all information is deemed reliable but not guaranteed and should be personally verified through personal inspection by and/or with the appropriate professionals. Properties in listings may have been sold or may no longer be available. The data contained herein is copyrighted by Bright MLS and is protected by all applicable copyright laws. Any unauthorized collection or dissemination of this information is in violation of copyright laws and is strictly prohibited. Copyright © 2020 Bright MLS. All rights reserved.
Did you know? You can invite friends and family to your search. They can join your search, rate and discuss listings with you.