

1705 SUE ELLEN DRIVEHAVERTOWN, PA19083
Mortgage Calculator
Monthly Payment (Est.)
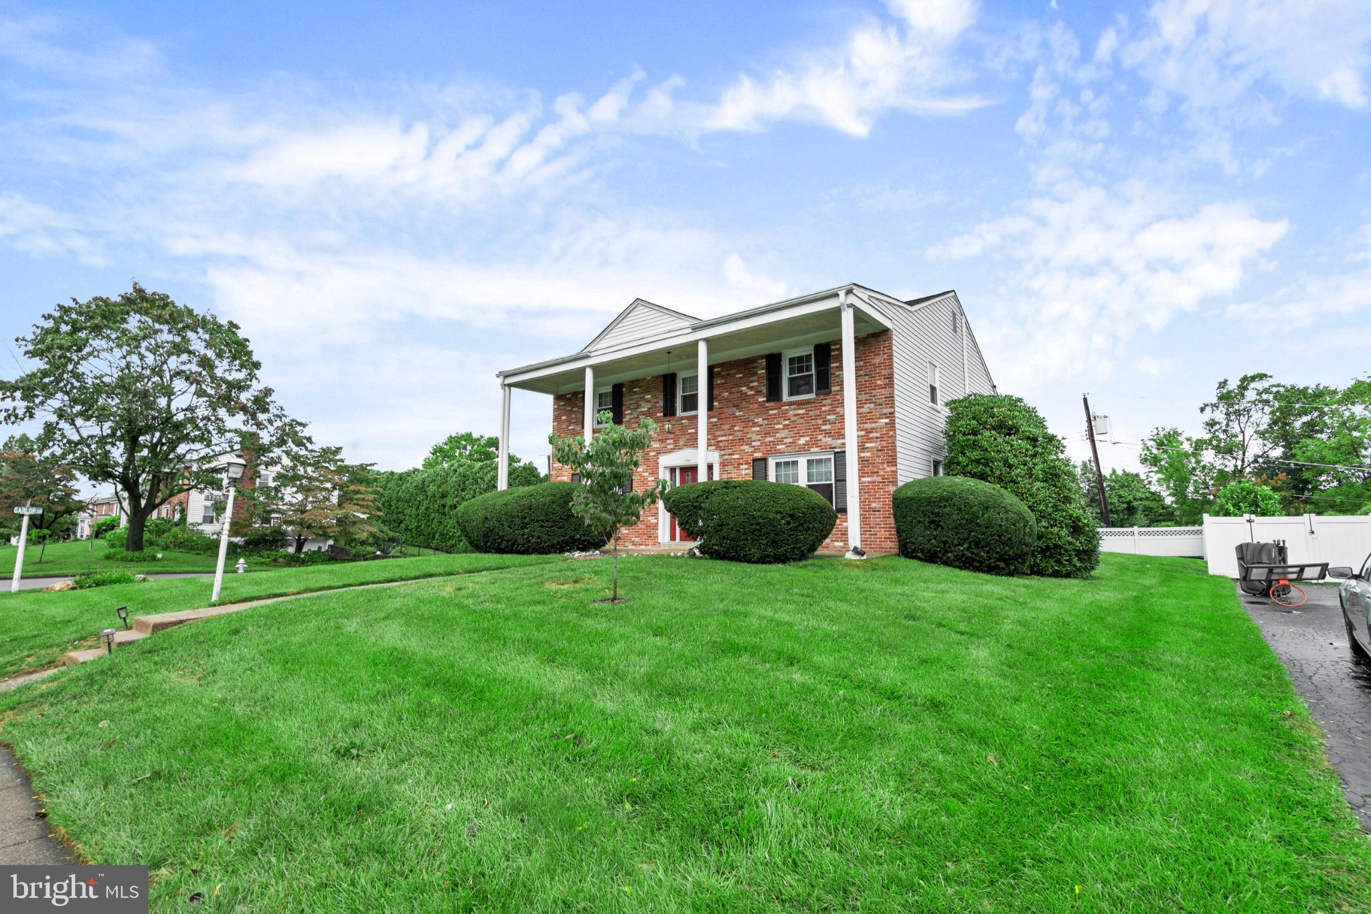
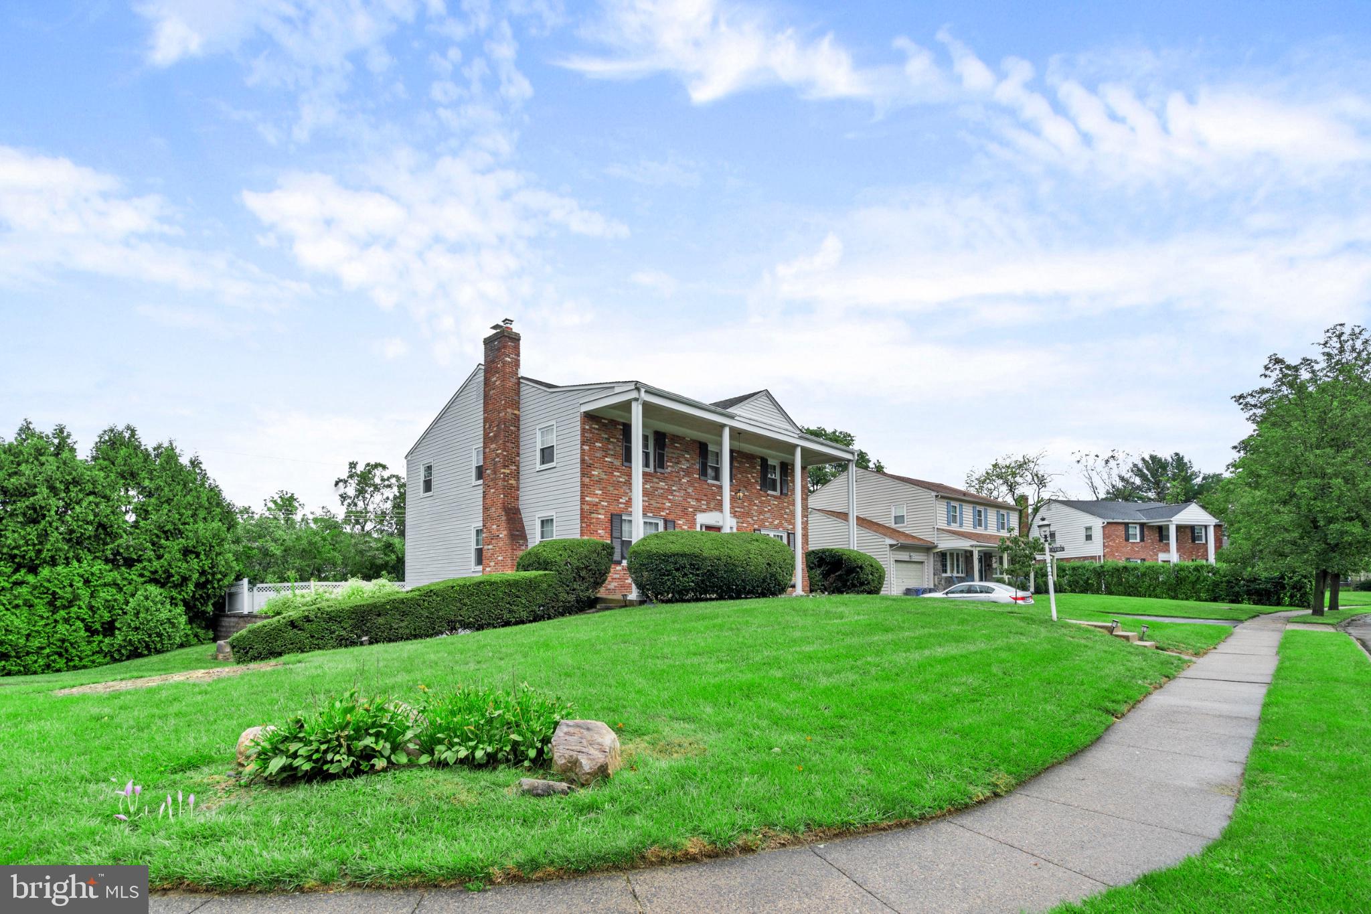
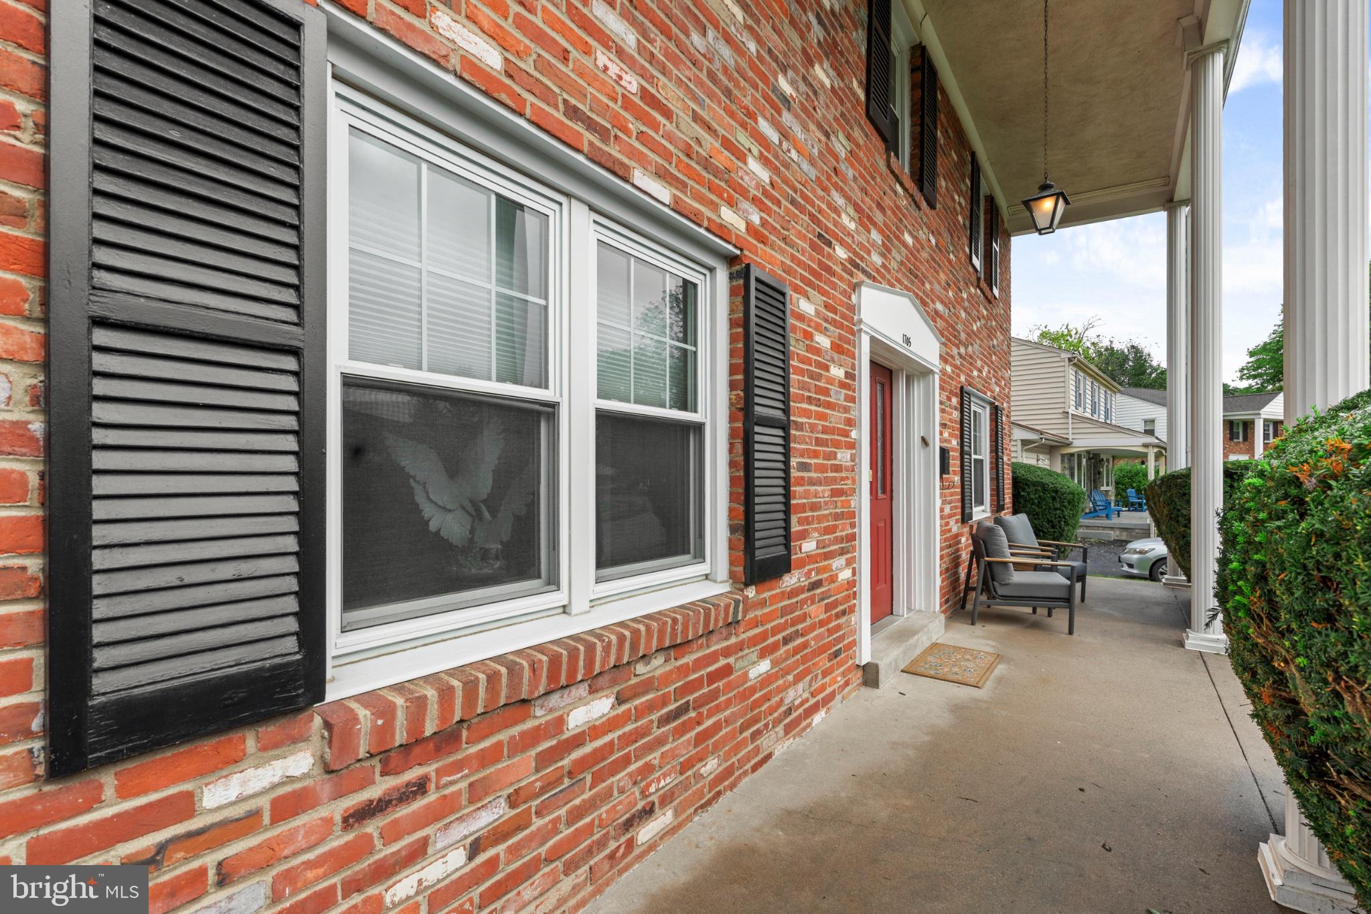
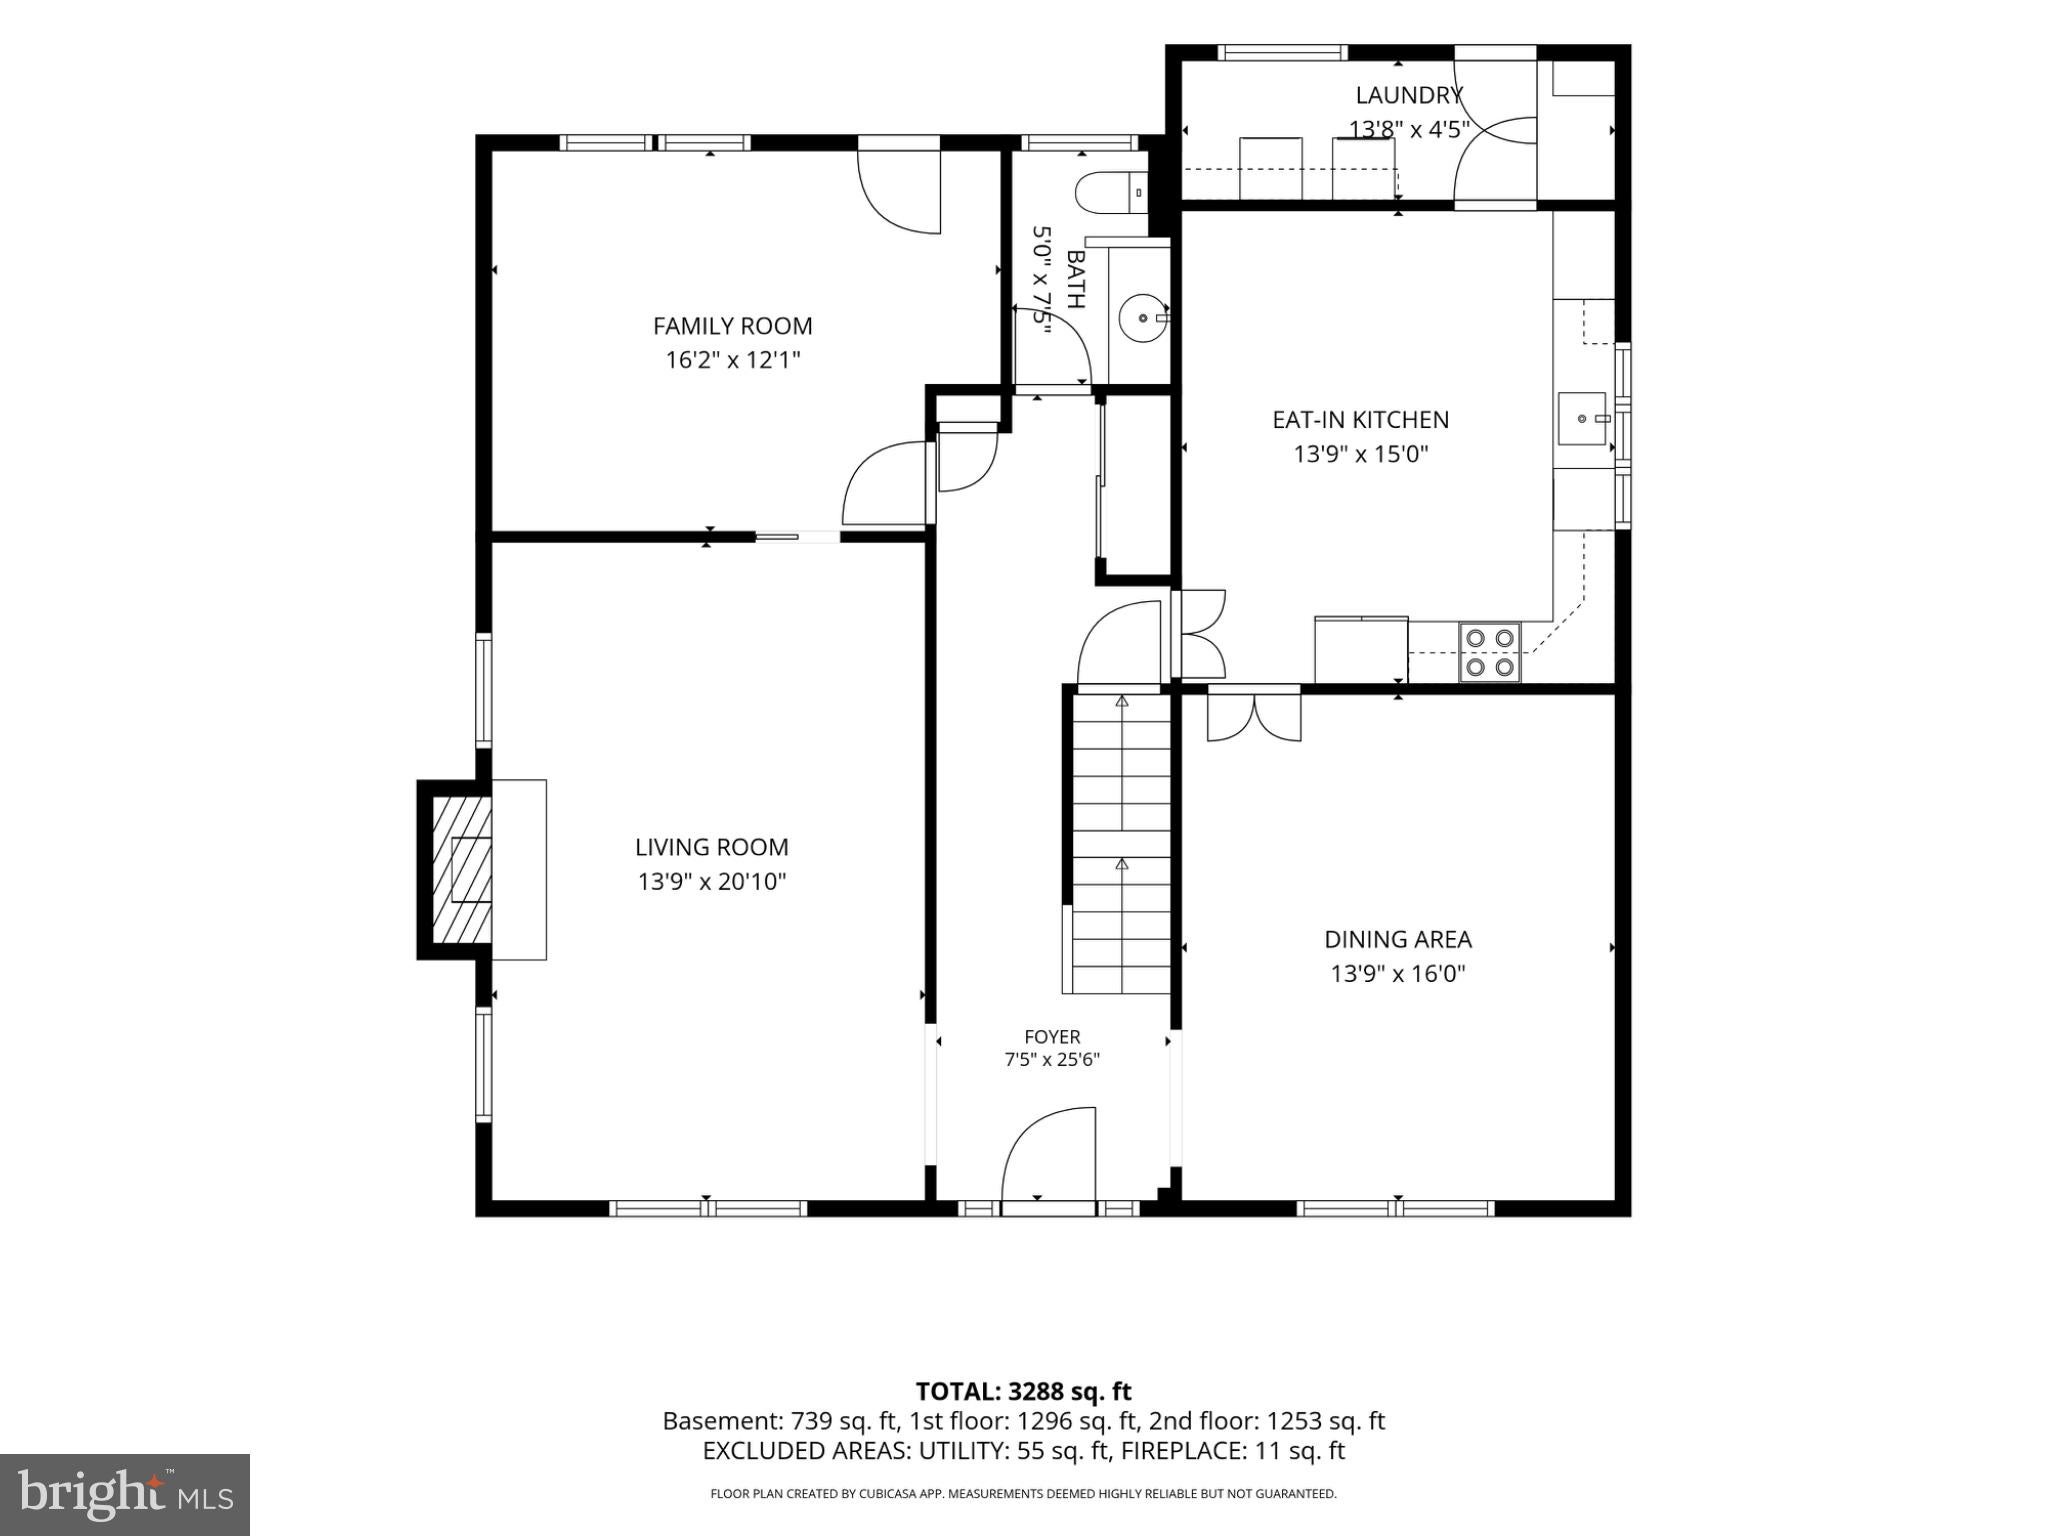
Enter an interest rate to see your estimated monthly payment.A rare opportunity in Havertown’s highly sought-after Marilyn Park neighborhood! Perfectly situated on a desirable corner property, this 4-bedroom, 2-full-bath, 2-half-bath center hall Colonial has been lovingly maintained. Step inside the welcoming foyer, flanked with hardwood floors in the sun-filled living room to your left with crown molding, recessed lighting, and built-ins, and an oversized formal dining room to your right featuring elegant wainscoting and a chair rail. Toward the rear of the home, you'll find a cozy den, eat-in kitchen, convenient first-floor laundry room, powder room, and access to the concrete patio and vinyl-fenced backyard. Upstairs, the primary suite offers two closets and a private bathroom with a stall shower. Three additional generously sized bedrooms, all with ample closet space, share a full hallway bathroom with dual vanity sink and a tub/shower. A laundry chute adds everyday convenience to the second floor! The finished basement provides endless possibilities to customize the space to suit your needs, along with abundant storage, a cedar closet, an additional powder room, and a mechanical room. Walk right out from the basement onto a private driveway and attached two-car garage with automatic openers. Enjoy strolling the sidewalks of this friendly community while being just minutes from West Chester Pike and I-476 for easy access to shopping, dining, and commuting. This special home is ready to welcome its next owners. Come discover why Marilyn Park is such a wonderful place for you to call home!
| an hour ago | Listing first seen on site | |
| an hour ago | Listing updated with changes from the MLS® |

The real estate listing information is provided by Bright MLS is for the consumer's personal, non-commercial use and may not be used for any purpose other than to identify prospective properties consumer may be interested in purchasing. Any information relating to real estate for sale or lease referenced on this web site comes from the Internet Data Exchange (IDX) program of the Bright MLS. This web site references real estate listing(s) held by a brokerage firm other than the broker and/or agent who owns this web site. The accuracy of all information is deemed reliable but not guaranteed and should be personally verified through personal inspection by and/or with the appropriate professionals. Properties in listings may have been sold or may no longer be available. The data contained herein is copyrighted by Bright MLS and is protected by all applicable copyright laws. Any unauthorized collection or dissemination of this information is in violation of copyright laws and is strictly prohibited. Copyright © 2020 Bright MLS. All rights reserved.