

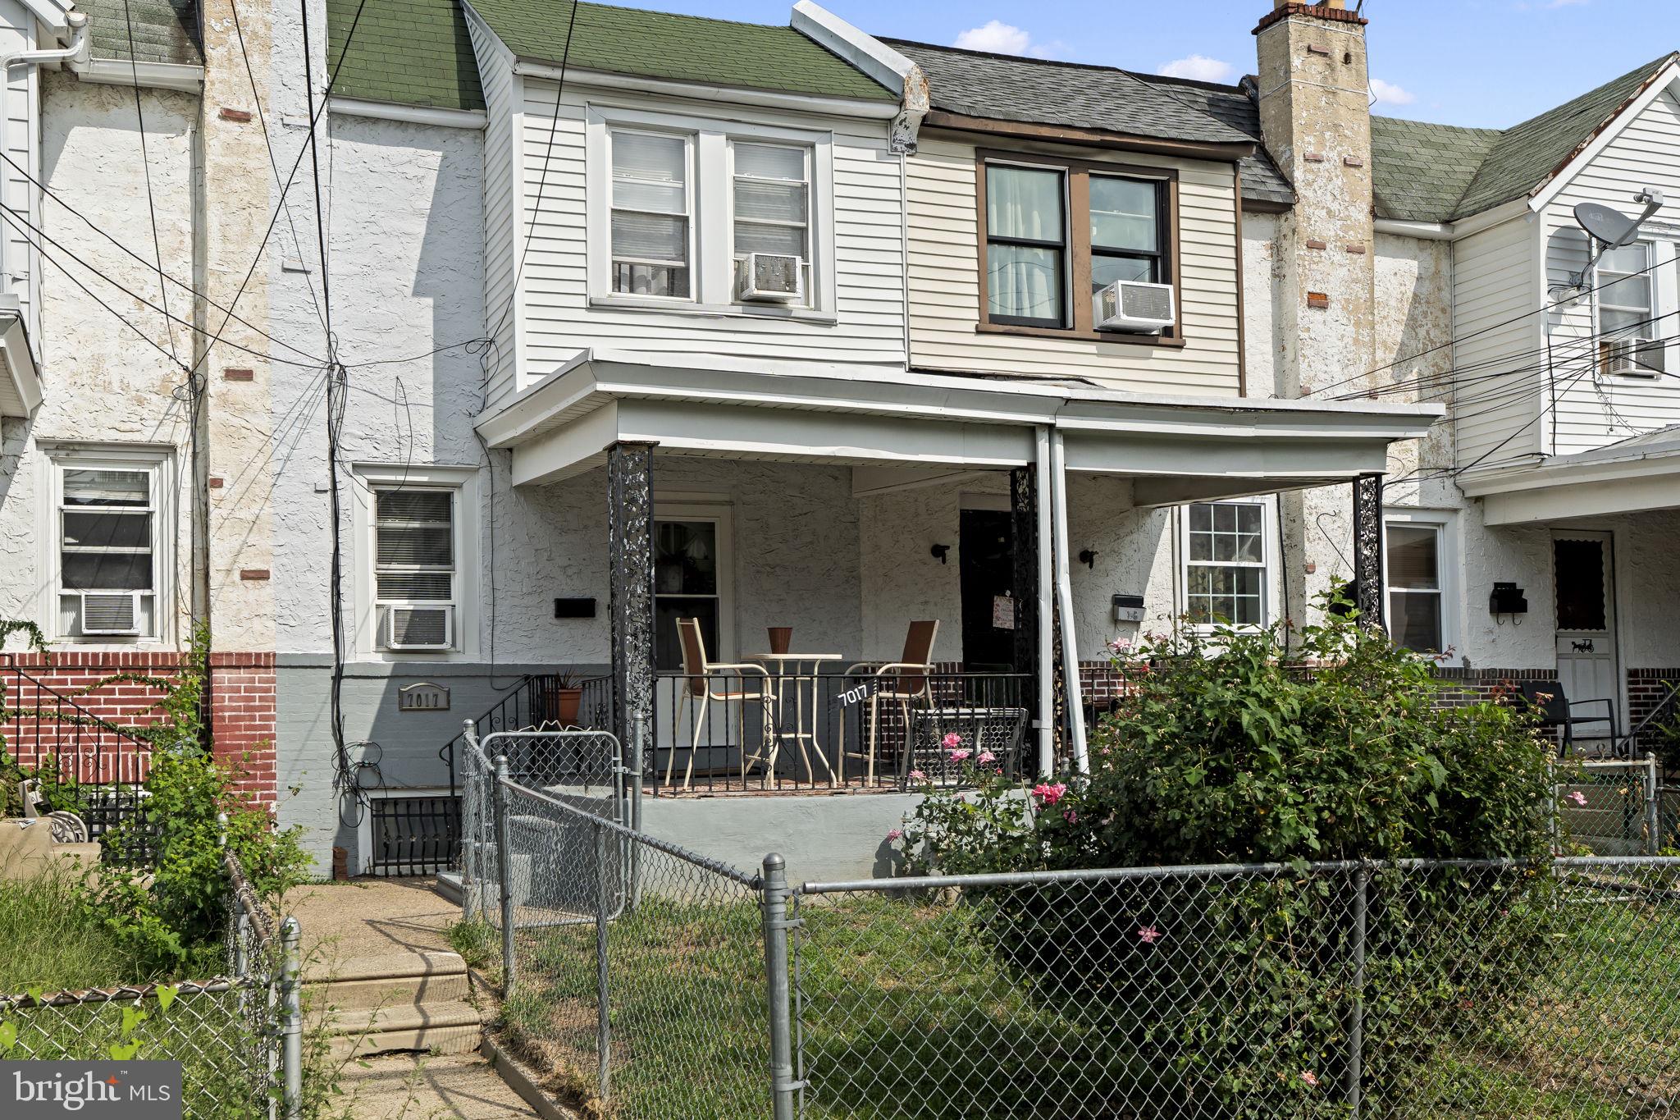
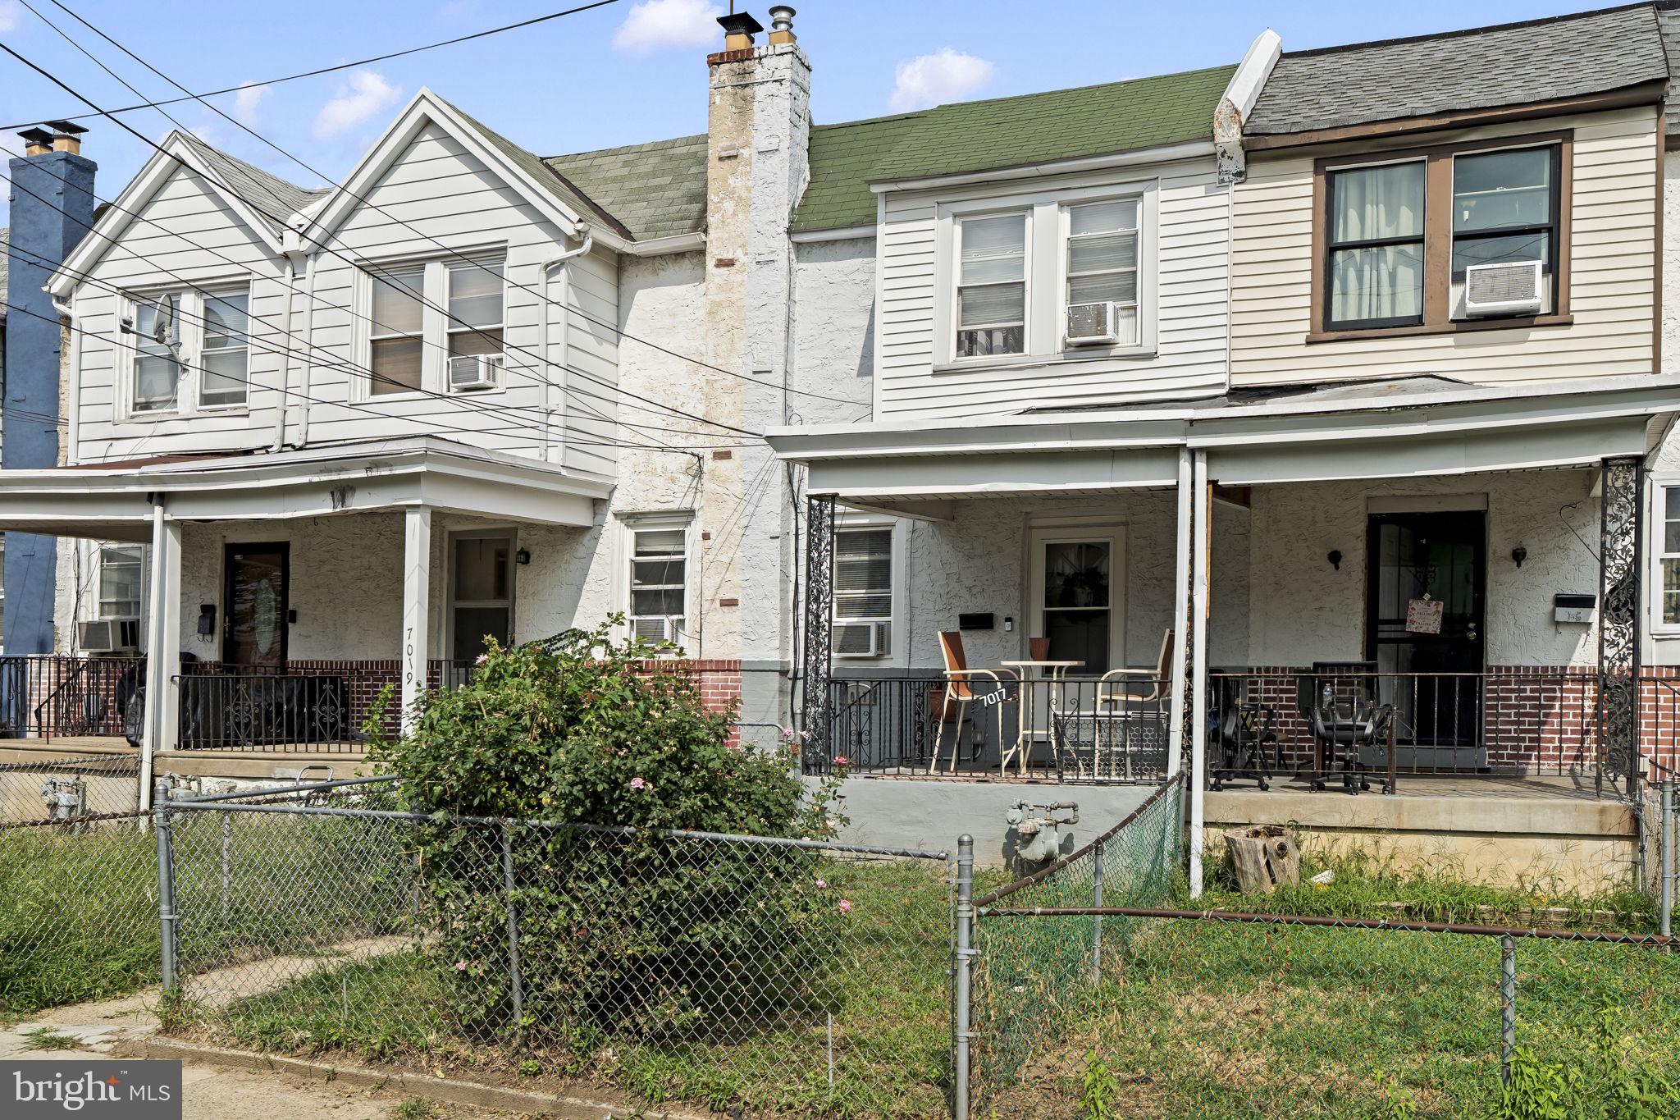
7017 RADBOURNE ROADUPPER DARBY, PA19082
Mortgage Calculator
Monthly Payment (Est.)
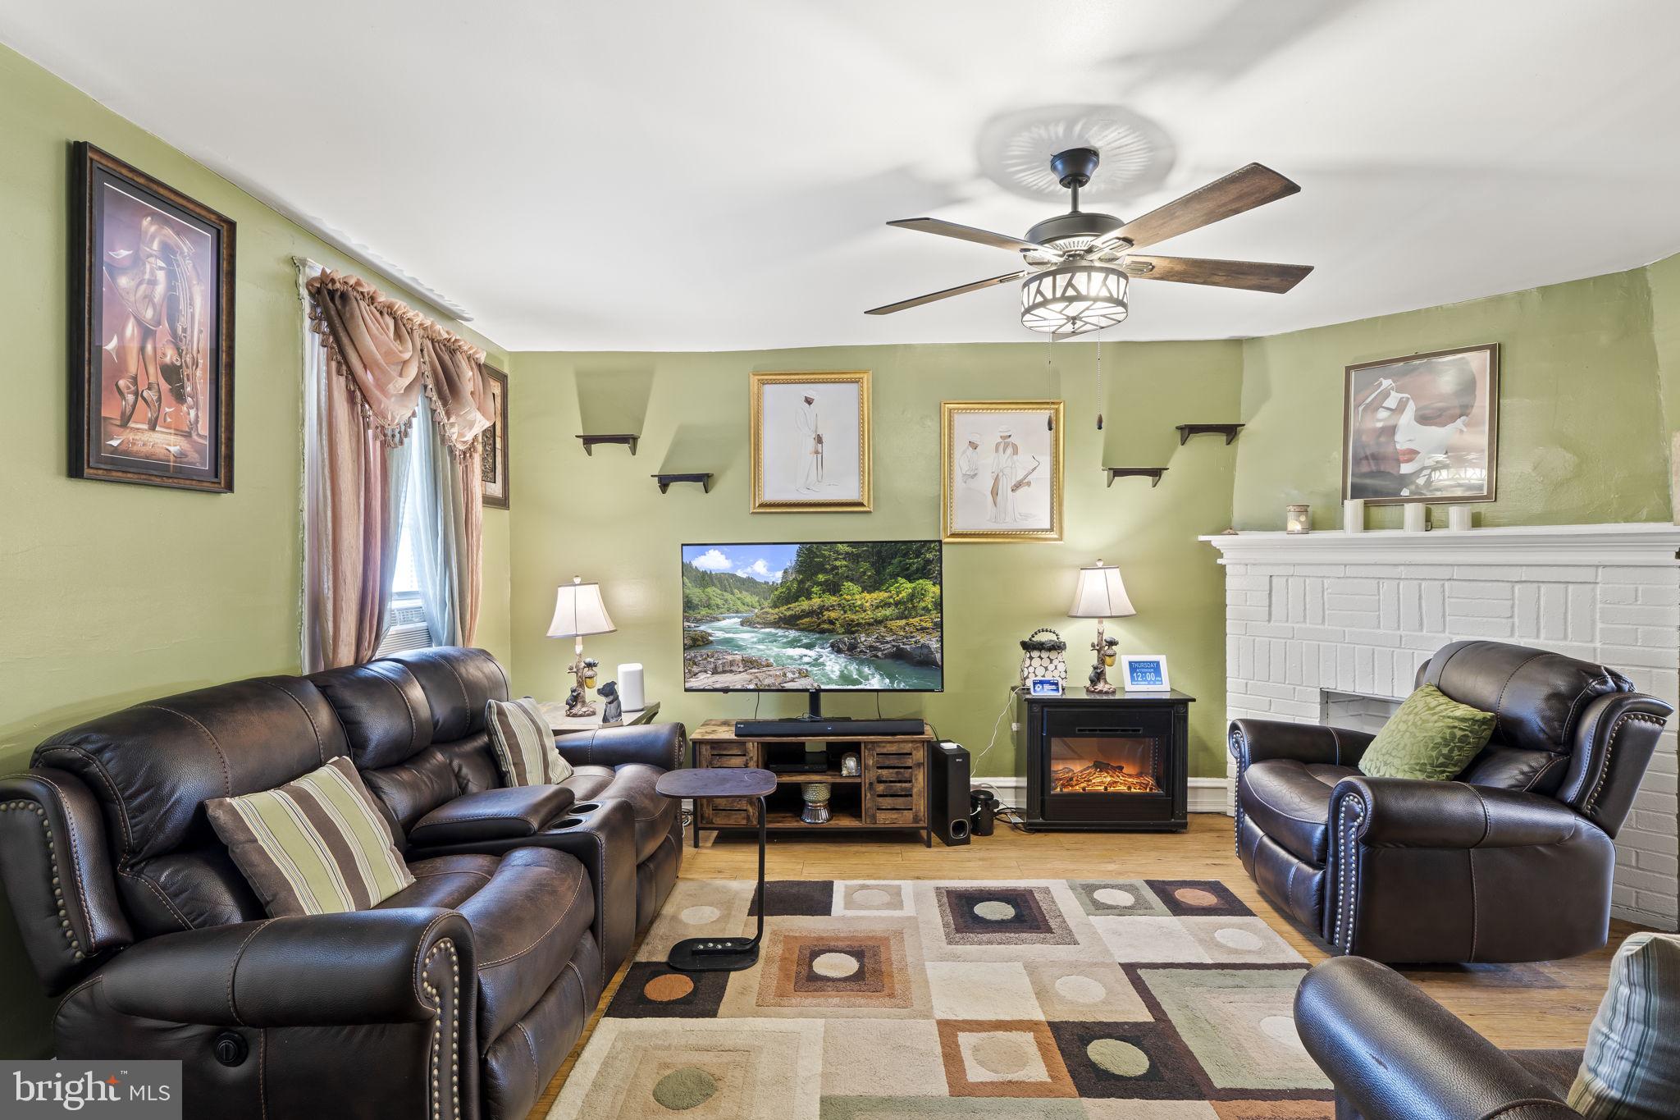
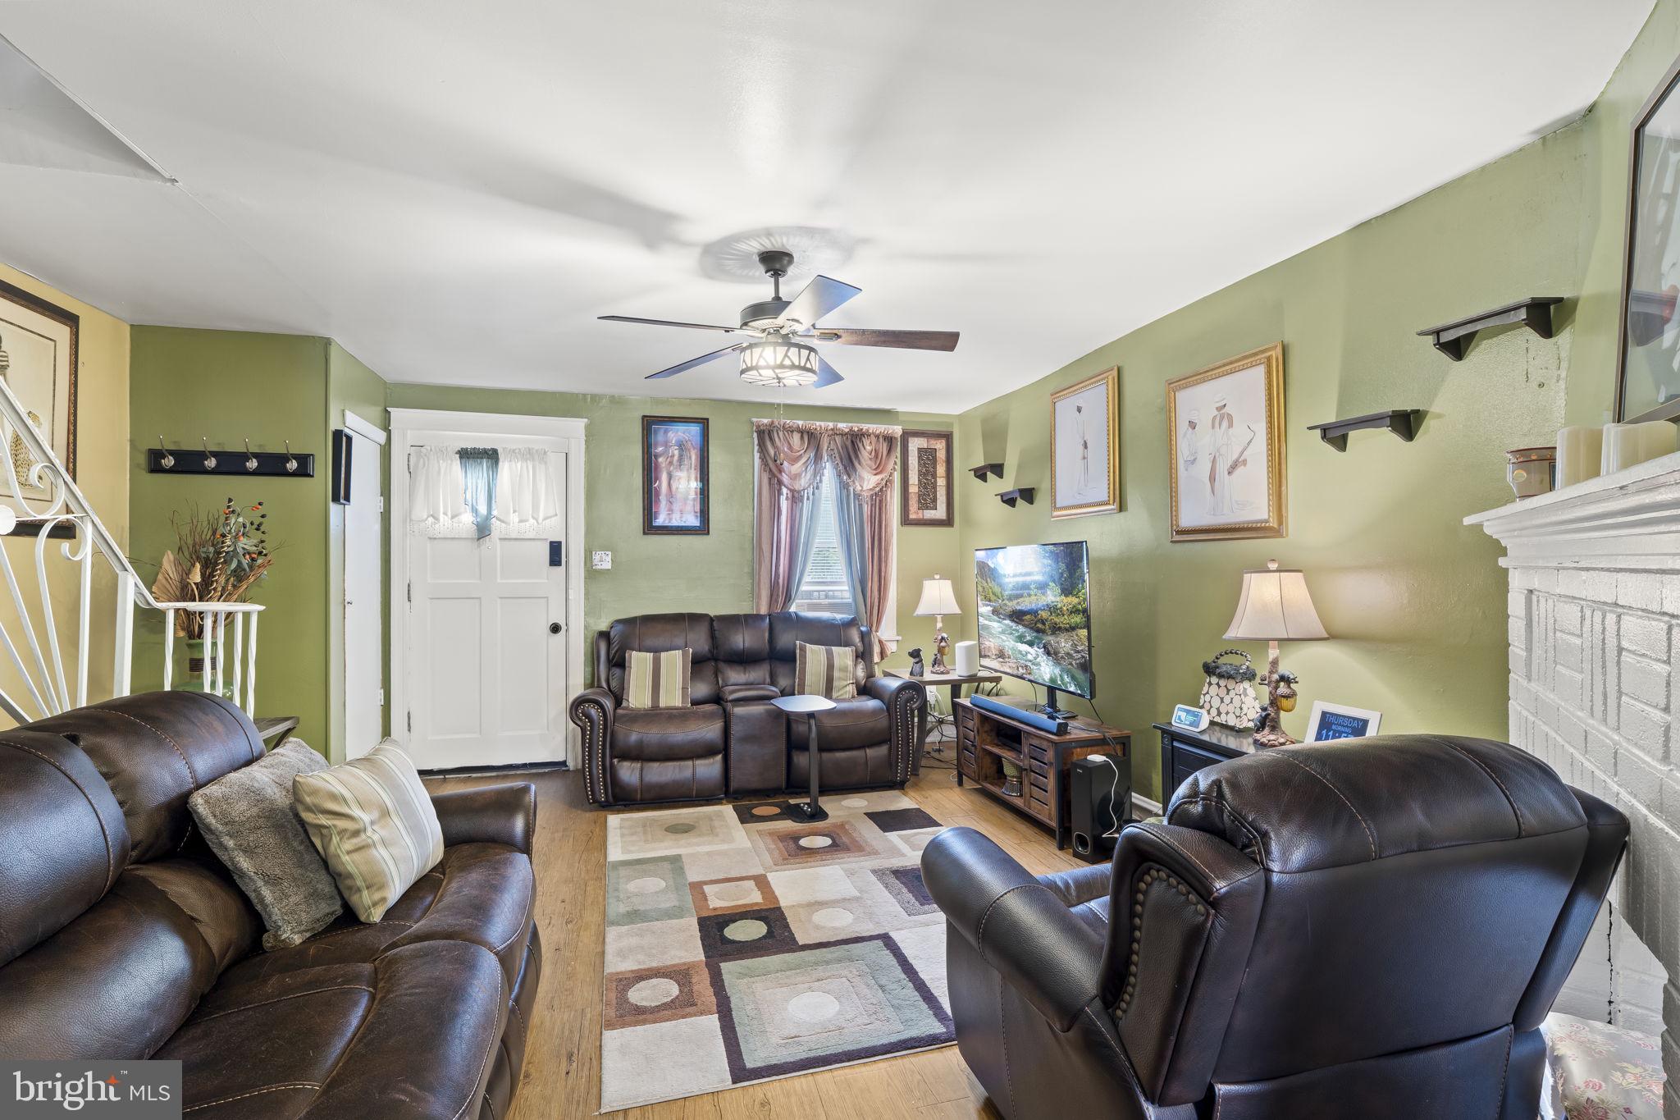
Enter an interest rate to see your estimated monthly payment.Priced to sell! This well-maintained and updated Stonehurst home is conveniently located a short distance from Upper Darby's popular 69th Street Plaza offering an open-air retail grocery, retailers shops, services and restaurants. Also nearby is the 69th Street Transit Center providing multiple SEPTA Metro lines and SEPTA bus routes - getting to where you're going is never a problem. An updated kitchen, cozy living room and a fully remodeled lower level await the new owner. Not to mention, the upstairs level features three bedrooms with new paint. The full bathroom on the bedroom level features the trademark skylight that these solid homes are known for. The laundry is nicely tucked away in the lower level where similar style homes have included a 2nd full bathroom.
| 12 hours ago | Listing updated with changes from the MLS® | |
| 3 days ago | Status changed to Active | |
| 2 weeks ago | Listing first seen on site |

The real estate listing information is provided by Bright MLS is for the consumer's personal, non-commercial use and may not be used for any purpose other than to identify prospective properties consumer may be interested in purchasing. Any information relating to real estate for sale or lease referenced on this web site comes from the Internet Data Exchange (IDX) program of the Bright MLS. This web site references real estate listing(s) held by a brokerage firm other than the broker and/or agent who owns this web site. The accuracy of all information is deemed reliable but not guaranteed and should be personally verified through personal inspection by and/or with the appropriate professionals. Properties in listings may have been sold or may no longer be available. The data contained herein is copyrighted by Bright MLS and is protected by all applicable copyright laws. Any unauthorized collection or dissemination of this information is in violation of copyright laws and is strictly prohibited. Copyright © 2020 Bright MLS. All rights reserved.
Did you know? You can invite friends and family to your search. They can join your search, rate and discuss listings with you.