

91 S VALENTINE DRIVEGARNET VALLEY, PA19060
Mortgage Calculator
Monthly Payment (Est.)
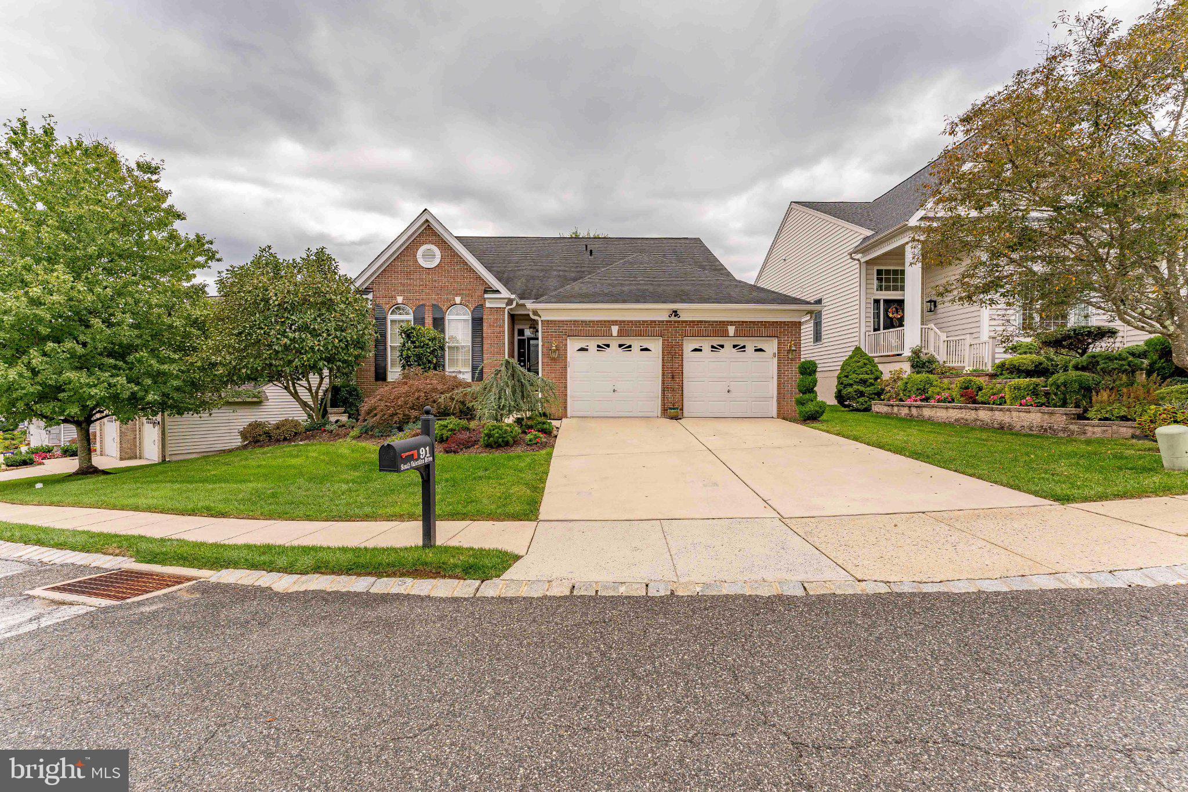
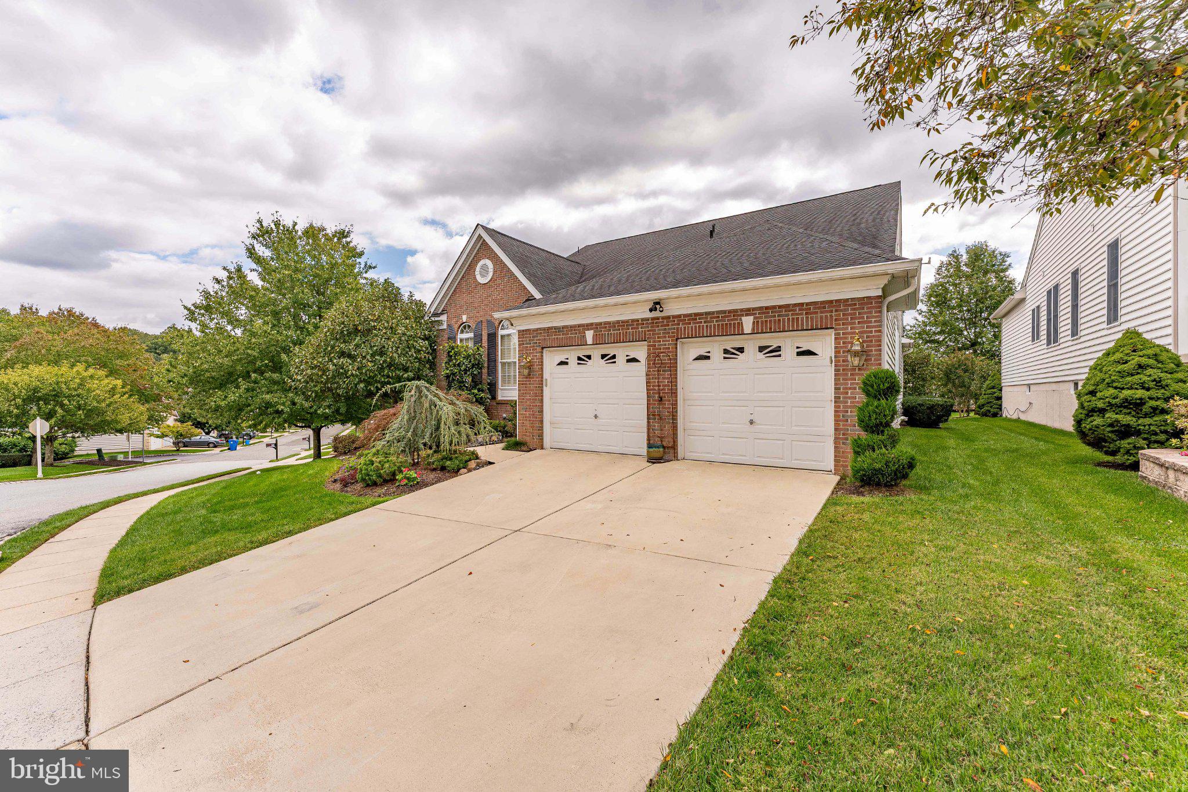
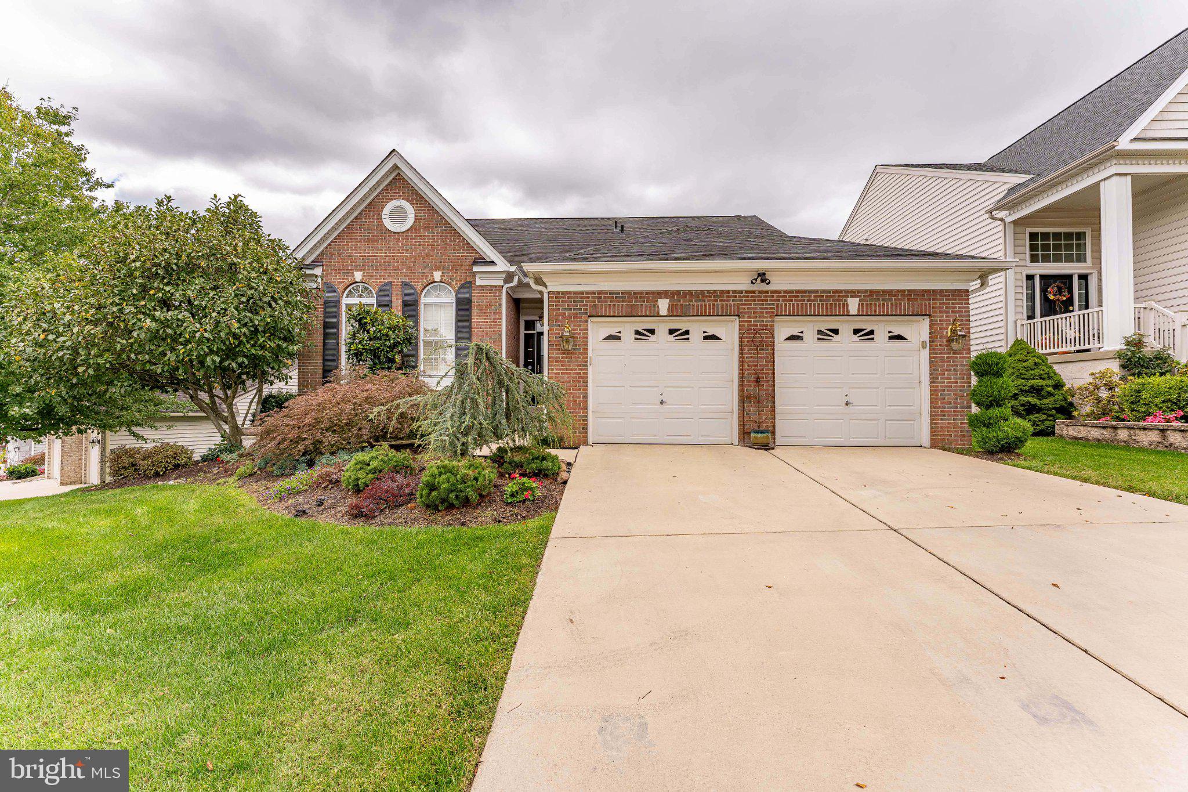
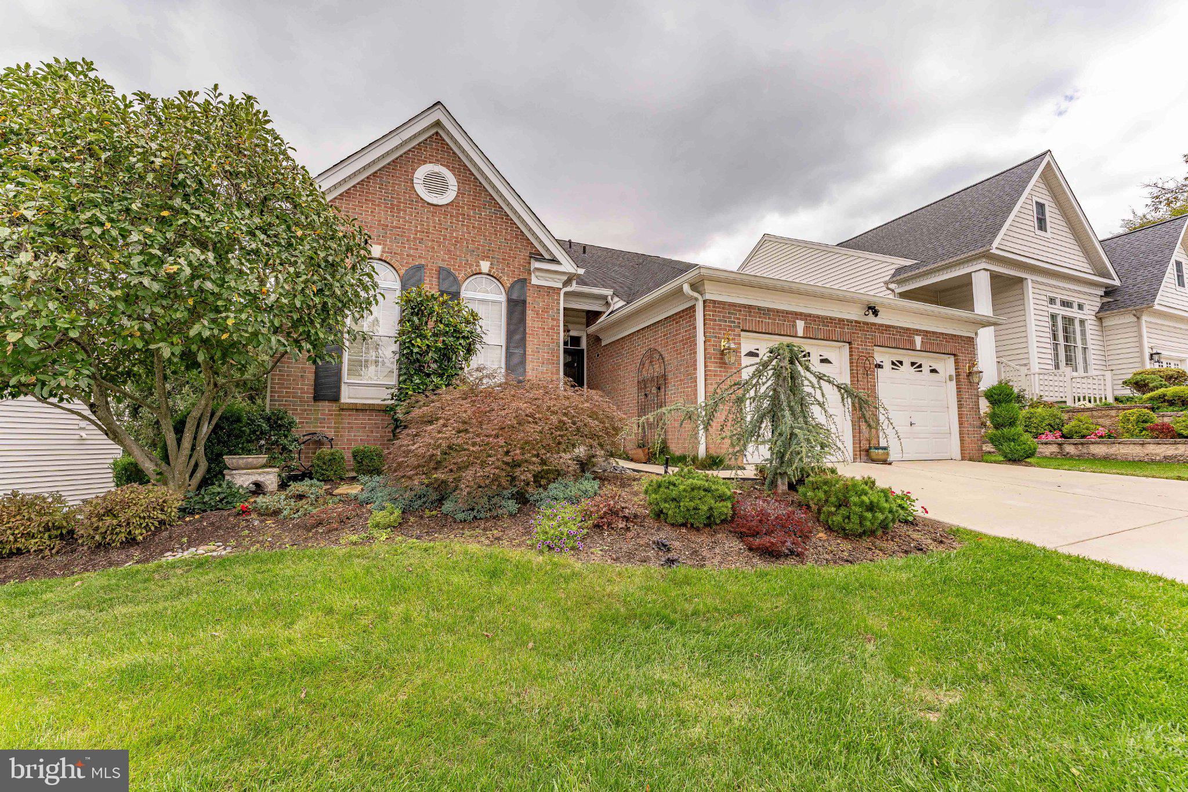
Enter an interest rate to see your estimated monthly payment.Welcome to 91 S. Valentine Drive, a beautifully appointed colonial in the sought-after 55+ community of Riviera at Concord. This home offers true main-level living, a rare private elevator, and a finished lower level made for entertaining. It's the kind of home that lets you live comfortably today and for years to come. A gracious foyer with hardwood floors, a tray ceiling, and soaring 9-foot ceilings sets the tone the moment you step inside. Wood shutters extend throughout the entire first floor. To one side, the formal living and dining rooms flow together as an elegant combination space, finished with hardwood floors and crown and chair rail molding, perfect for holiday dinners and hosting family. The heart of the home is the kitchen, designed for both everyday cooking and effortless entertaining. It features hardwood floors, a granite island with seating, stainless steel appliances including a wall oven, cooktop, built-in microwave, ice maker, and dishwasher, plus a wet bar area with a wine fridge. The adjoining breakfast room is a sunny spot for morning coffee, and just beyond, the vaulted sunroom with hardwood floors opens through a slider to your backyard including a spacious private deck, stone patio, and flower garden. Gather in the vaulted family room, where a gas fireplace, ceiling fan, and hardwood floors create a warm, inviting space to unwind. The main-level primary suite is a true retreat, featuring a tray ceiling, recessed lighting, a walk-in closet, and a private elevator to the lower level. The primary bath offers dual sinks, a separate shower, and a relaxing jetted tub. A second main-level bedroom is served by a full bath with a walk-in tub, ideal for guests or visiting family. A laundry room with direct garage access completes the first floor. Upstairs, a spacious loft provides flexible space for a den, hobby room, or reading nook, alongside a third bedroom with a walk-in storage closet and a full bath with a tub and shower. The finished lower level expands your living space in a big way. The expansive rec room features a wet bar with seating, wine storage, built-ins, and track lighting, making it an ideal setting for game nights and gatherings. A private office, a full bath, and a large storage and workshop area round out this level. Dual HVAC units and an on-demand water heater for the walk-in tub add comfort and efficiency. You also have a whole home generator for peace of mind. A two-car garage completes the picture. Life at Riviera at Concord is all about enjoying every day. Residents have access to a clubhouse with a fitness center, indoor and outdoor pools, an arts and crafts studio, library, computer room, billiards, table tennis, a demonstration kitchen, and a multipurpose room. Outdoors, enjoy walking and biking trails, tennis and bocce courts, and community gardening plots. The calendar stays full with book clubs, happy hours, potluck dinners, pool parties, holiday celebrations, and day trips. This is more than a home. It's a lifestyle. Schedule your private showing today!
| 21 hours ago | Listing updated with changes from the MLS® | |
| 6 days ago | Listing first seen on site |

The real estate listing information is provided by Bright MLS is for the consumer's personal, non-commercial use and may not be used for any purpose other than to identify prospective properties consumer may be interested in purchasing. Any information relating to real estate for sale or lease referenced on this web site comes from the Internet Data Exchange (IDX) program of the Bright MLS. This web site references real estate listing(s) held by a brokerage firm other than the broker and/or agent who owns this web site. The accuracy of all information is deemed reliable but not guaranteed and should be personally verified through personal inspection by and/or with the appropriate professionals. Properties in listings may have been sold or may no longer be available. The data contained herein is copyrighted by Bright MLS and is protected by all applicable copyright laws. Any unauthorized collection or dissemination of this information is in violation of copyright laws and is strictly prohibited. Copyright © 2020 Bright MLS. All rights reserved.