

419 NETHERWOOD ROADUPPER DARBY, PA19082
Mortgage Calculator
Monthly Payment (Est.)
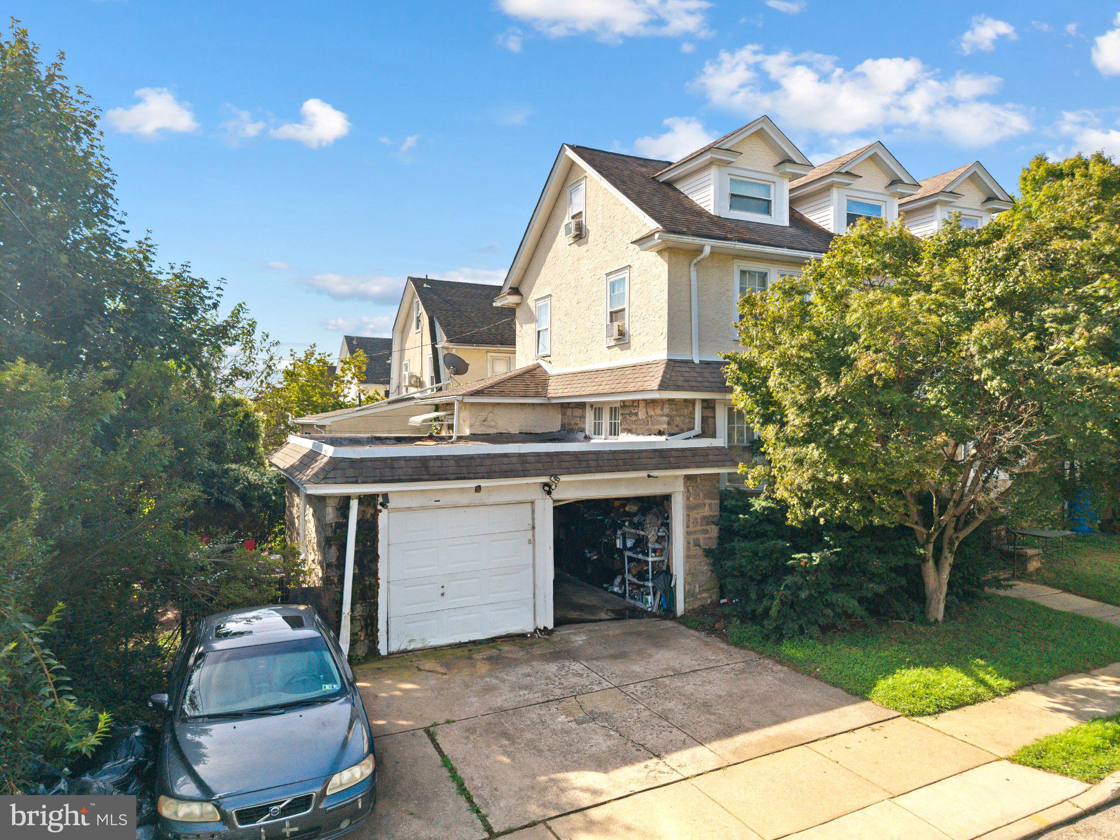
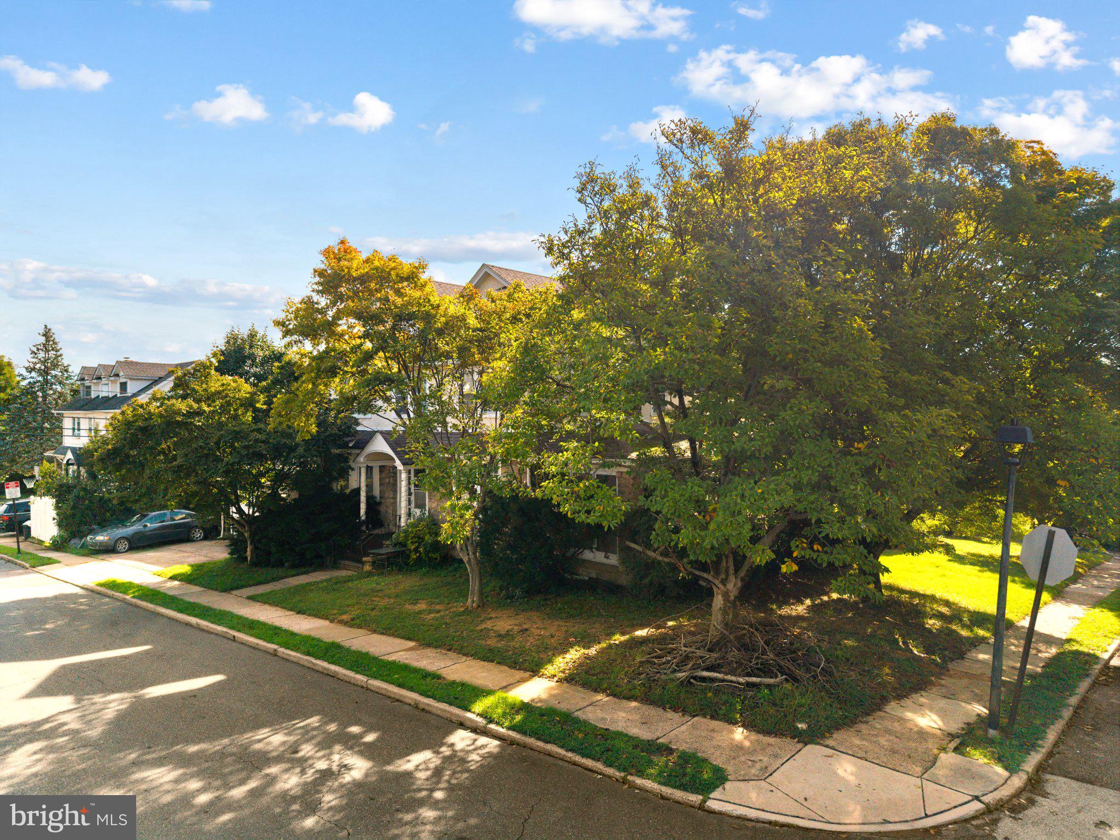
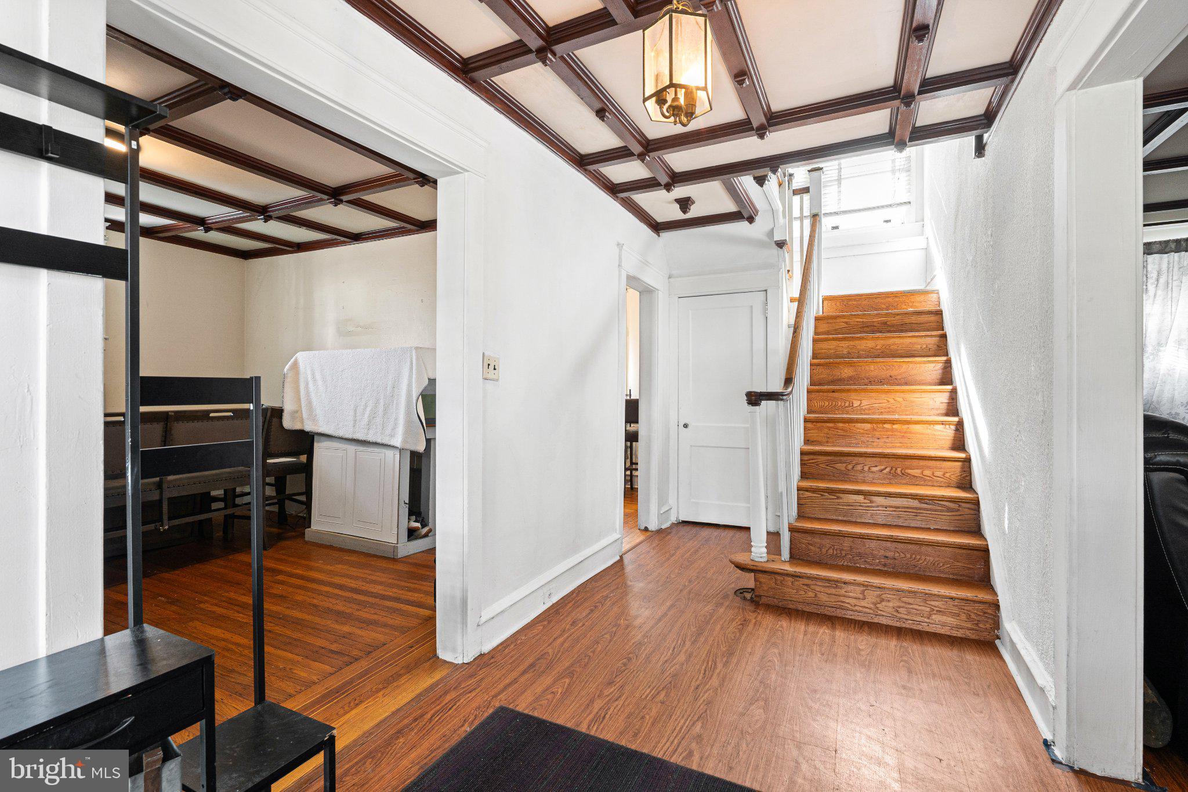
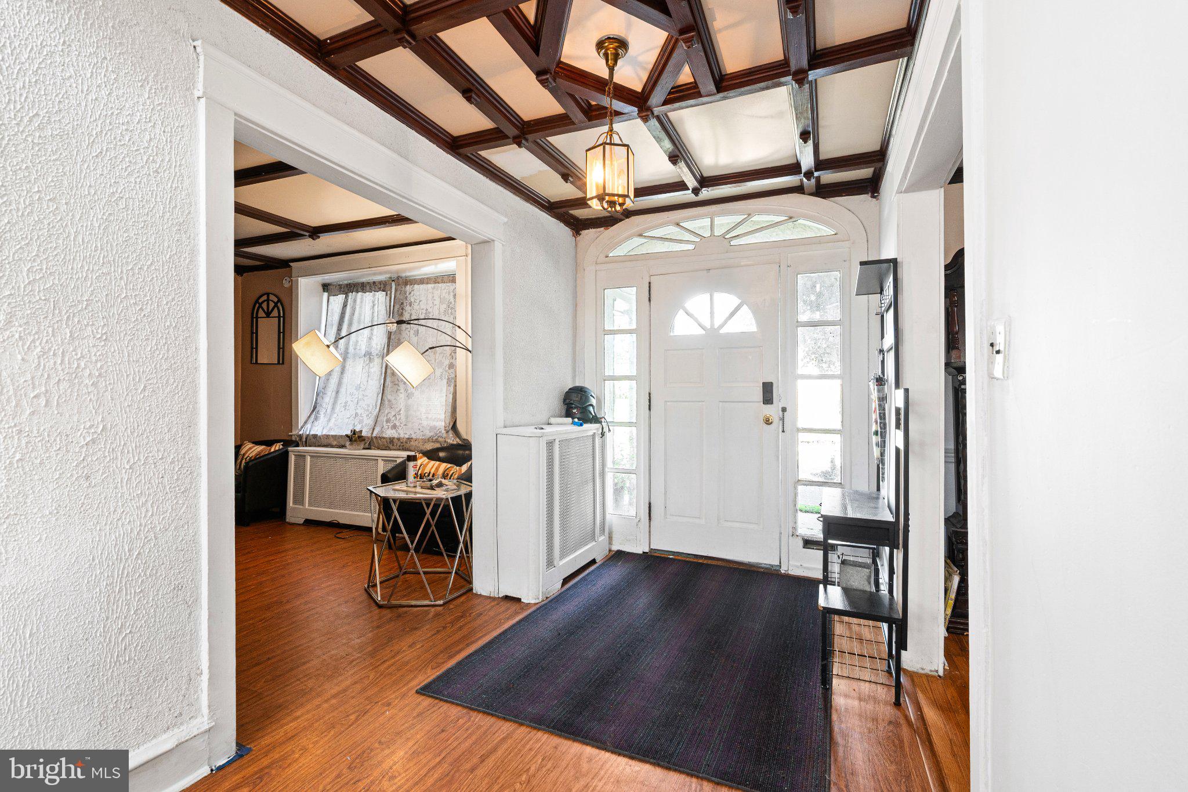
Enter an interest rate to see your estimated monthly payment.Welcome home to 419 Netherwood Rd — a spacious 5-bedroom, 2-bathroom home offering 2,626 square feet in the heart of Upper Darby. Priced to sell, this home is ready for your personal touch and TLC. Five true bedrooms give you room to grow — a home office, guest space, or a growing family — while two full baths make busy mornings easy. Cozy up by the wood-burning fireplace, and enjoy peace of mind with updated natural gas heating (converted from oil) and a new whole-home water purifier. A 2-car garage adds everyday convenience and extra storage. Set on a classic tree-lined block just one block from the train station, you're minutes from Upper Darby's shops, restaurants, parks, and an easy commute into Philadelphia. With comparable homes in the area selling in the 400s, this is a rare opportunity to build instant equity. Space, updates, and value like this don't come up often — schedule your showing today.
| 22 hours ago | Price changed to $329,000 | |
| 22 hours ago | Listing updated with changes from the MLS® | |
| 2 weeks ago | Status changed to Active | |
| 3 weeks ago | Listing first seen on site |

The real estate listing information is provided by Bright MLS is for the consumer's personal, non-commercial use and may not be used for any purpose other than to identify prospective properties consumer may be interested in purchasing. Any information relating to real estate for sale or lease referenced on this web site comes from the Internet Data Exchange (IDX) program of the Bright MLS. This web site references real estate listing(s) held by a brokerage firm other than the broker and/or agent who owns this web site. The accuracy of all information is deemed reliable but not guaranteed and should be personally verified through personal inspection by and/or with the appropriate professionals. Properties in listings may have been sold or may no longer be available. The data contained herein is copyrighted by Bright MLS and is protected by all applicable copyright laws. Any unauthorized collection or dissemination of this information is in violation of copyright laws and is strictly prohibited. Copyright © 2020 Bright MLS. All rights reserved.
Did you know? You can invite friends and family to your search. They can join your search, rate and discuss listings with you.