

2116 BOXWOOD DRIVEBROOMALL, PA19008
Mortgage Calculator
Monthly Payment (Est.)
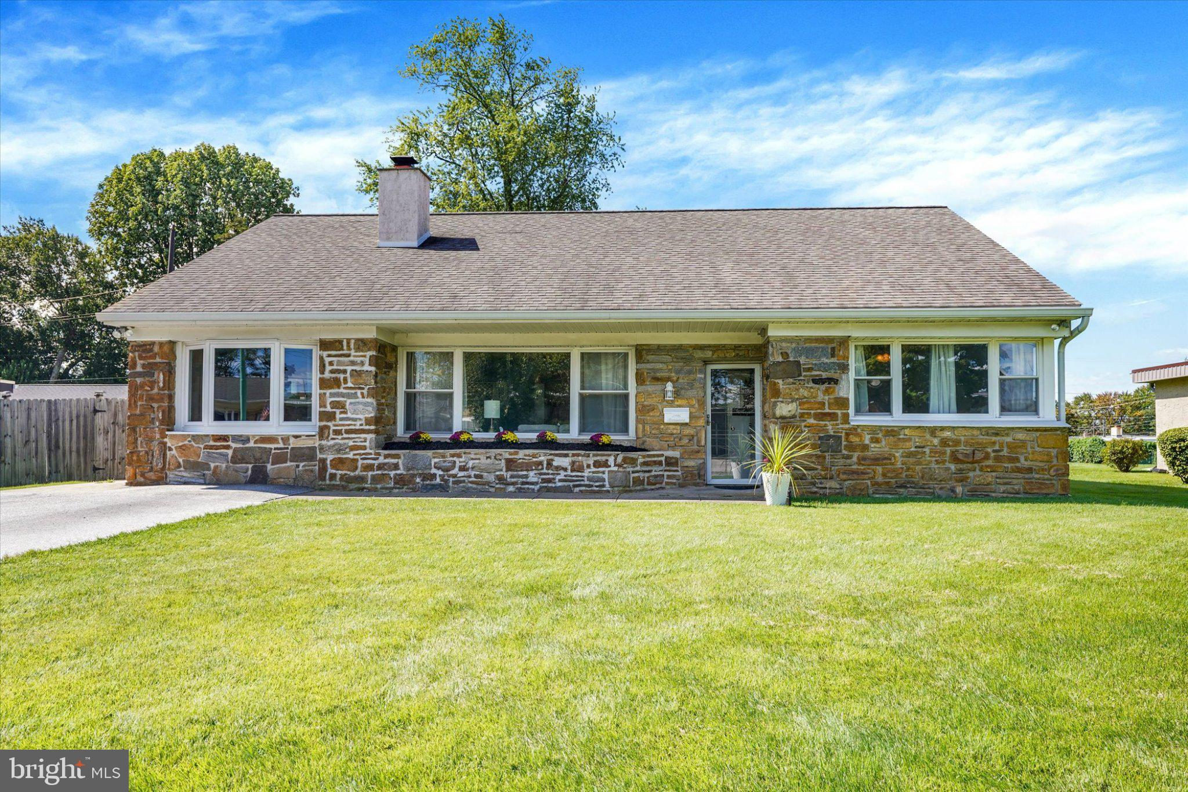
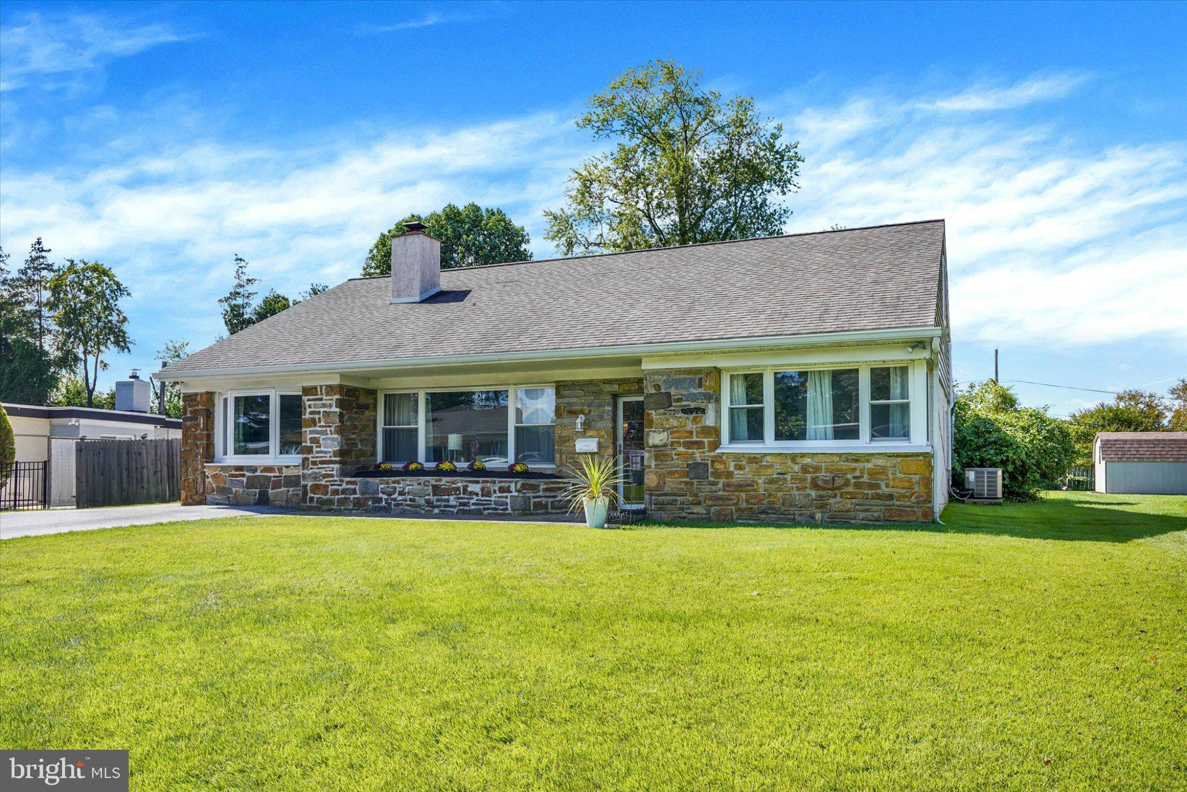
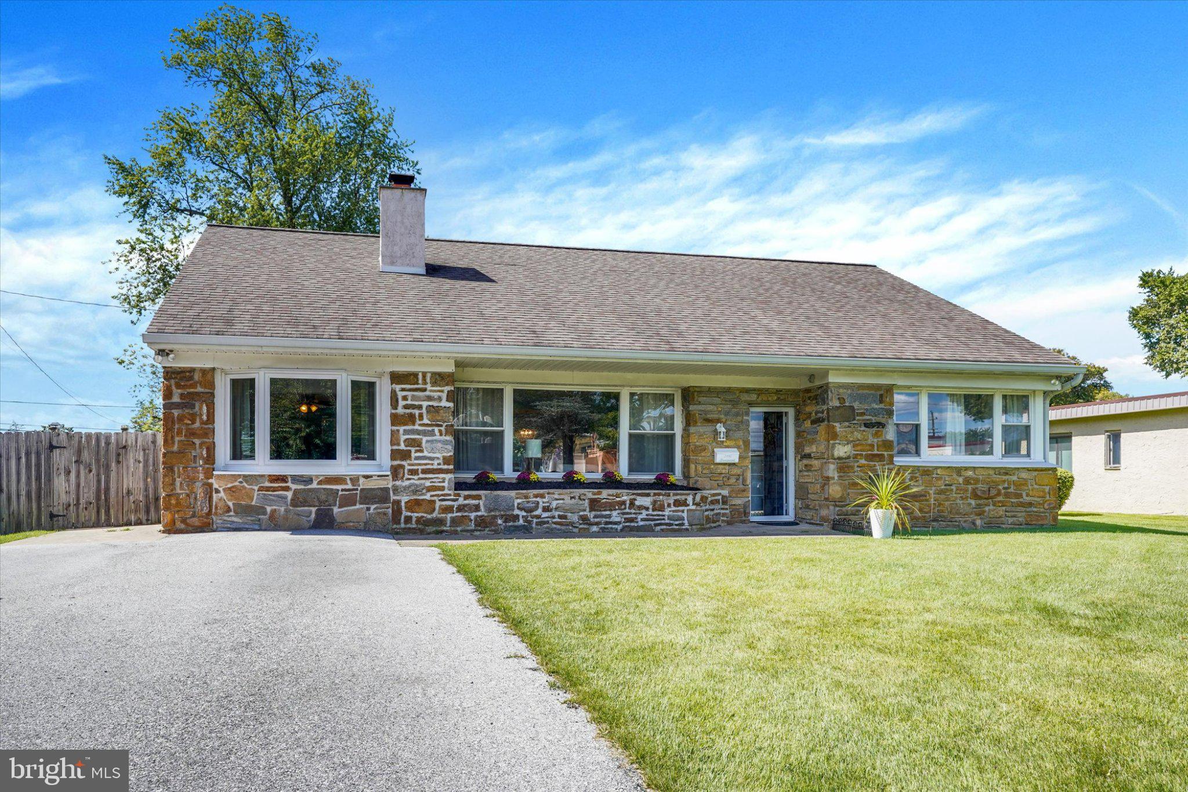
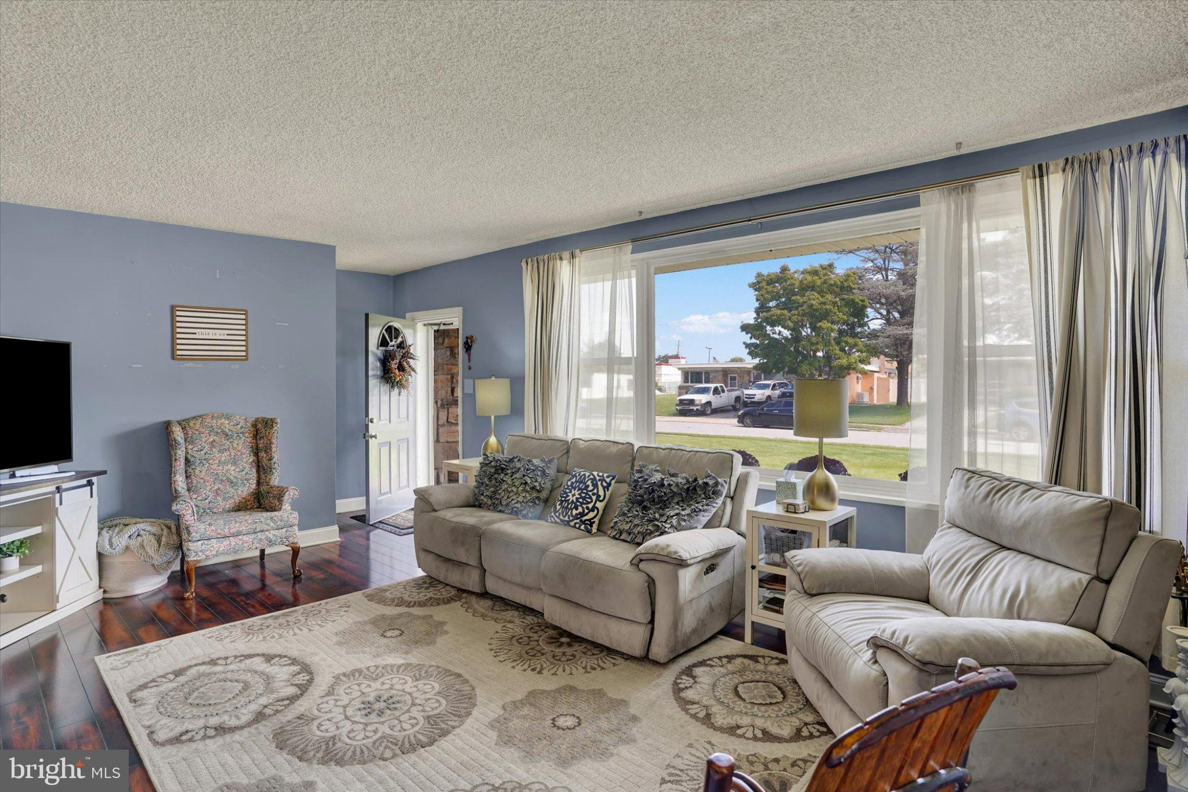
$2,395Not all Broomall ranch homes are created equal, and this one makes a pretty convincing case! Set on a beautifully maintained, nearly half-acre flat lot, this 3-bedroom home pairs the simplicity of one-level living with the kind of thoughtful updates, character, and outdoor space that can be surprisingly difficult to find together. A manicured front lawn and stately stone façade create an inviting first impression, and the appeal continues inside. Warm hardwood floors run through the sun-filled living room, where an expansive picture window brings in abundant natural light. Here you'll also discover one of the home's most distinctive features: a double-sided stone fireplace that serves as a natural focal point while connecting the living room with the adjoining den. Currently used as a home office, the den offers the kind of flexible bonus space that's especially valuable in a one-level home. Make it a playroom, workout space, reading room, or simply a cozy place to enjoy morning coffee or an evening cocktail beside the fire. The dining room flows naturally into the thoughtfully renovated kitchen, updated in 2020 with crisp white cabinetry, quartz countertops, a farmhouse sink, stainless steel appliances, and a striking hexagonal mosaic tile backsplash. Peninsula seating between the kitchen and dining room gives guests a front-row seat to the action while creating an easy connection between the two spaces. Just beyond the kitchen, a spacious laundry and utility room with a laundry sink adds everyday convenience and valuable storage. On the opposite side of the home, you'll find three bedrooms, including a generously sized primary bedroom with character-filled corner windows that bring in natural light from two directions. The full bathroom was renovated in 2022, adding another important update that's already been taken care of for the next owner. And then there's the backyard. At almost half an acre, this isn't just a large lot by Broomall standards…it's currently the largest lot offered with any home currently for sale in Broomall priced under $700,000! A covered patio extends the living space outdoors, overlooking an expansive, level lawn with plenty of room for summer cookouts, games of catch, entertaining friends, four-legged family members, or simply enjoying the outdoors. Flat, open, and exceptionally usable, the property gives you the kind of outdoor space that's increasingly difficult to find. The location adds another layer of convenience, with easy access to the shopping, dining, and amenities of Broomall and beyond, including Ellis Preserve and King of Prussia. With I-476 just minutes away, Center City Philadelphia, PHL Airport, and the surrounding suburbs are all within easy reach, all within the highly regarded Marple Newtown School District. Broomall ranch homes have long been sought after for their convenient one-level living, but finding one that combines an updated kitchen and bath, distinctive living spaces, impressive curb appeal, and this much flat, usable property is another story. This one delivers them all!
| 12 hours ago | Listing first seen on site | |
| 12 hours ago | Listing updated with changes from the MLS® |

The real estate listing information is provided by Bright MLS is for the consumer's personal, non-commercial use and may not be used for any purpose other than to identify prospective properties consumer may be interested in purchasing. Any information relating to real estate for sale or lease referenced on this web site comes from the Internet Data Exchange (IDX) program of the Bright MLS. This web site references real estate listing(s) held by a brokerage firm other than the broker and/or agent who owns this web site. The accuracy of all information is deemed reliable but not guaranteed and should be personally verified through personal inspection by and/or with the appropriate professionals. Properties in listings may have been sold or may no longer be available. The data contained herein is copyrighted by Bright MLS and is protected by all applicable copyright laws. Any unauthorized collection or dissemination of this information is in violation of copyright laws and is strictly prohibited. Copyright © 2020 Bright MLS. All rights reserved.
Did you know? You can invite friends and family to your search. They can join your search, rate and discuss listings with you.