

300 BETHEL AVENUEASTON, PA19014
Mortgage Calculator
Monthly Payment (Est.)
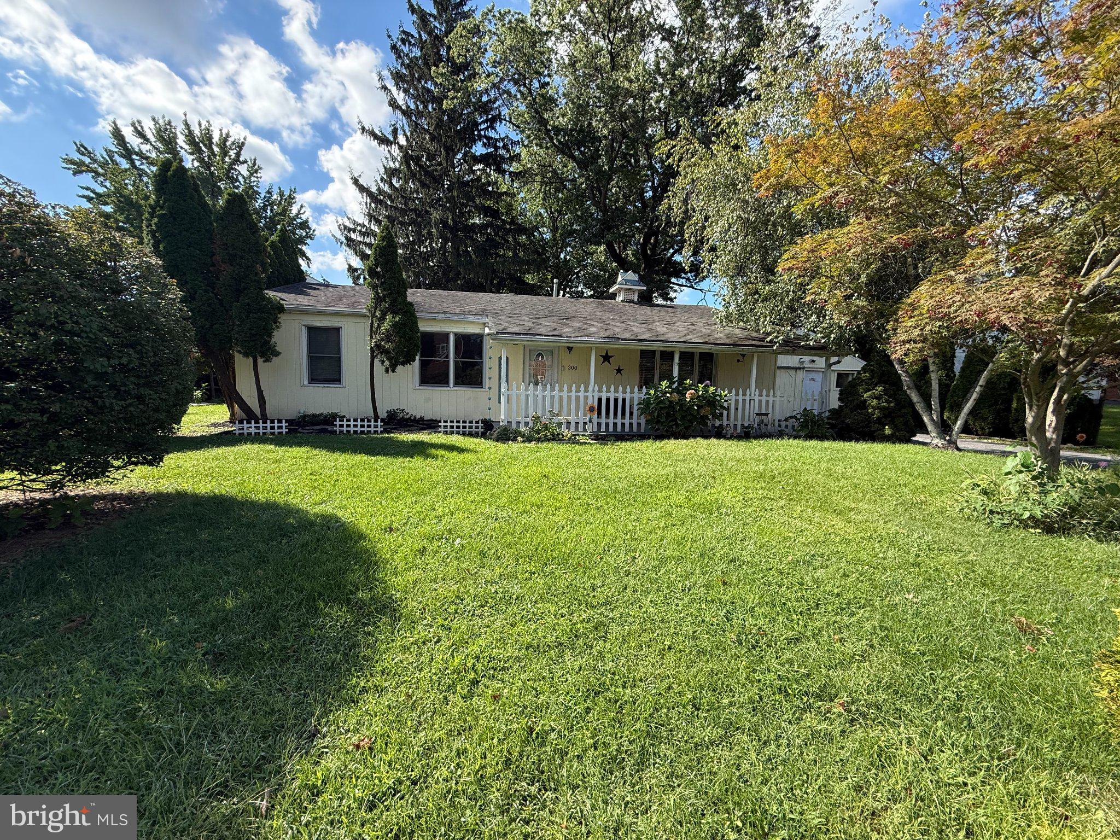
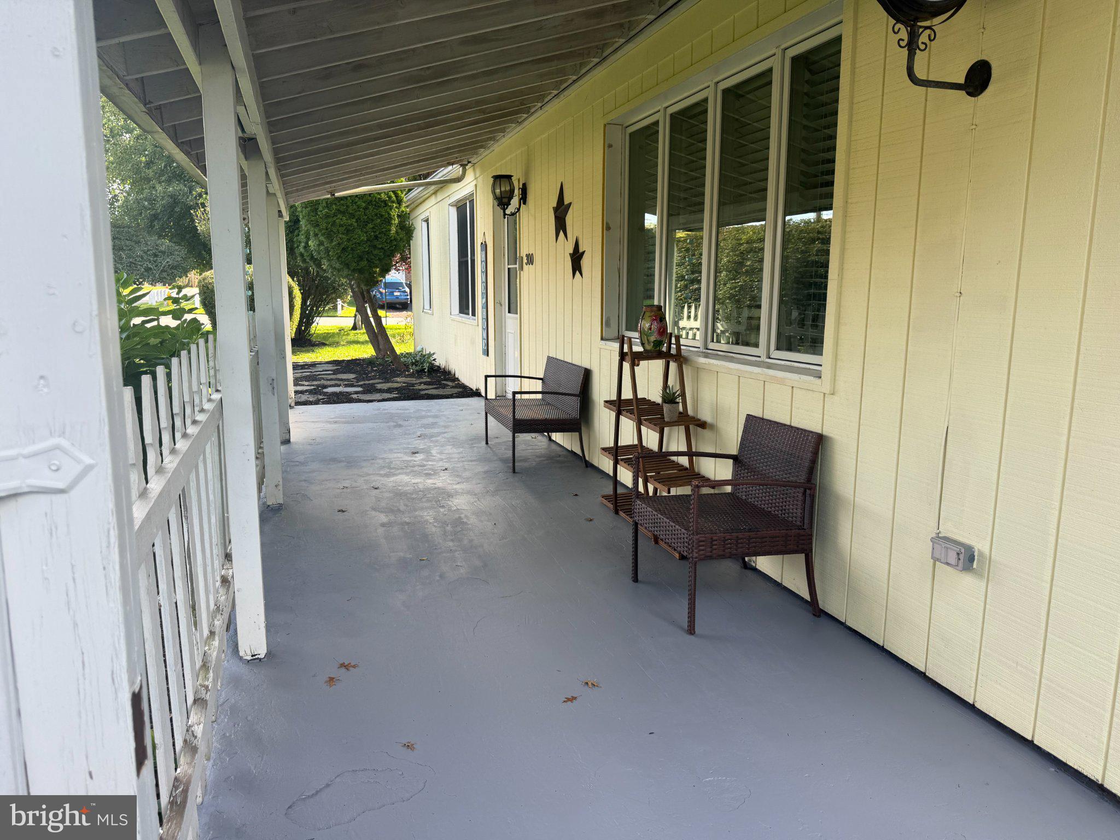
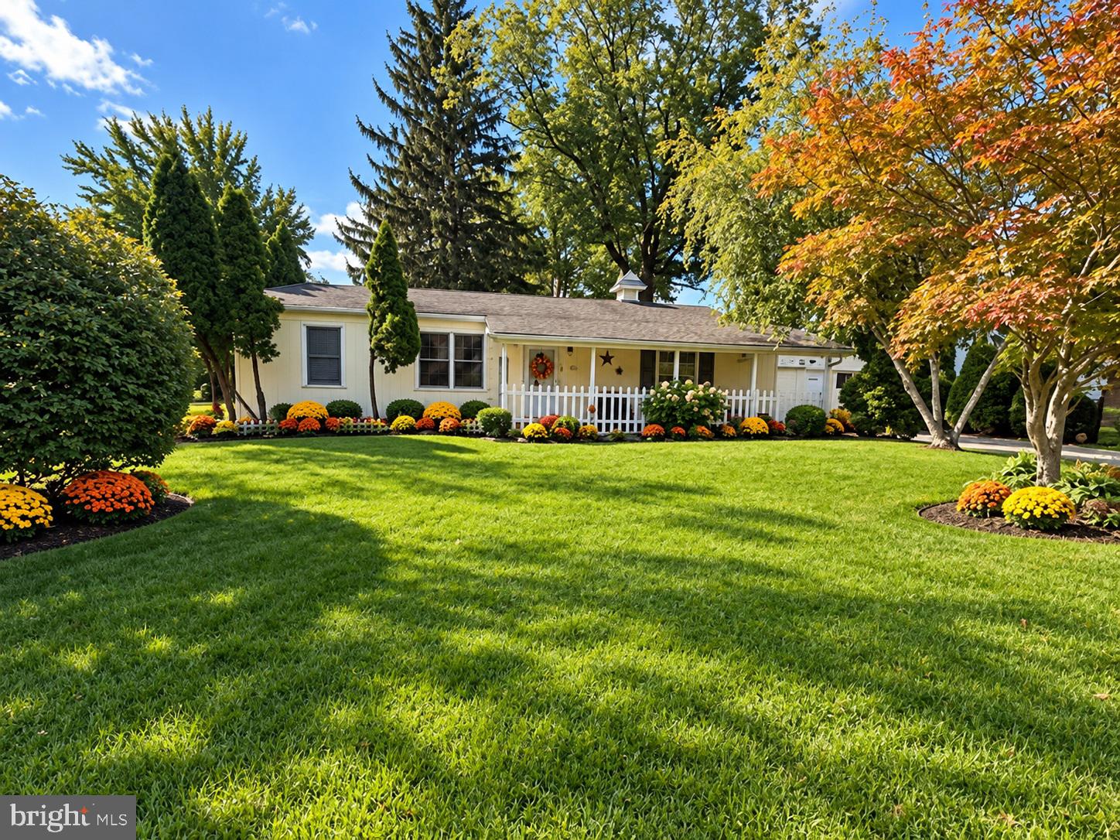
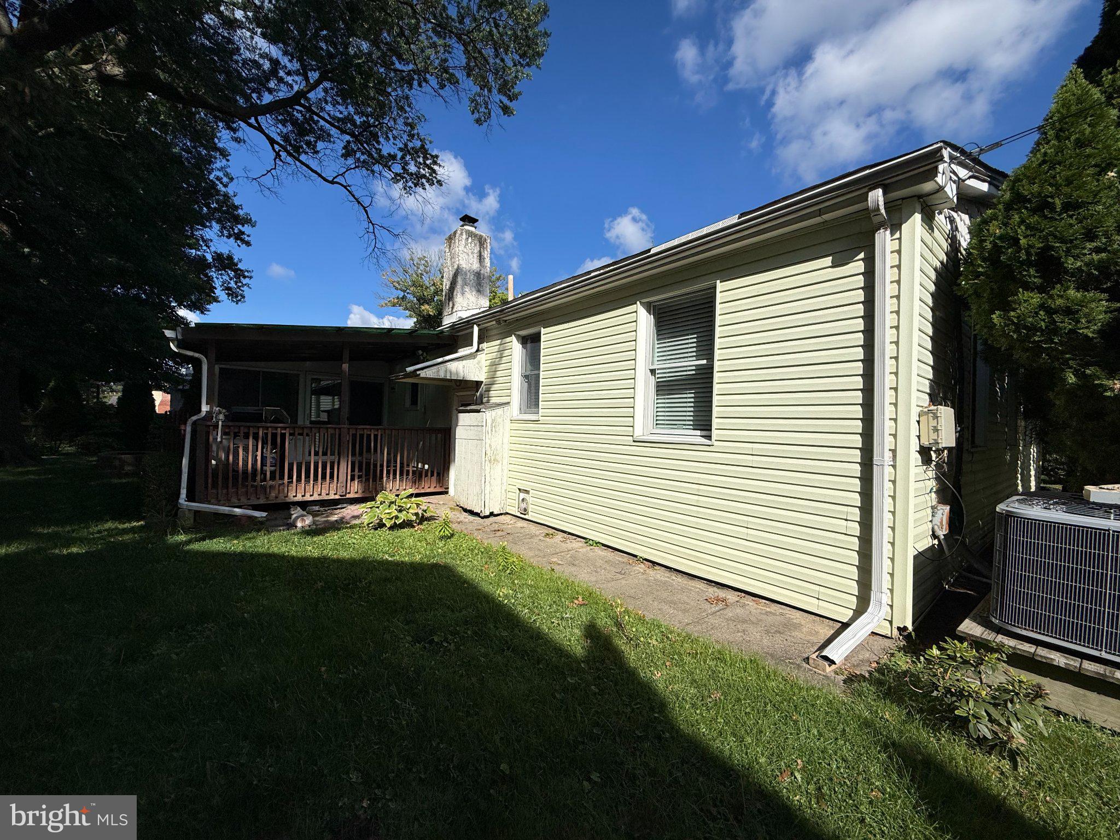
$1,254Nestled in the charming Twin Oaks community, this delightful ranch-style home offers a perfect blend of comfort and modern living. With 1,524 sq. ft. of well-designed space, this residence features three inviting bedrooms with ceiling fans and a beautifully updated tiled full bathroom, complete with a tub shower for relaxation. The open floor plan seamlessly connects the formal dining area to the eat-in kitchen, where stainless steel appliances and the new self-cleaning gas oven await your culinary creations. With Newer HVAC System enjoy the seasons. The warmth of hardwood floors and the elegance of crown moldings is throughout most of the home. Step outside to discover a spacious corner lot, providing ample outdoor space for gatherings or quiet moments on the enclosed porch and covered deck. The level yard is perfect for play or gardening, while the detached oversized garage offers convenient storage and parking. Located just minutes from essential public services, parks, and schools, this home is ideal for those seeking a vibrant community atmosphere. With easy access to public transportation, including a bus stop less than a mile away and Philly and DE airports within 10 miles, commuting is a breeze. Explore nearby parks for outdoor activities or enjoy the local amenities that make Twin Oaks a wonderful place to call home. Easy access to Jersey and DE Beaches. Experience the warmth and charm of this exceptional property, where comfort meets community.
| yesterday | Listing first seen on site | |
| yesterday | Listing updated with changes from the MLS® |

The real estate listing information is provided by Bright MLS is for the consumer's personal, non-commercial use and may not be used for any purpose other than to identify prospective properties consumer may be interested in purchasing. Any information relating to real estate for sale or lease referenced on this web site comes from the Internet Data Exchange (IDX) program of the Bright MLS. This web site references real estate listing(s) held by a brokerage firm other than the broker and/or agent who owns this web site. The accuracy of all information is deemed reliable but not guaranteed and should be personally verified through personal inspection by and/or with the appropriate professionals. Properties in listings may have been sold or may no longer be available. The data contained herein is copyrighted by Bright MLS and is protected by all applicable copyright laws. Any unauthorized collection or dissemination of this information is in violation of copyright laws and is strictly prohibited. Copyright © 2020 Bright MLS. All rights reserved.