

1008 RICHMOND ROADBROOMALL, PA19008
Mortgage Calculator
Monthly Payment (Est.)
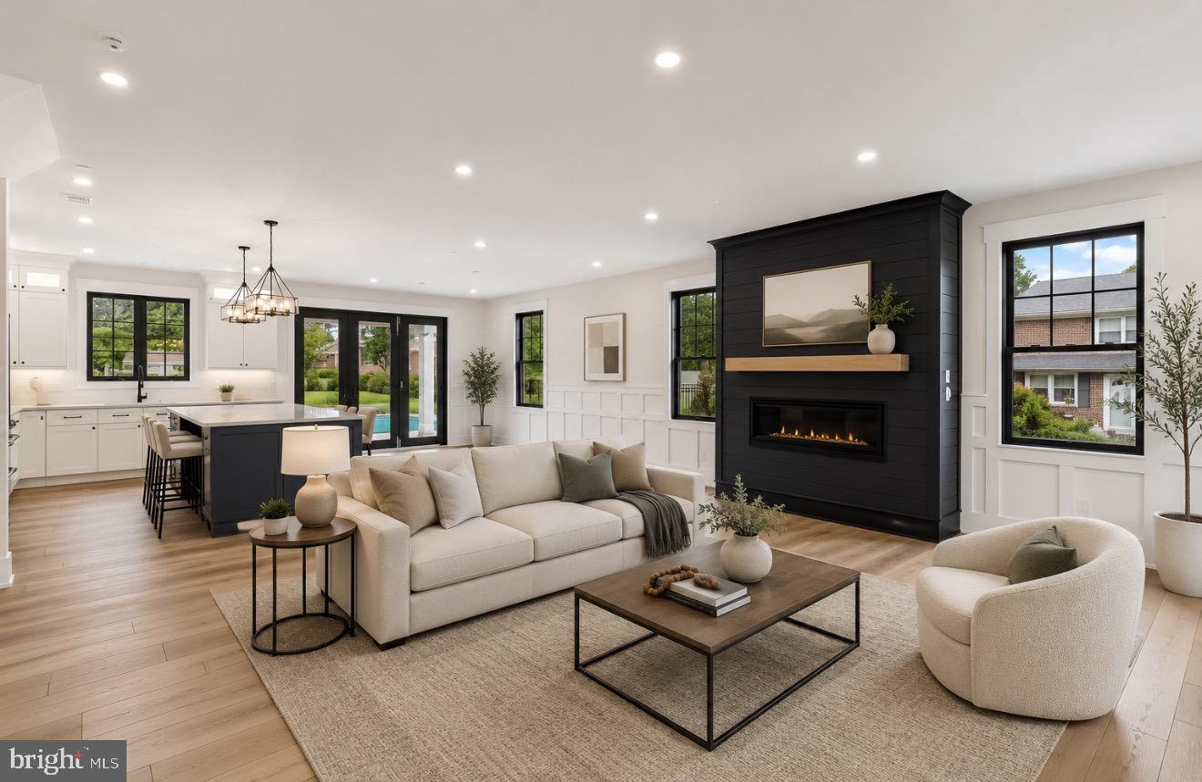
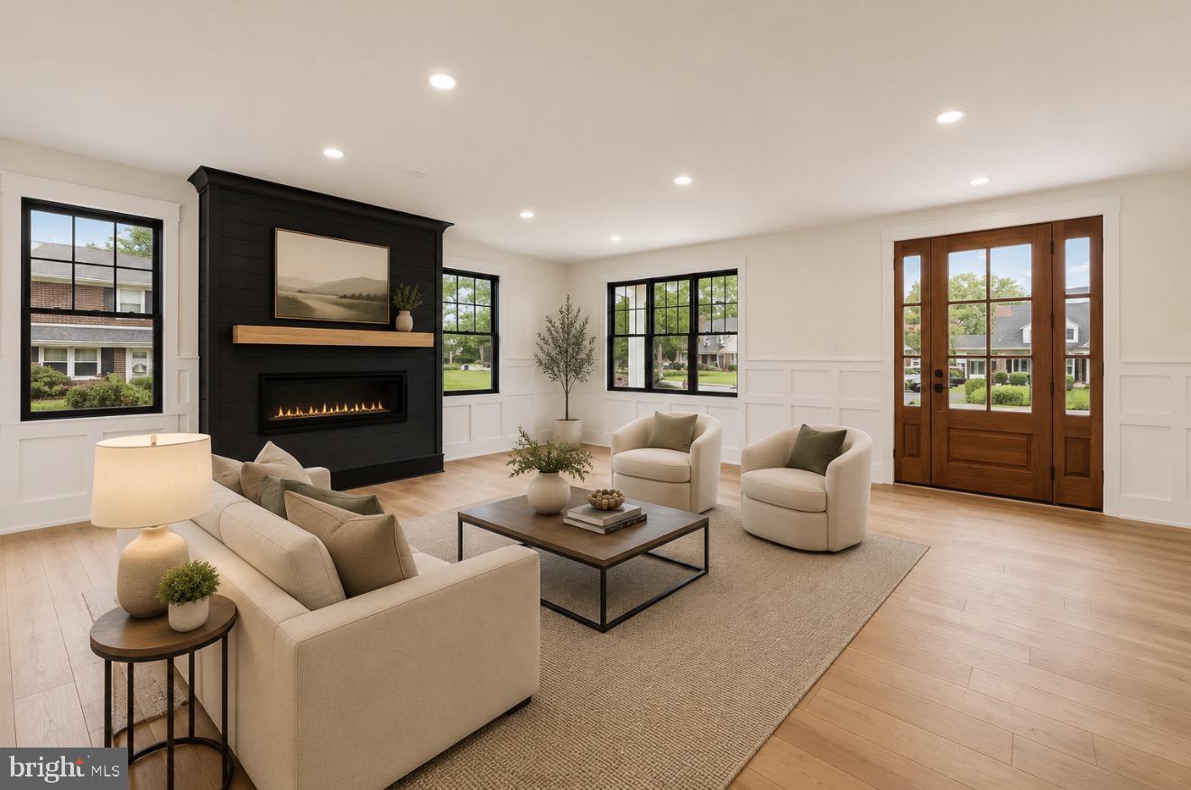
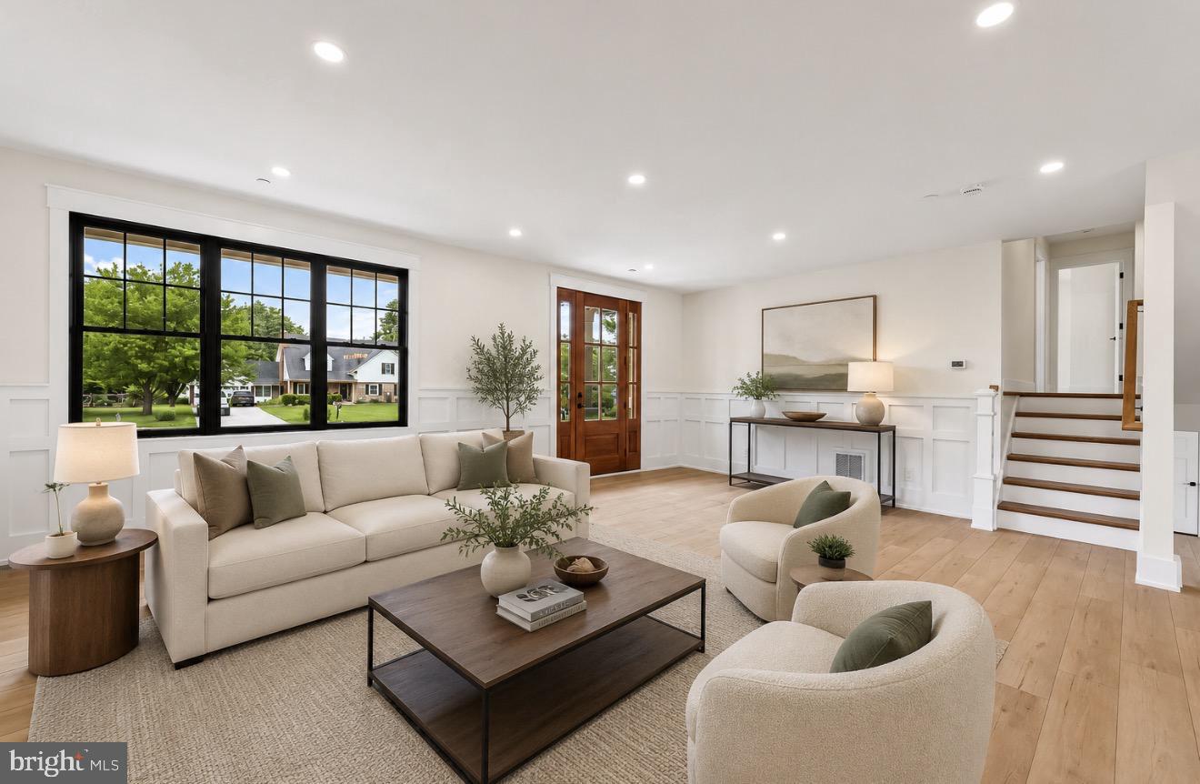
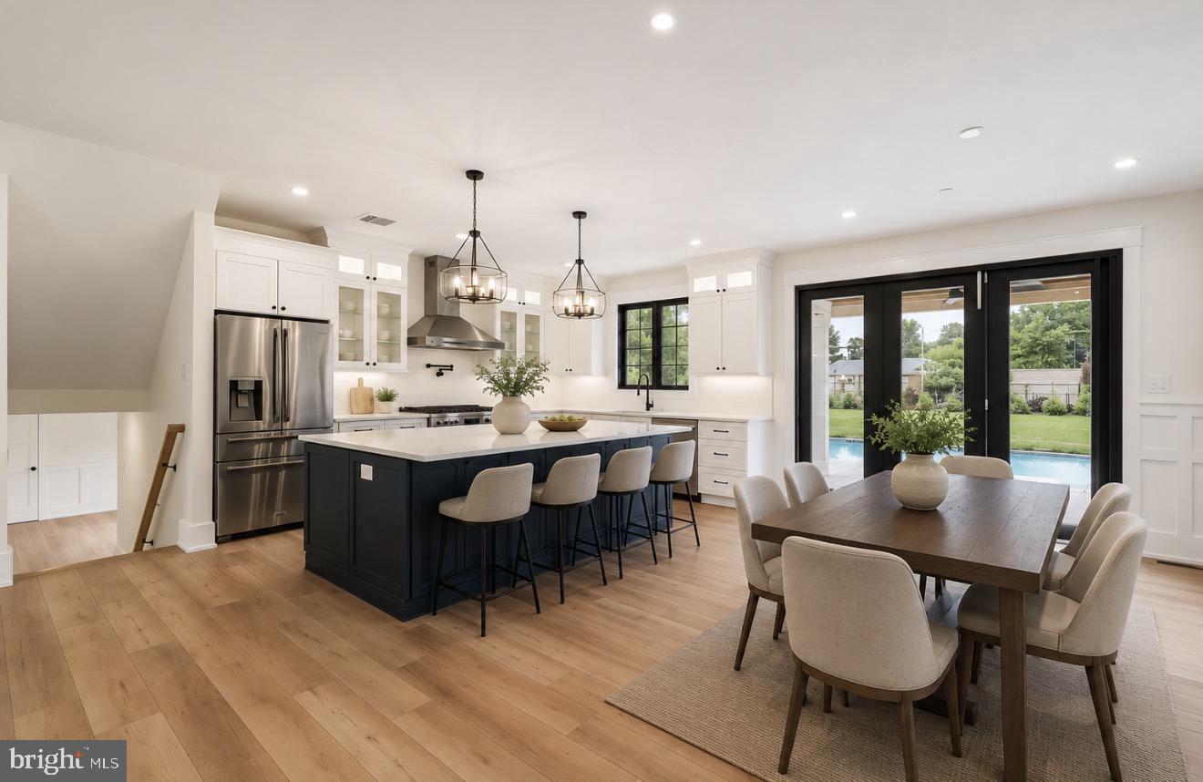
$6,387Welcome to 1008 Richmond Road, an exceptional new construction home offering approximately 3,350 square feet of luxurious living space in the heart of Broomall. Completely rebuilt from the ground up, this stunning residence combines timeless design, superior craftsmanship, and sophisticated finishes throughout. Designed for today's lifestyle, the open-concept floor plan features wide-plank flooring, custom millwork, designer lighting, and an abundance of natural light. The gourmet chef's kitchen serves as the centerpiece of the home, showcasing premium cabinetry, quartz countertops, a large center island, and high-end appliances, The kitchen opens seamlessly to the spacious family room, creating an ideal setting for both everyday living and entertaining. The home offers 4 generously sized bedrooms, 3 full bathrooms, and 1 half bath, including a luxurious primary suite with 2 oversized walk-in closets and a spa-inspired bath featuring designer finishes, a freestanding soaking tub, and an expansive glass-enclosed shower. Additional bedrooms provide ample space and well-appointed bath accommodations for family and guests. The finished lower level offers flexible living space perfect for a media room, fitness area, playroom, or home office. Step outside to your private backyard retreat featuring a beautiful in-ground pool surrounded by spacious patio areas, creating the ultimate outdoor oasis for relaxation, entertaining, and summer enjoyment. The expansive lot provides the perfect blend of privacy and recreation, making this home truly stand apart. Located in the award-winning Marple Newtown School District and just minutes from shopping, dining, parks, and major commuter routes, this remarkable property offers the rare opportunity to enjoy brand-new luxury construction with resort-style outdoor living in an established neighborhood. Property Highlights Approximately 3,350 square feet Completely rebuilt new construction 4 bedrooms 3 full bathrooms and 1 half bath Gourmet kitchen with quartz countertops and premium appliances Custom millwork and designer finishes Luxurious primary suite with spa-like bath Finished lower level Private backyard with in-ground swimming pool Spacious lot ideal for entertaining Attached garage Marple Newtown School District
| 10 hours ago | Listing updated with changes from the MLS® | |
| 10 hours ago | Listing first seen on site |

The real estate listing information is provided by Bright MLS is for the consumer's personal, non-commercial use and may not be used for any purpose other than to identify prospective properties consumer may be interested in purchasing. Any information relating to real estate for sale or lease referenced on this web site comes from the Internet Data Exchange (IDX) program of the Bright MLS. This web site references real estate listing(s) held by a brokerage firm other than the broker and/or agent who owns this web site. The accuracy of all information is deemed reliable but not guaranteed and should be personally verified through personal inspection by and/or with the appropriate professionals. Properties in listings may have been sold or may no longer be available. The data contained herein is copyrighted by Bright MLS and is protected by all applicable copyright laws. Any unauthorized collection or dissemination of this information is in violation of copyright laws and is strictly prohibited. Copyright © 2020 Bright MLS. All rights reserved.