

2365 OVERLOOK DRIVE 2365ASTON, PA19014
Mortgage Calculator
Monthly Payment (Est.)
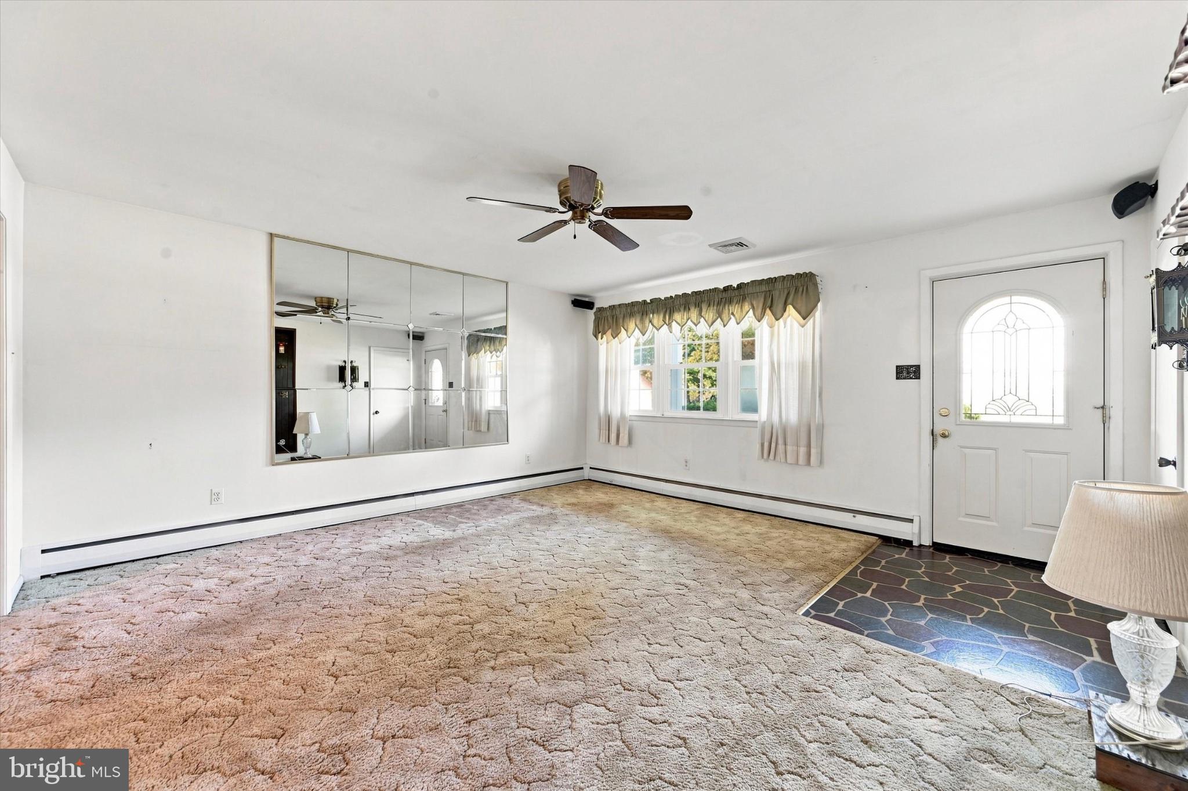
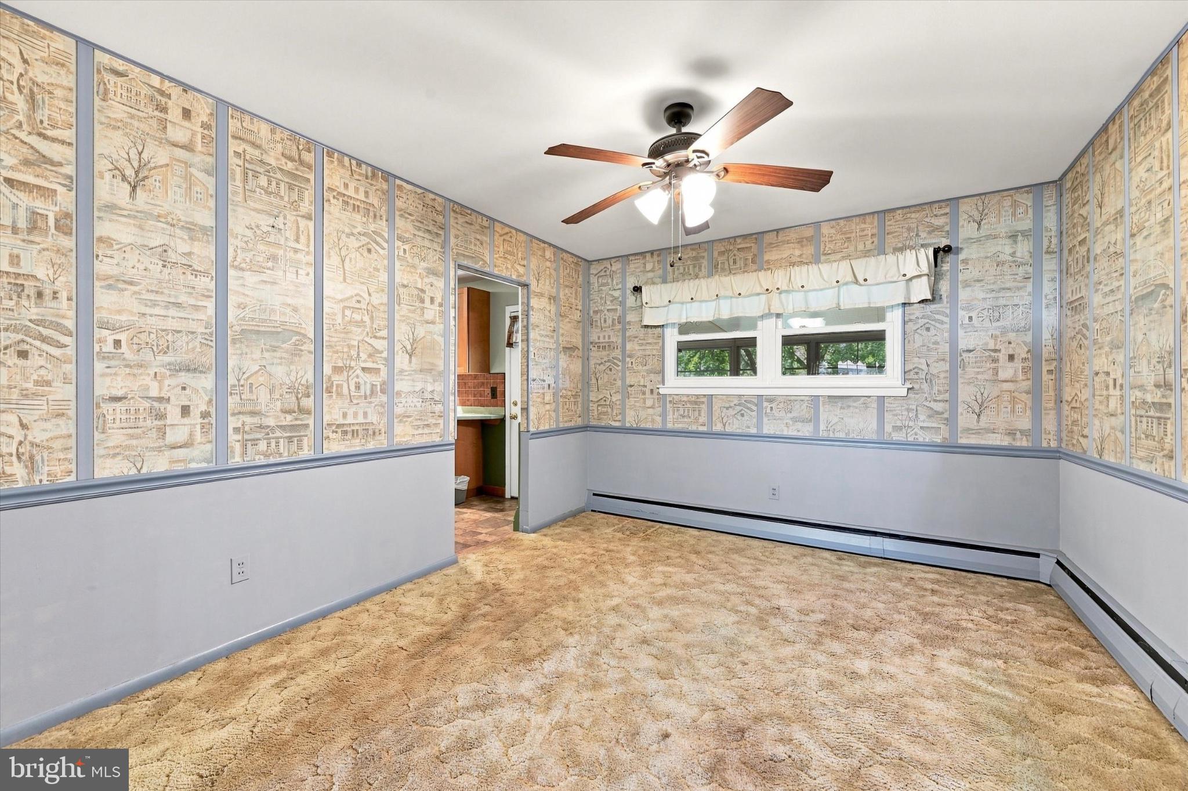
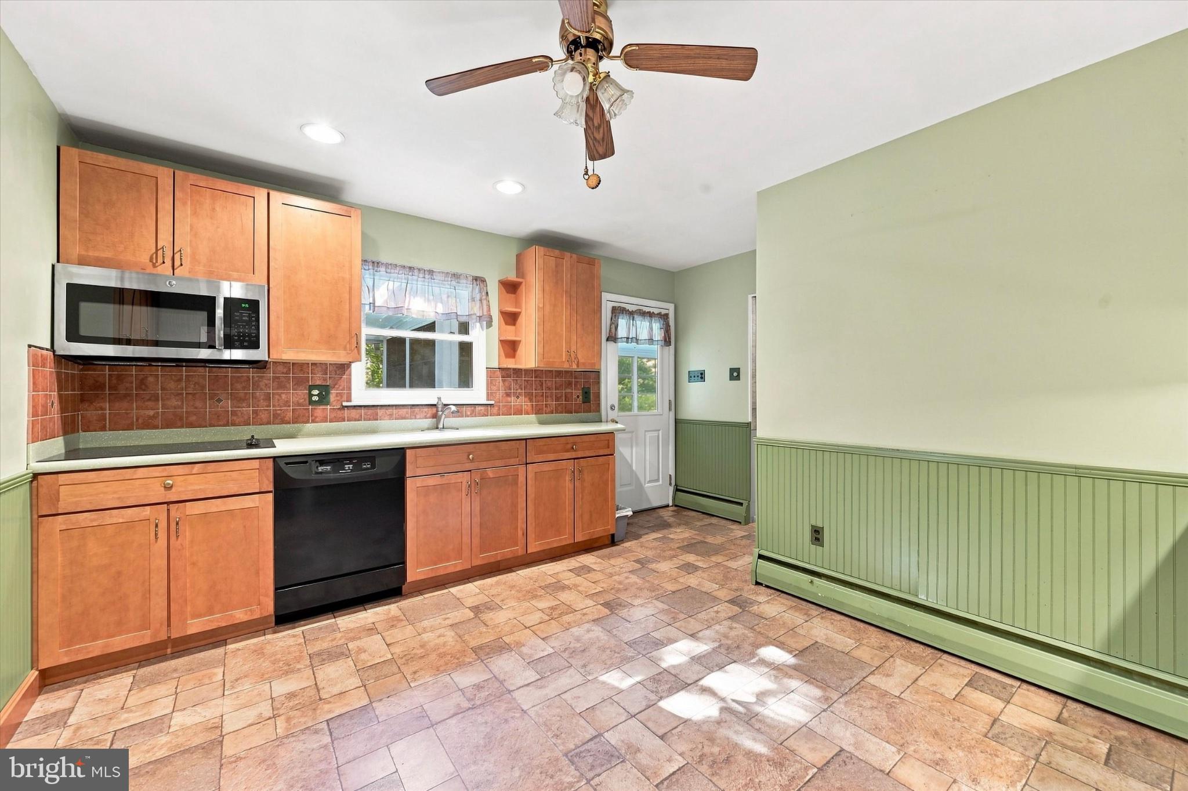
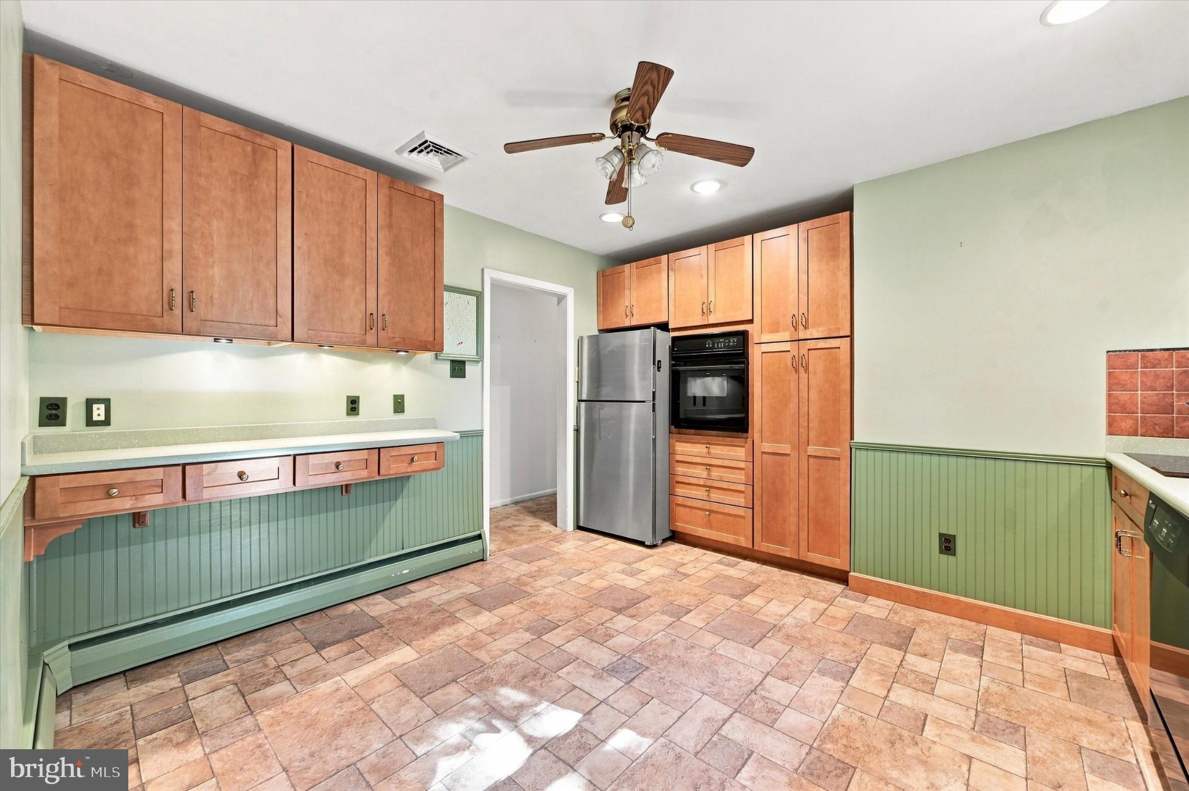
$1,597OFFER DEADLINE SUN 9/13 at 5 PM with a response Mon the 14th evening. Discover an exceptional opportunity to own this 3/4 Bedroom, 2 1/2 Bath Ranch in popular Village Green Knolls. The 2,784 sq ft includes the finished walk out basement consisting of Family room, storage room, 4th Br (no egress), PR and Bar room. Main Level features a handicapped accessible ramp to the Covered front Patio, LR, DR, Eat-in Kitchen, Master BR w/Bath, 2 Additional Bedrooms (1 has laundry hookup) and Hall Bath. Situated on almost a 1/2 acre double lot with attached garage. This property is being SOLD in "AS IS" condition only! Perfect for the Handyperson, Contractor or Buyer who wats instant sweat equity after renovations. Seller will provide the Certificate of Occupancy and concrete repairs are being done. Price is reflective of the updating needed.
| 15 hours ago | Listing updated with changes from the MLS® | |
| yesterday | Listing first seen on site |

The real estate listing information is provided by Bright MLS is for the consumer's personal, non-commercial use and may not be used for any purpose other than to identify prospective properties consumer may be interested in purchasing. Any information relating to real estate for sale or lease referenced on this web site comes from the Internet Data Exchange (IDX) program of the Bright MLS. This web site references real estate listing(s) held by a brokerage firm other than the broker and/or agent who owns this web site. The accuracy of all information is deemed reliable but not guaranteed and should be personally verified through personal inspection by and/or with the appropriate professionals. Properties in listings may have been sold or may no longer be available. The data contained herein is copyrighted by Bright MLS and is protected by all applicable copyright laws. Any unauthorized collection or dissemination of this information is in violation of copyright laws and is strictly prohibited. Copyright © 2020 Bright MLS. All rights reserved.
Did you know? You can invite friends and family to your search. They can join your search, rate and discuss listings with you.