Save
Ask
Tour
Hide
Share
$294,500
5 Days On Site

3004 MONTEREY COURT
SPRINGFIELD, PA19064

For Sale|Condominium|Active
2
Beds
2
Total Baths
1
Full Bath
1
Partial Bath
1,216
SqFt
$242
/SqFt
1973
Built
Subdivision:
SAN FRANCISCO EAST
County:
DELAWARE
Listing courtesy of Long & Foster Real Estate, Inc.
Call Now: 443.632.3000
Is this the listing for you? We can help make it yours.
443.632.3000
3004 MONTEREY COURT3004 MONTEREY COURT3004 MONTEREY COURT3004 MONTEREY COURT
Save
Ask
Tour
Hide
Share

Mortgage Calculator

Monthly Payment (Est.)

$1,344
Calculator powered by Showcase IDX, a Constellation1 Company. Copyright ©2026 Information is deemed reliable but not guaranteed.

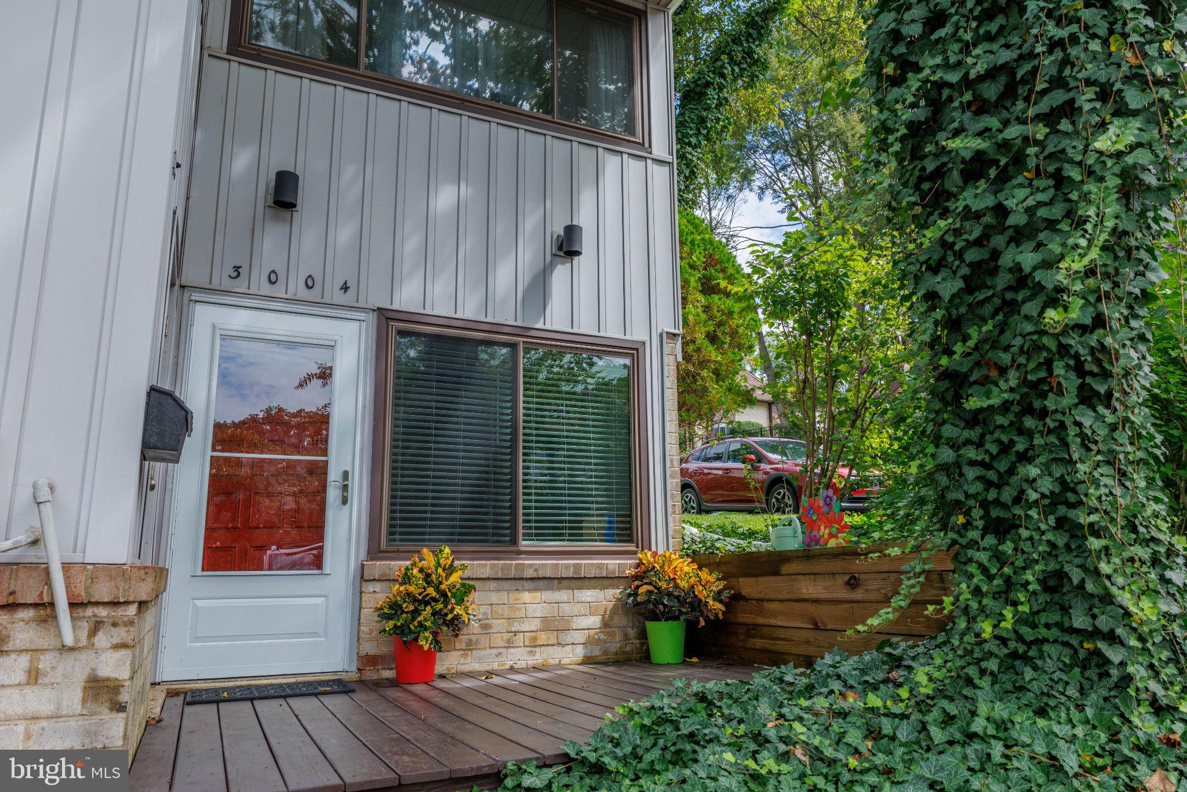
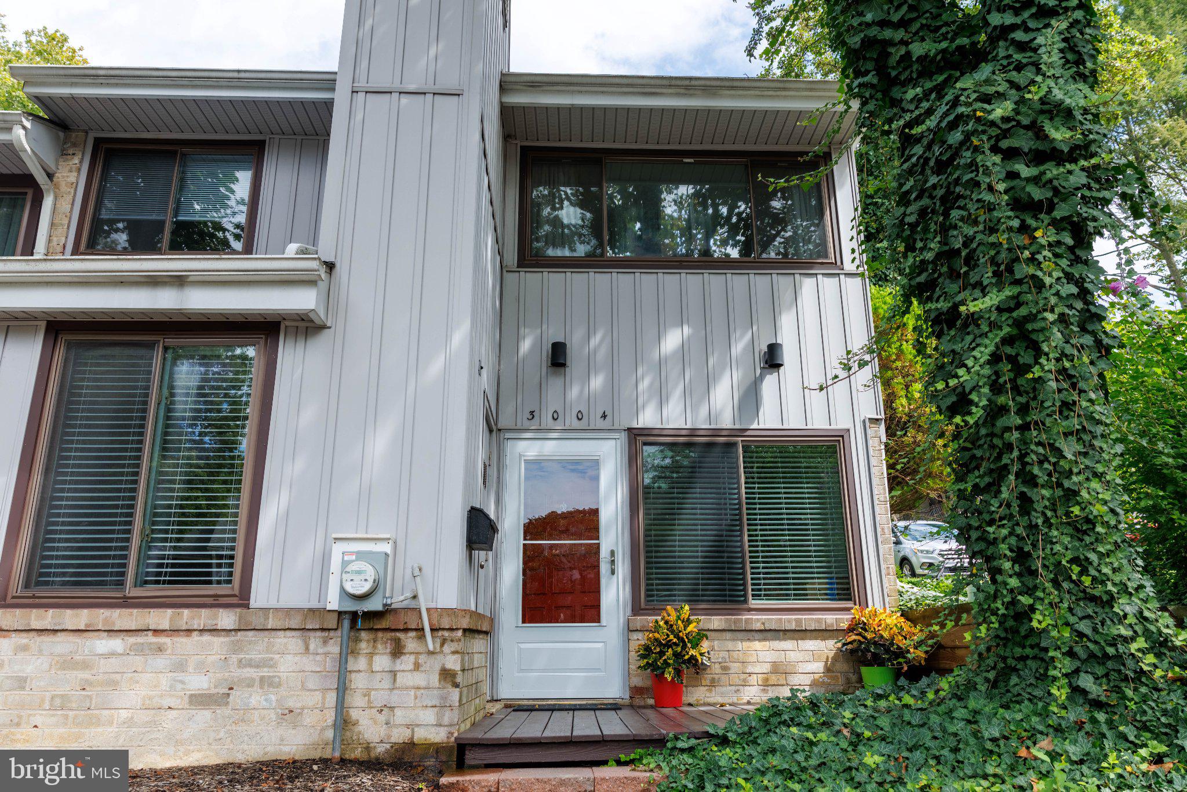
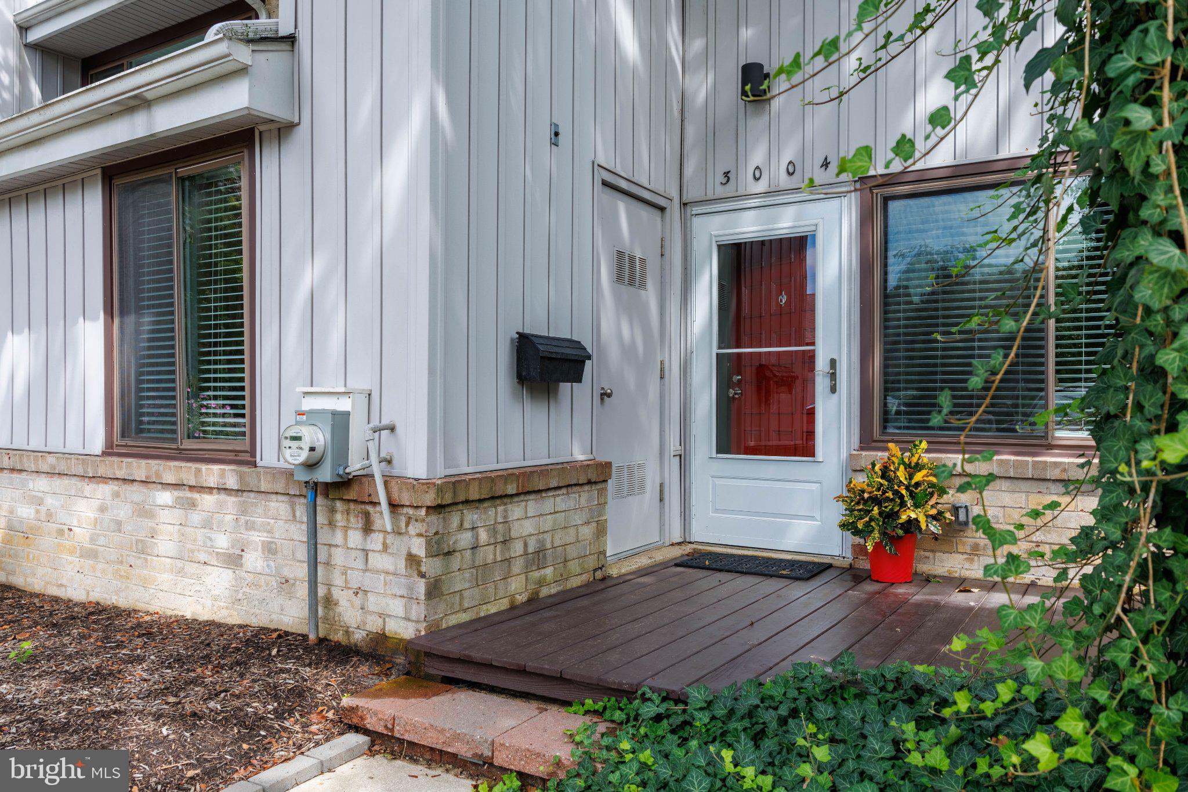
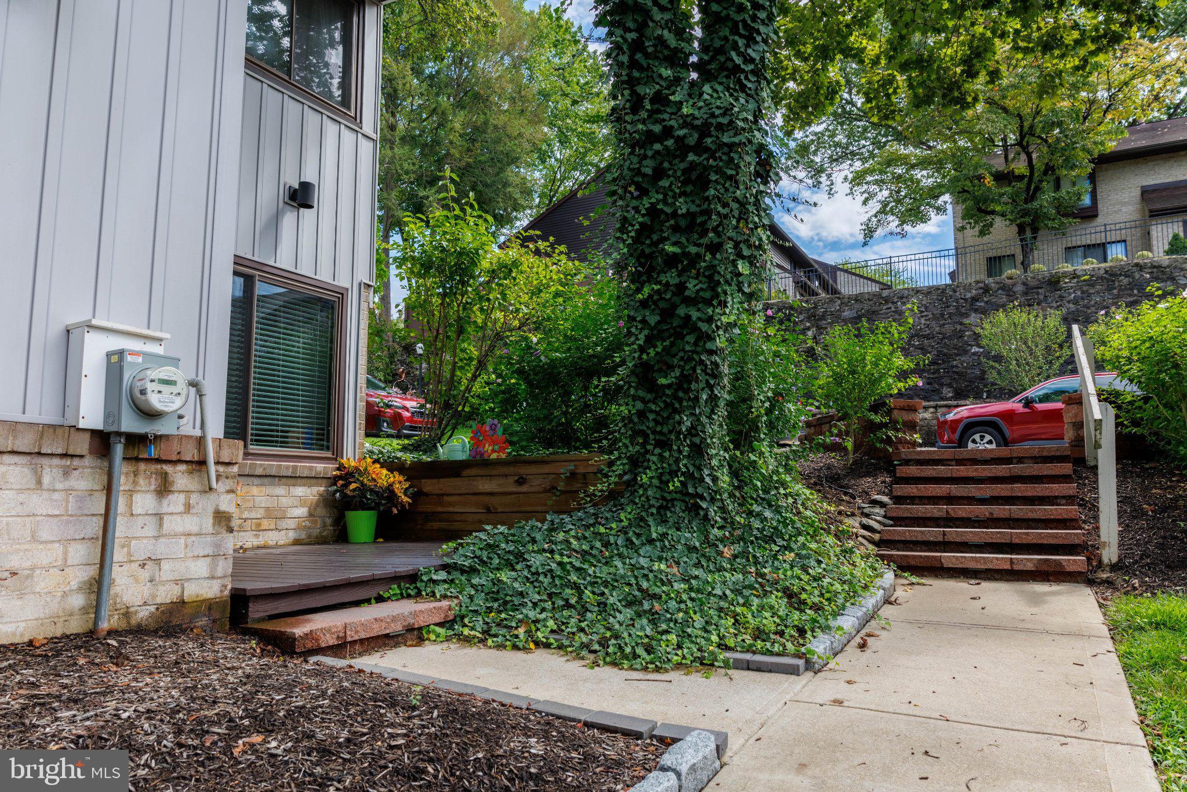
Welcome to this charming end-of-row townhome in the desirable Marple Woods, San Francisco East community! Offering 1,216 square feet of comfortable living space, this 2-bedroom, 1.5-bath home features a spacious and functional floor plan with plenty of opportunity to make it your own. The main level offers an inviting living area highlighted by a cozy gas fireplace, along with a kitchen featuring a built-in range, self-cleaning oven, dishwasher and convenient pantry. Step outside to your private deck, perfect for morning coffee, relaxing evenings or outdoor entertaining. Upstairs, you'll find two generously sized bedrooms, including a walk-in closet, attic access, along with a full bath. Ceiling fans, ample storage and assigned parking add to the home's everyday convenience. Enjoy warm summer days at the community pool and the ease of low-maintenance living, with the association covering gas, common-area and exterior maintenance, trash removal and more. Tucked away on a peaceful cul-de-sac yet convenient to parks, shopping, dining and major routes, this home offers a wonderful opportunity to enjoy all this property has to offer. Bring your personal touches and make this home your own!

Save
Ask
Tour
Hide
Share
Listing Snapshot
Price 
$294,500
Days On Site 
5 Days
Bedrooms 
2
Inside Area (SqFt) 
1,216 sqft
Total Baths 
2
Full Baths 
1
Partial Baths 
1
Lot Size 
N/A
Year Built 
1973
MLS® Number 
PADE2123028
Status 
Active
Property Tax 
$3,017
HOA/Condo/Coop Fees 
$435 monthly
Sq Ft Source 
Assessor
Friends & Family
Recent Activity
6 days agoListing first seen on site
6 days agoListing updated with changes from the MLS®
General Features
Cross Street 
Old Marple Road
Direction Faces 
Northeast
Foundation 
Slab
Levels 
Two
Parking 
AssignedOther
Pets 
Cats OKDogs OKNumber LimitYes
Property Sub Type 
Condominium
Sewer 
Public Sewer
Special Circumstances 
Standard
SqFt Above 
1216
SqFt Total 
1216
Style 
Contemporary
Utilities 
Cable AvailablePhone Available
Water Source 
Public
Zoning 
RESIDENTIAL
Interior Features
Appliances 
RangeOvenElectric Water HeaterBuilt-In RangeDishwasherRange HoodRefrigeratorWasherWater Heater
Cooling 
Central AirCeiling Fan(s)Electric
Fireplace 
Yes
Fireplace Features 
Gas
Fireplaces 
1
Flooring 
LaminateCarpetCeramic TileWood
Furnished 
Unfurnished
Heating 
Natural GasForced Air
Interior 
Eat-in KitchenCeiling Fan(s)PantryRecessed LightingWalk-In Closet(s)Vaulted Ceiling(s)Beamed CeilingsOpen Floorplan
Laundry Features 
Laundry RoomUpper Level
Attic 
Dining Room 
Level - Main
Kitchen 
Level - Main
Laundry 
Living Room 
Level - Main
Save
Ask
Tour
Hide
Share
Exterior Features
Construction Details 
Vinyl Siding
Lot Features 
Cul-De-SacLevel
Patio And Porch 
Deck
Pool Features 
Community
Roof 
Shingle
Windows/Doors 
Storm Door(s)
Community Features
Additional Association Fee 
$435.0
Additional Association Fee Frequency 
Monthly
Community Features 
PoolStreet Lights
MLS Area 
Marple Twp (10425)
School District 
MARPLE NEWTOWN
Schools
School District
MARPLE NEWTOWN
Elementary School
LOOMIS
Middle School
PAXON HOLLOW
High School
MARPLE NEWTOWN
Listing courtesy of Long & Foster Real Estate, Inc.


The real estate listing information is provided by Bright MLS is for the consumer's personal, non-commercial use and may not be used for any purpose other than to identify prospective properties consumer may be interested in purchasing. Any information relating to real estate for sale or lease referenced on this web site comes from the Internet Data Exchange (IDX) program of the Bright MLS. This web site references real estate listing(s) held by a brokerage firm other than the broker and/or agent who owns this web site. The accuracy of all information is deemed reliable but not guaranteed and should be personally verified through personal inspection by and/or with the appropriate professionals. Properties in listings may have been sold or may no longer be available. The data contained herein is copyrighted by Bright MLS and is protected by all applicable copyright laws. Any unauthorized collection or dissemination of this information is in violation of copyright laws and is strictly prohibited. Copyright © 2020 Bright MLS. All rights reserved.

Neighborhood & Commute
Source: Walkscore
Save
Ask
Tour
Hide
Share