

3536 WINDING WAYNEWTOWN SQUARE, PA19073
Mortgage Calculator
Monthly Payment (Est.)
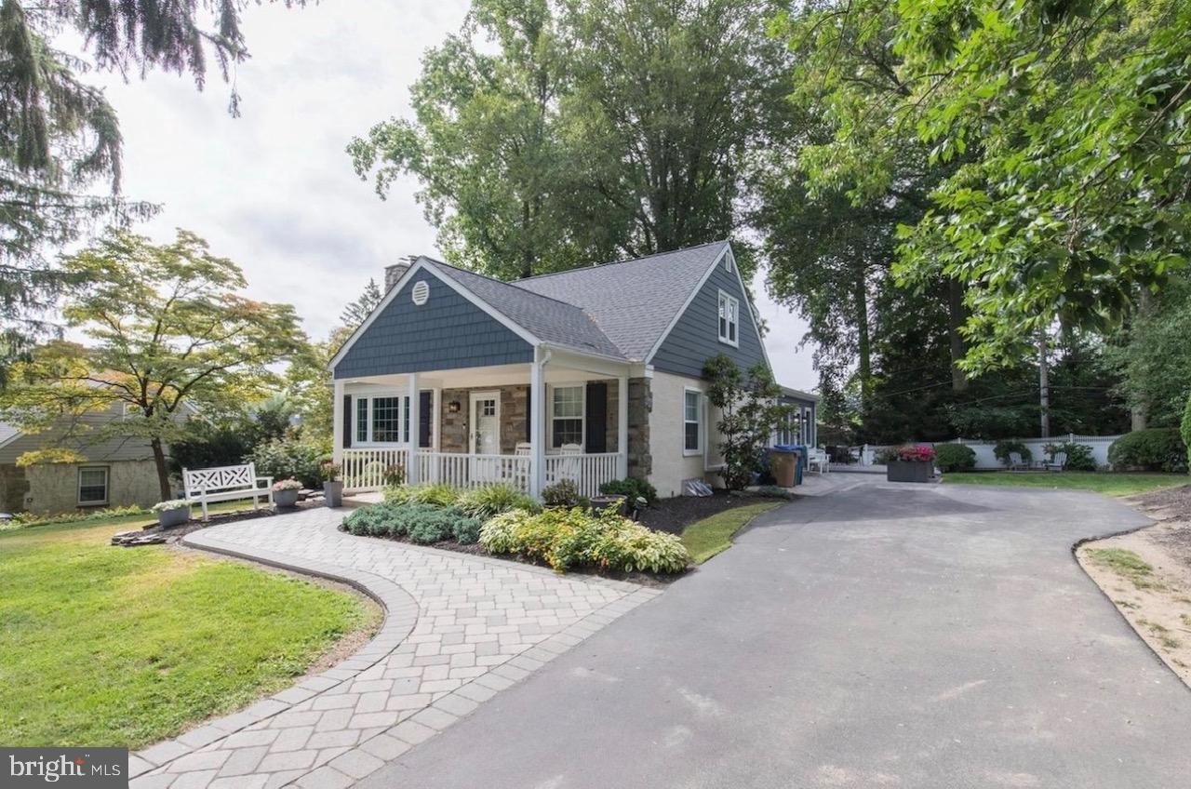
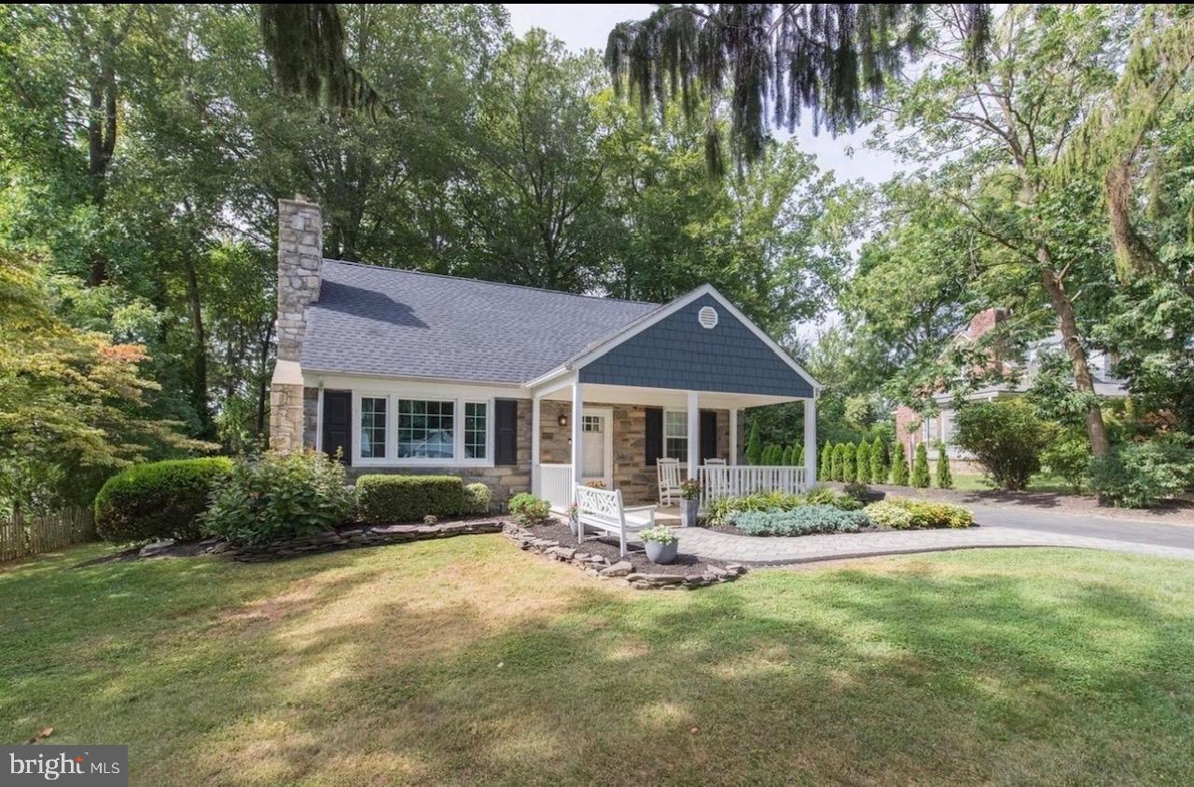
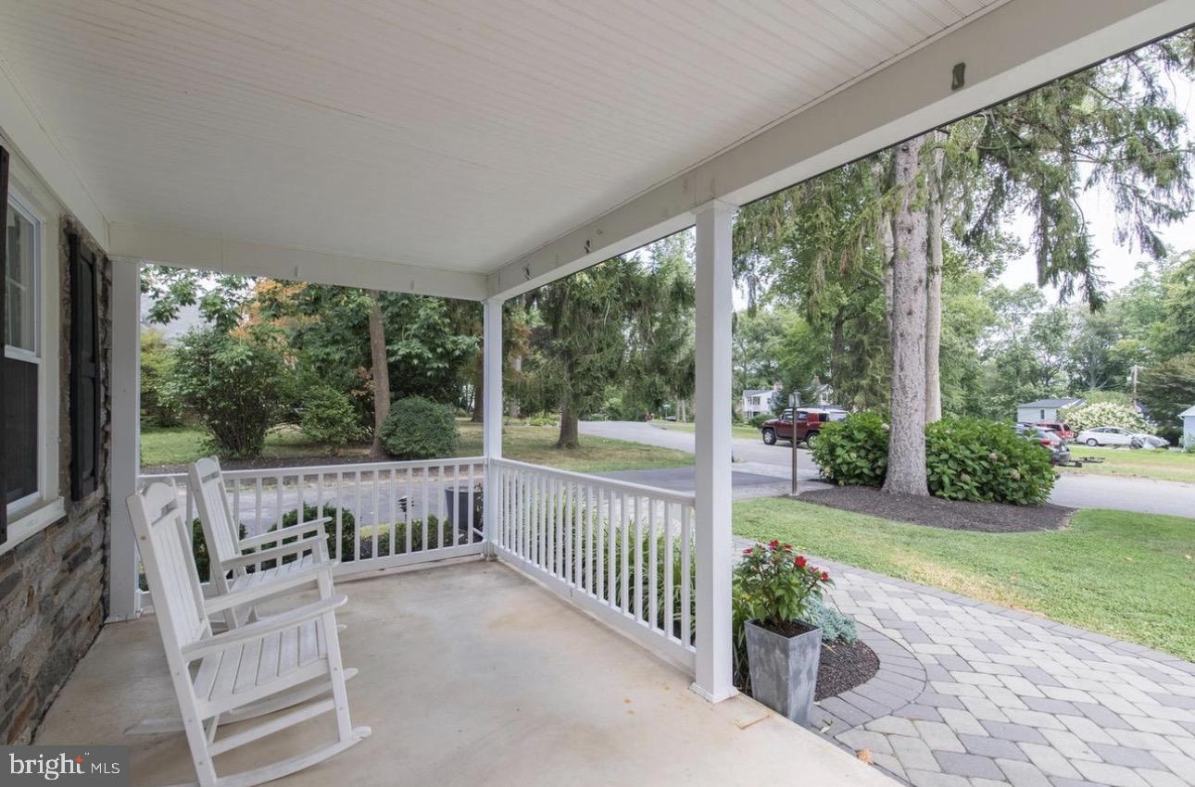
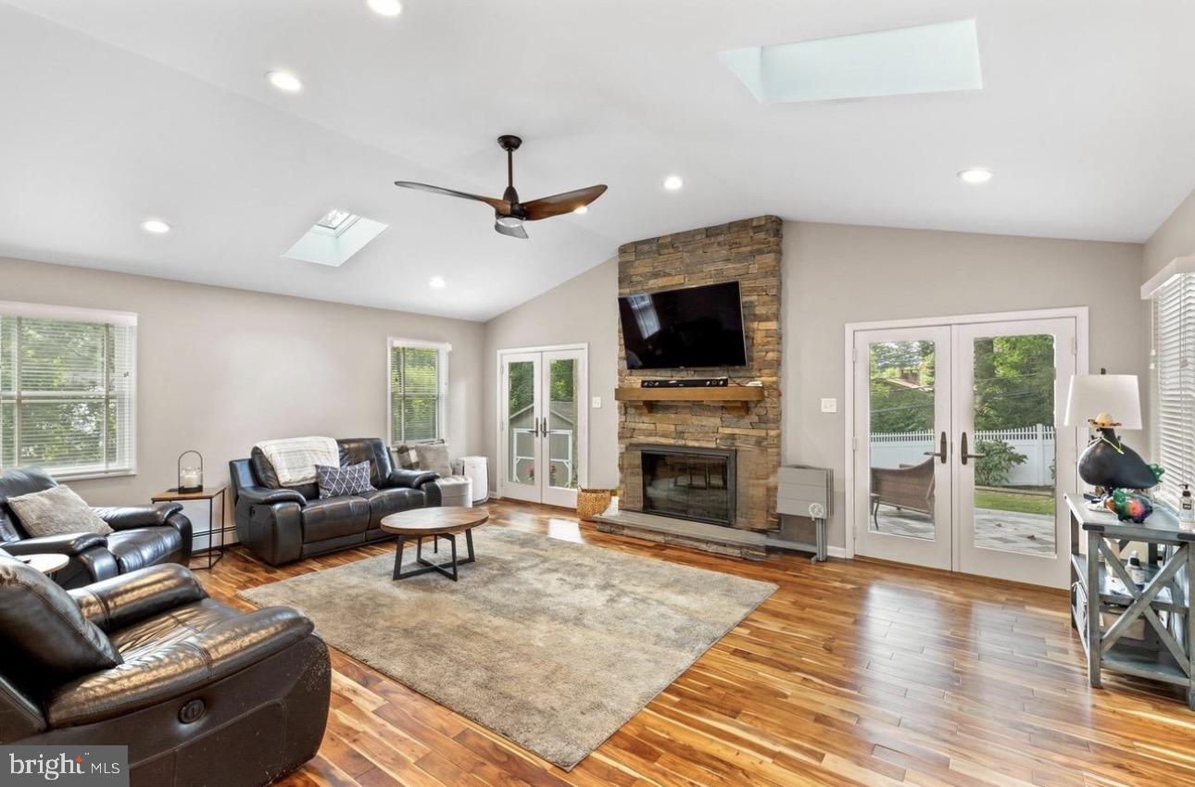
$3,171***MORE PHOTOS WILL BE UPLOADED by 9/16. Please check back! Welcome to this beautifully renovated and thoughtfully expanded Cape Cod, ideally situated in the coveted St. Alban's section of Newtown Square. Blending timeless charm with sophisticated updates, this inviting home offers exceptional living space, beautiful finishes, and an incredibly convenient location. A charming stone walkway leads to the covered front porch and welcoming entry. Inside, the light filled living room features a striking brick fireplace and picture window and flows seamlessly into the open dining area. The heart of the home is the stunning custom kitchen, renovated in 2019 and designed with both style & function in mind, featuring crisp white cabinetry, quartz countertops, and stainless-steel appliances. The 2019 Family Room addition is truly a showstopper, with soaring vaulted ceilings, skylights, a floor to ceiling stone fireplace, and French doors to the rear patio and yard- creating an effortless connection between indoor and outdoor living. A first-floor bedroom features a stunning shiplap accent wall and is accompanied by a beautifully updated full bath including a glass enclosed shower, built in bench, and custom shelving. Upstairs, the spacious primary bedroom offers an enviable 5 closets. each outfitted with custom organizers, along with an additional bedroom and a recently expanded full hall bath. The finished lower level provides even more versatile living space, including an entertainment area, office space, a home workout/gym room, laundry and utility area plus walk out access to the rear stone patio and private yard. This location is hard to beat. The NEW Village at Ellis Preserve Town Center is just steps away, putting an impressive array of shopping, dining, wellness and everyday conveniences right outside your door. Enjoy easy access to favorites including Whole Foods Market, La Scalas's Fire, Spread Bagelry, Per Lei by Stile, Sedona Taphouse & Brewery, Napa Kitchen & Wine, Ulta Beauty and an array of fitness, beauty, and wellness destinations. This area of Newtown Square has seen significant growth and renovation in the past 5 years contributing significantly to the improved lifestyle of the area. Located in the highly regarded Marple-Newtown School District and convenient to major routes and transportation arteries such as Rtes. 3, 252, 476, and The Main Line! This exceptional property offers the rare combination of a beautifully updated home, wonderful outdoor space, and walkable access to the very best of Newtown Square living. This is a home that truly delivers on lifestyle, location and livability.
| 8 hours ago | Listing first seen on site | |
| 8 hours ago | Listing updated with changes from the MLS® |

The real estate listing information is provided by Bright MLS is for the consumer's personal, non-commercial use and may not be used for any purpose other than to identify prospective properties consumer may be interested in purchasing. Any information relating to real estate for sale or lease referenced on this web site comes from the Internet Data Exchange (IDX) program of the Bright MLS. This web site references real estate listing(s) held by a brokerage firm other than the broker and/or agent who owns this web site. The accuracy of all information is deemed reliable but not guaranteed and should be personally verified through personal inspection by and/or with the appropriate professionals. Properties in listings may have been sold or may no longer be available. The data contained herein is copyrighted by Bright MLS and is protected by all applicable copyright laws. Any unauthorized collection or dissemination of this information is in violation of copyright laws and is strictly prohibited. Copyright © 2020 Bright MLS. All rights reserved.
Did you know? You can invite friends and family to your search. They can join your search, rate and discuss listings with you.