

THORNTON, PA19373
Mortgage Calculator
Monthly Payment (Est.)
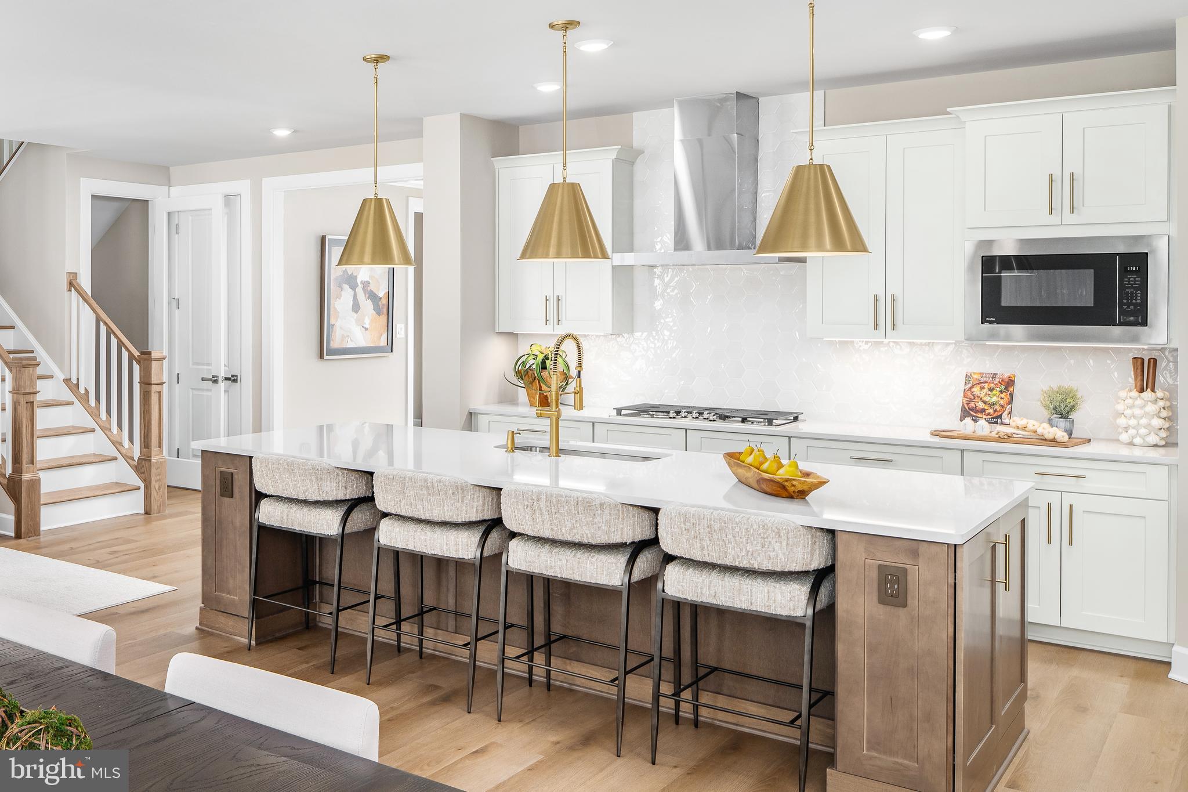
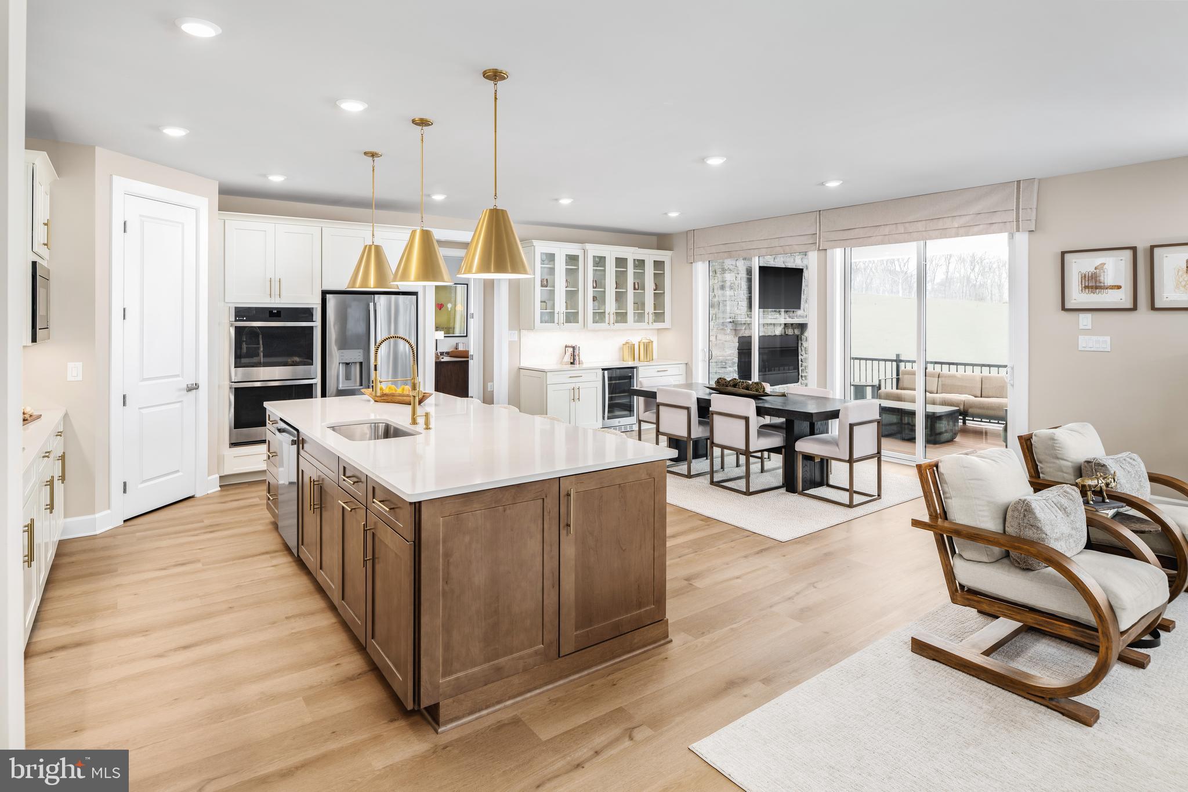
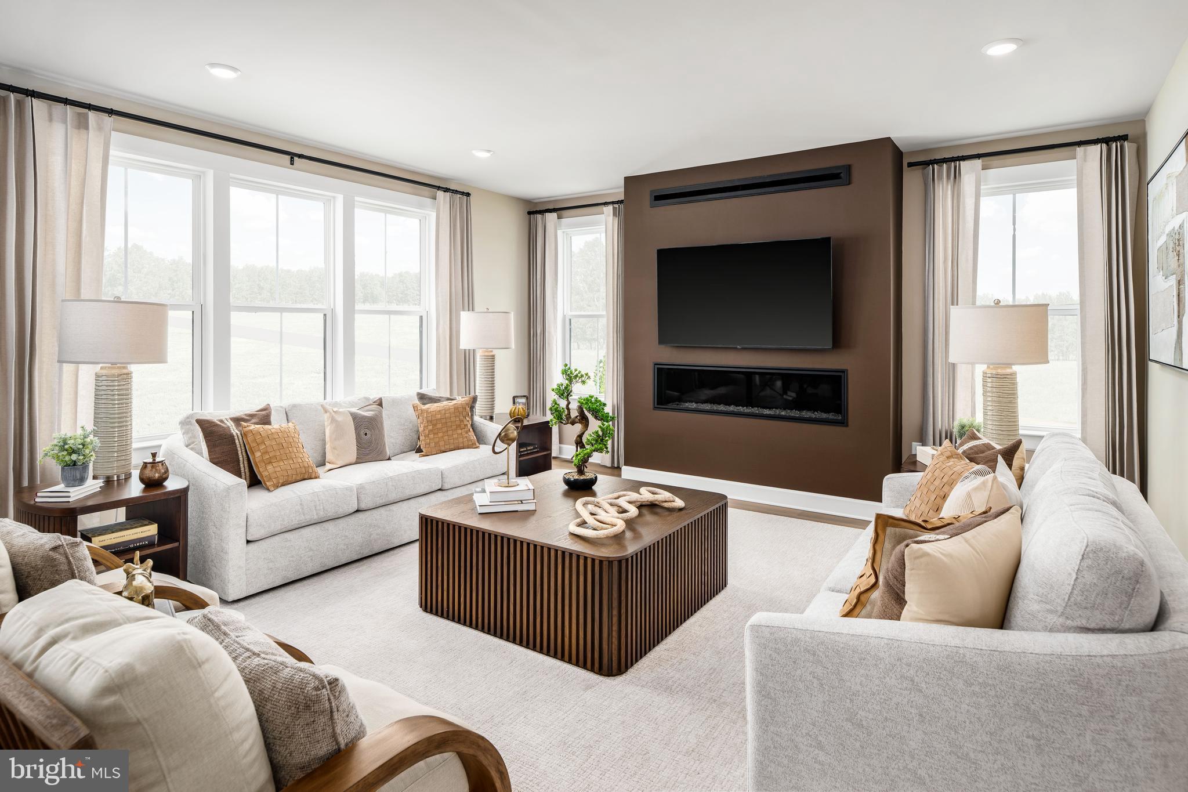
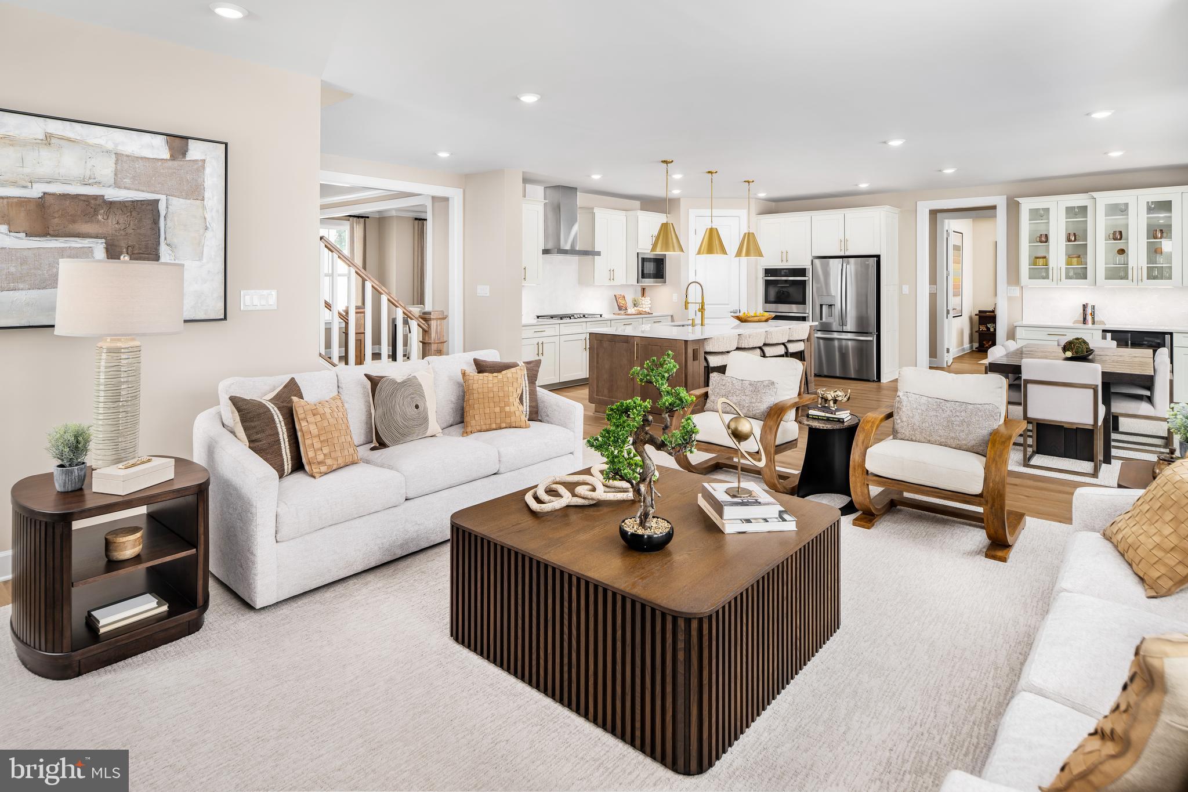
$8,669ONLY 4 HOMESITES REMAINING WITH A RARE QUICK DELIVERY OPPORTUNITY FOR SEPTEMBER 2026 MOVE IN. This is your chance to own a new construction luxury estate home in sought after Glen Mills at Brinton Lake Estates, an exclusive enclave ideally located adjacent to the Shoppes at Brinton Lake. Lot 17 is already under construction and loaded with premium upgrades, allowing you to skip the wait. The Monaco floorplan offers exceptional space and design with a 3 car garage and an upgraded exterior featuring 4 sided James Hardie siding and a bluestone front porch. Step inside to a grand foyer flanked by a formal dining room and a private first floor study, perfect for working from home. The open concept layout leads to a spacious family room, flowing seamlessly into the gourmet kitchen with GE Profile appliances, quartz countertops, upgraded backsplash, soft close cabinetry, and a large infinity island. The main level features luxury vinyl flooring throughout. Upstairs, you will find three generously sized bedrooms, each with walk in closets and access to full baths, along with a luxurious owner's suite offering dual walk in closets, a sitting area, and a spa like bath with freestanding soaking tub and upgraded tile. The finished basement includes a bedroom and full bath, providing ideal space for guests or extended living. Outdoor living is enhanced by a covered rear porch with gas line, and the home includes upgraded electrical throughout with high end finishes at every turn. Act now, as this is one of the final opportunities to secure a home in this highly desirable community without the typical new construction timeline. Photos for representation purpose only,
| yesterday | Listing updated with changes from the MLS® | |
| 2 days ago | Listing first seen on site |

The real estate listing information is provided by Bright MLS is for the consumer's personal, non-commercial use and may not be used for any purpose other than to identify prospective properties consumer may be interested in purchasing. Any information relating to real estate for sale or lease referenced on this web site comes from the Internet Data Exchange (IDX) program of the Bright MLS. This web site references real estate listing(s) held by a brokerage firm other than the broker and/or agent who owns this web site. The accuracy of all information is deemed reliable but not guaranteed and should be personally verified through personal inspection by and/or with the appropriate professionals. Properties in listings may have been sold or may no longer be available. The data contained herein is copyrighted by Bright MLS and is protected by all applicable copyright laws. Any unauthorized collection or dissemination of this information is in violation of copyright laws and is strictly prohibited. Copyright © 2020 Bright MLS. All rights reserved.