

74 S HARWOOD AVENUEUPPER DARBY, PA19082
Mortgage Calculator
Monthly Payment (Est.)
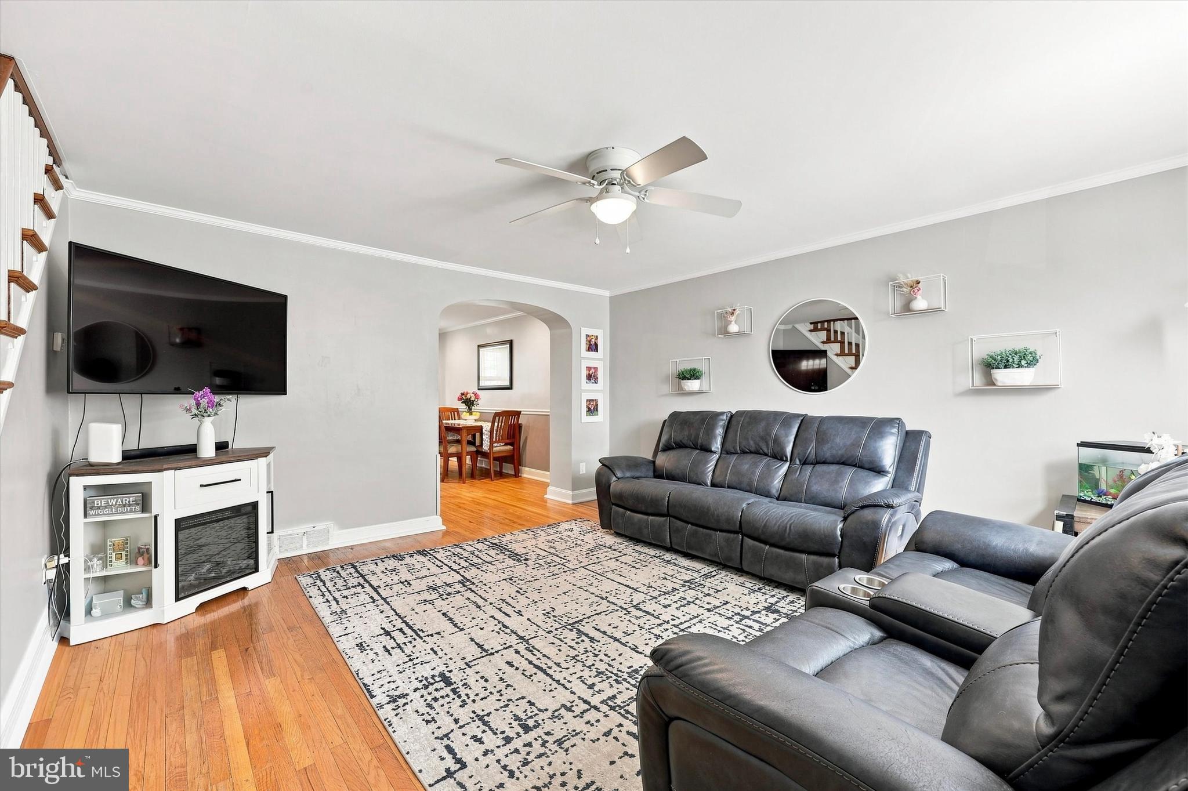
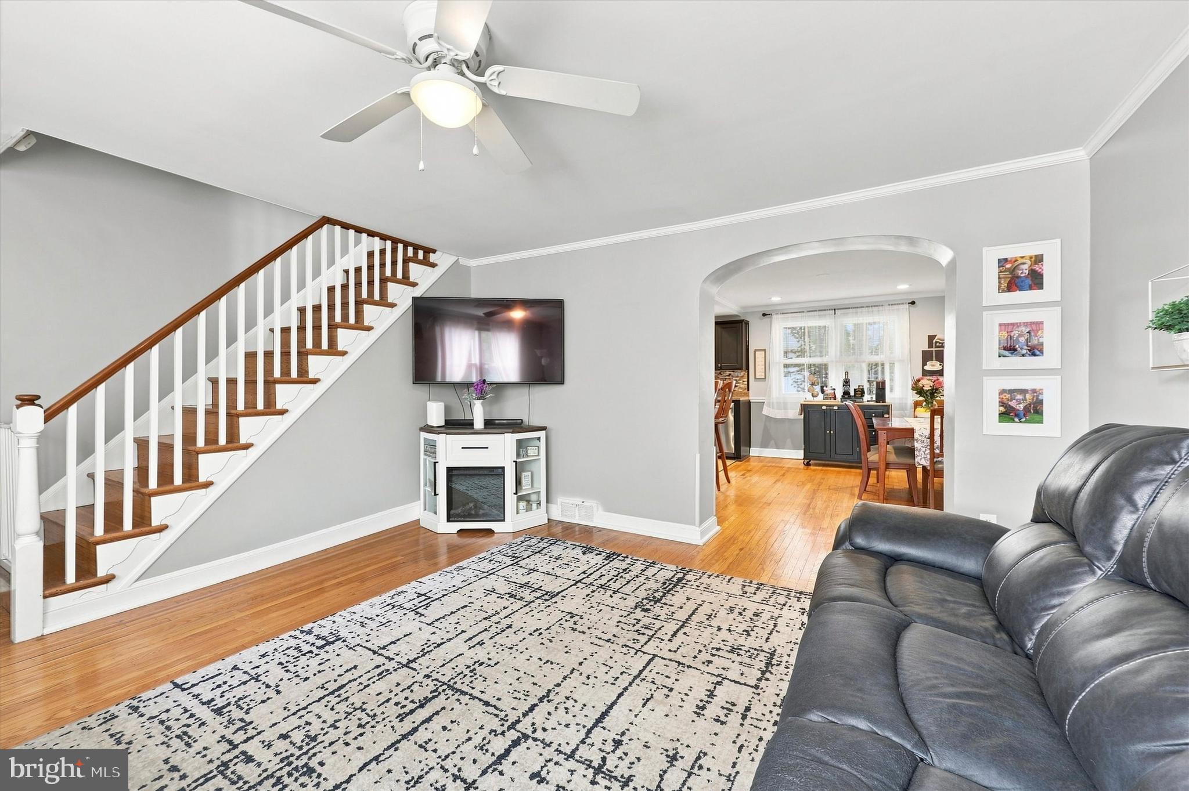
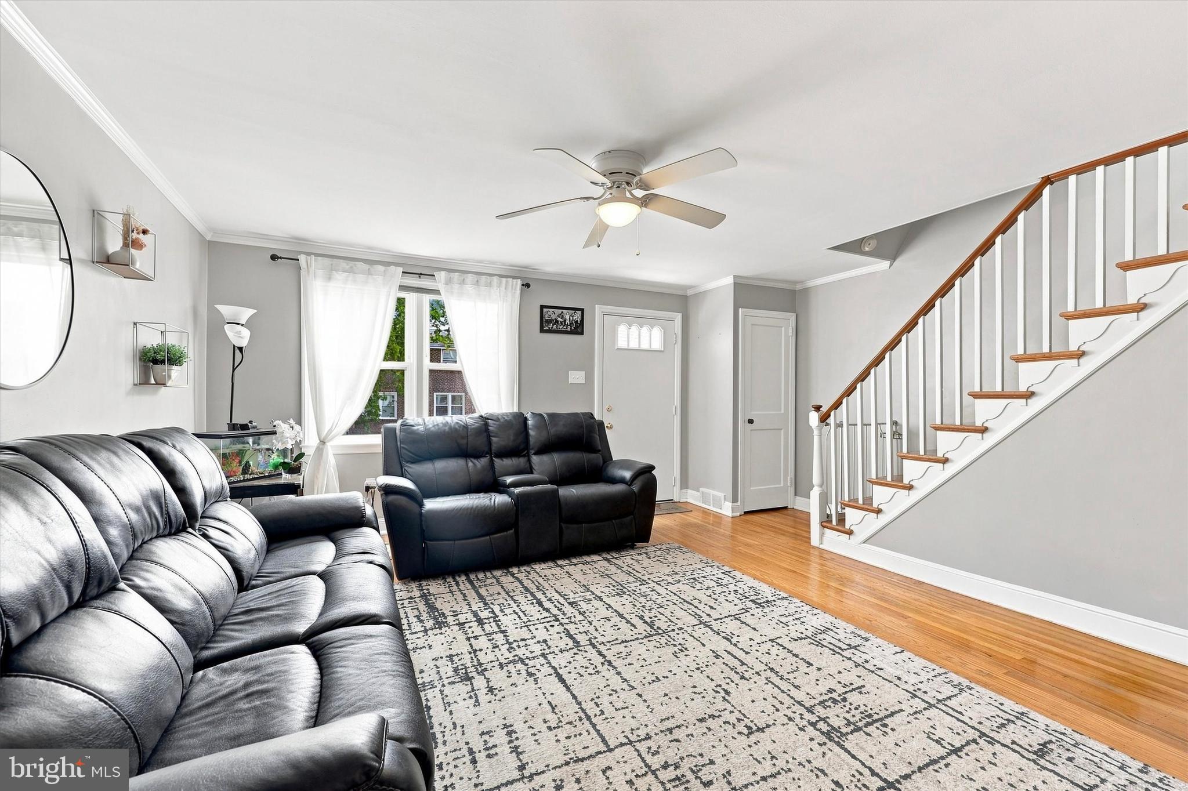
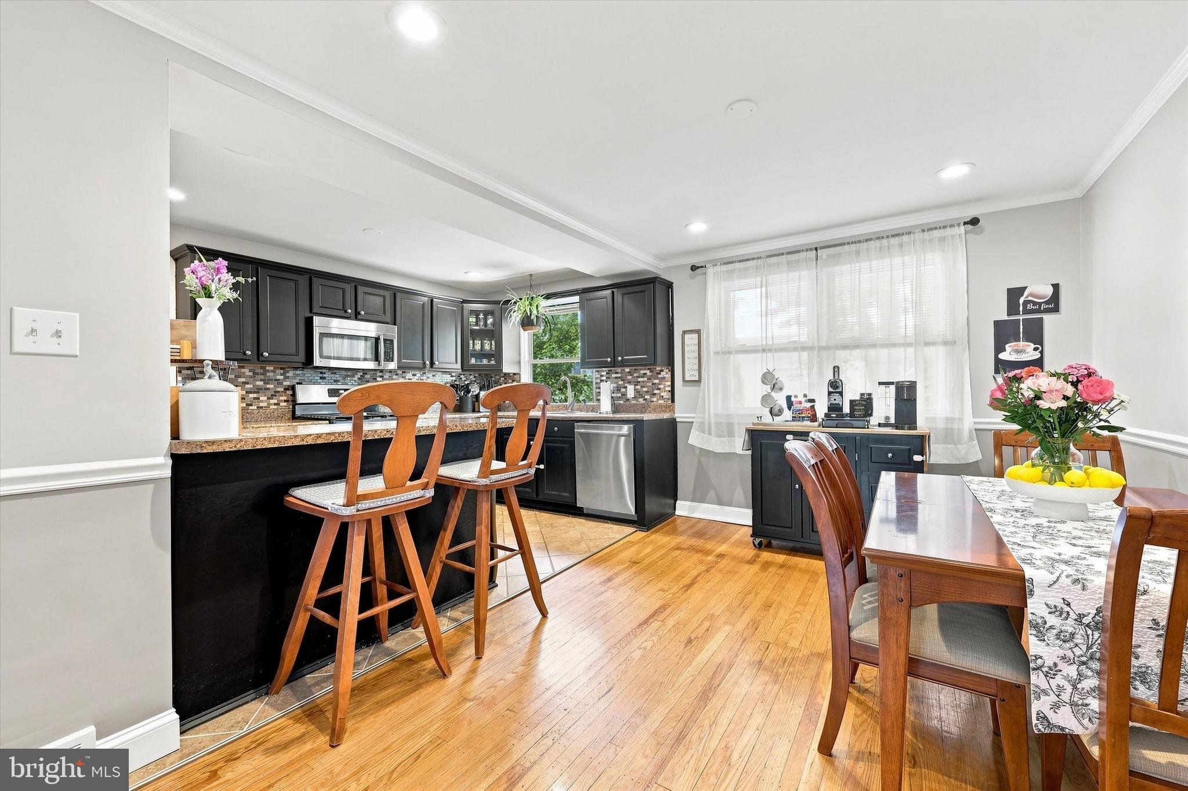
Enter an interest rate to see your estimated monthly payment.Welcome to 74 S Harwood Ave, a charming brick townhouse in the desirable Drexel Park Gardens section of Upper Darby. This beautifully maintained 3-bedroom home features a newer, open-concept kitchen with a convenient breakfast bar and eating area, creating a great space for everyday living and entertaining. The bright living room welcomes you with an abundance of natural light, while beautiful hardwood floors add warmth and character throughout. Additional highlights include central air, replacement windows, and fresh paint throughout, making this home truly move-in ready. The rear driveway provides convenient off-street parking and leads to a garage for additional storage or parking. A wonderful opportunity to own a spacious brick townhouse in a convenient Upper Darby location close to shopping, dining, transportation, and area amenities.
| 6 days ago | Listing updated with changes from the MLS® | |
| a month ago | Status changed to Pending | |
| 2 months ago | Listing first seen on site |

The real estate listing information is provided by Bright MLS is for the consumer's personal, non-commercial use and may not be used for any purpose other than to identify prospective properties consumer may be interested in purchasing. Any information relating to real estate for sale or lease referenced on this web site comes from the Internet Data Exchange (IDX) program of the Bright MLS. This web site references real estate listing(s) held by a brokerage firm other than the broker and/or agent who owns this web site. The accuracy of all information is deemed reliable but not guaranteed and should be personally verified through personal inspection by and/or with the appropriate professionals. Properties in listings may have been sold or may no longer be available. The data contained herein is copyrighted by Bright MLS and is protected by all applicable copyright laws. Any unauthorized collection or dissemination of this information is in violation of copyright laws and is strictly prohibited. Copyright © 2020 Bright MLS. All rights reserved.
Did you know? You can invite friends and family to your search. They can join your search, rate and discuss listings with you.