

258 HAMPDEN ROADUPPER DARBY, PA19082
Mortgage Calculator
Monthly Payment (Est.)
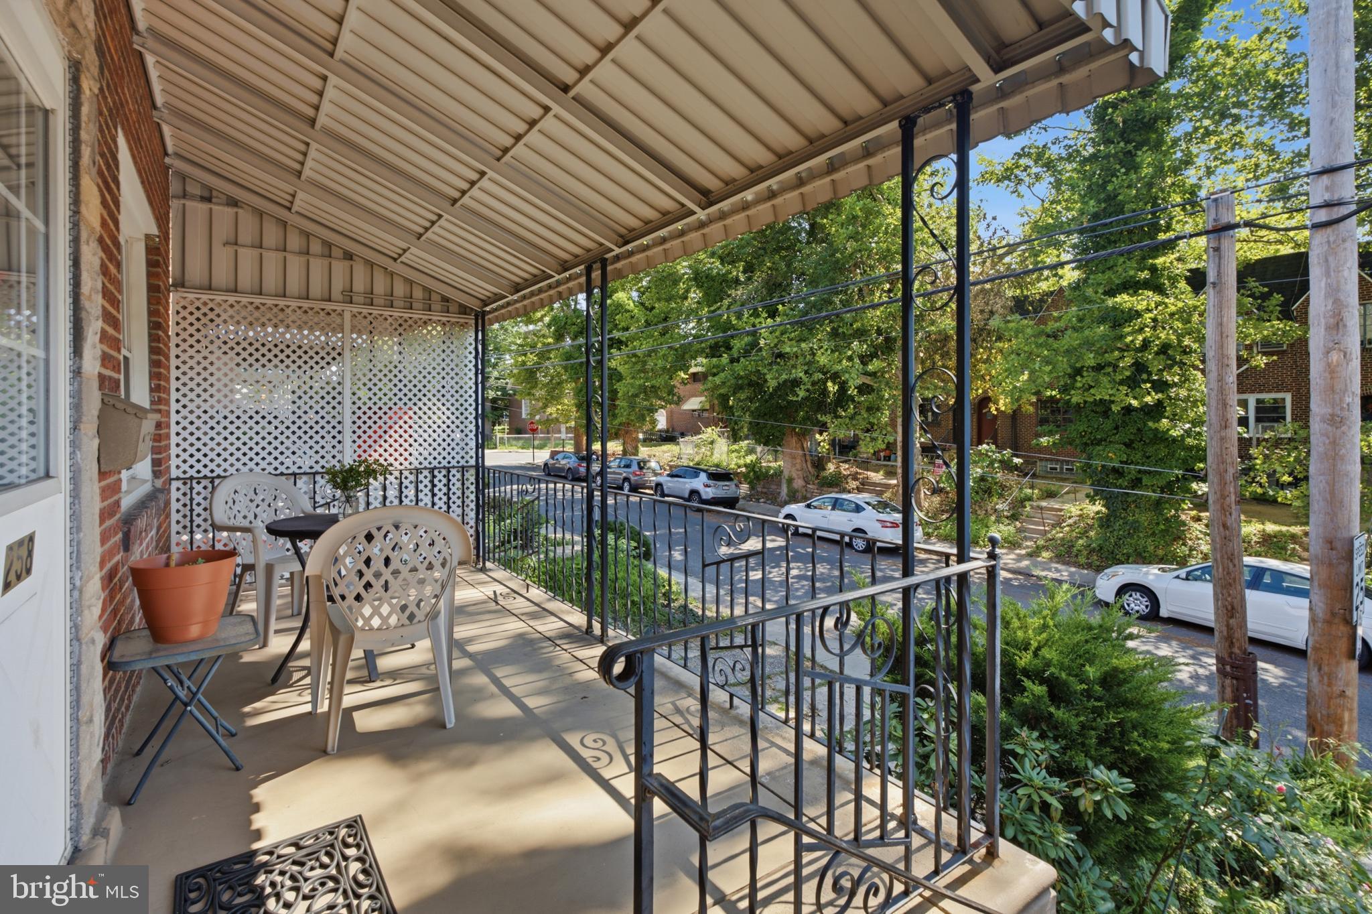

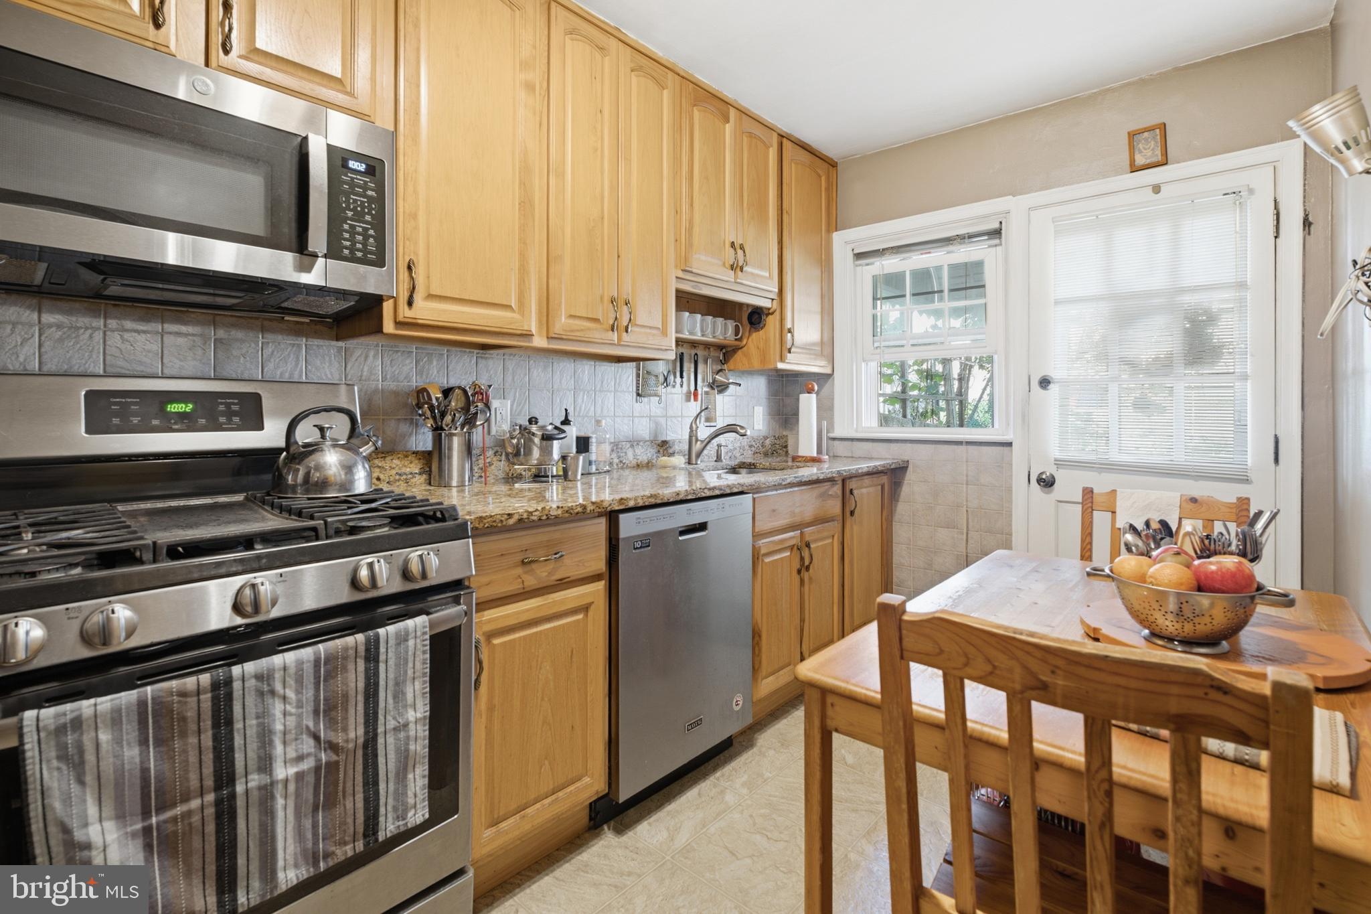
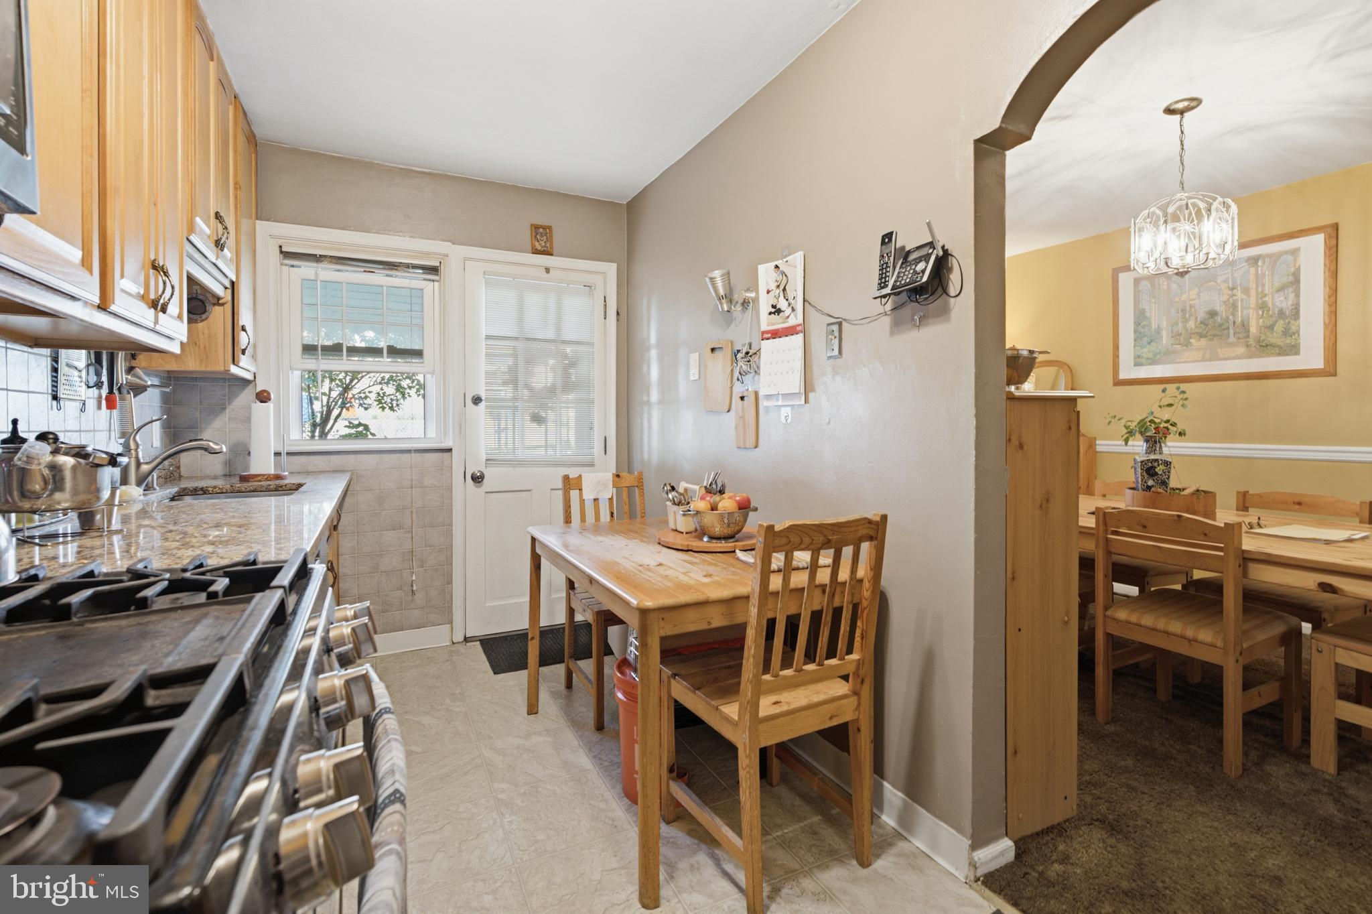
Enter an interest rate to see your estimated monthly payment.Welcome to 258 Hampden Road in Upper Darby! Lovingly maintained by the same owners for the past 40 years, this well-cared-for brick row home offers three bedrooms, two full bathrooms, and the perfect opportunity to make it your own. The major improvements have already been taken care of, giving you peace of mind while you add your own personal style with fresh paint and flooring. A brand-new cement front porch with a covered awning creates a welcoming entrance and the perfect spot to enjoy your morning coffee. Inside, the main level features a spacious living room, formal dining room, and an updated kitchen with wood cabinetry, stainless steel appliances, and access to a rear patio with alley access. Upstairs, you’ll find three comfortable bedrooms and an updated hall bathroom featuring an updated skylight that fills the space with natural light. The lower level adds even more value with a full bathroom featuring a stall shower, abundant storage, a French drain, sump pump, updated HVAC system, and a newer water heater. Additional upgrades include 200-amp electrical service, a one-car attached garage, and a quality O’Donnell roof. Conveniently located within walking distance of the 69th Street Transportation Center, commuting to Center City and beyond is a breeze. With the big-ticket items already completed, this is a fantastic opportunity to move right in, add your own finishing touches, and make this house your home. Showings start on Friday, August 14.
| 2 weeks ago | Status changed to Pending | |
| 2 weeks ago | Listing updated with changes from the MLS® | |
| 4 weeks ago | Price changed to $239,999 | |
| 2 months ago | Listing first seen on site |

The real estate listing information is provided by Bright MLS is for the consumer's personal, non-commercial use and may not be used for any purpose other than to identify prospective properties consumer may be interested in purchasing. Any information relating to real estate for sale or lease referenced on this web site comes from the Internet Data Exchange (IDX) program of the Bright MLS. This web site references real estate listing(s) held by a brokerage firm other than the broker and/or agent who owns this web site. The accuracy of all information is deemed reliable but not guaranteed and should be personally verified through personal inspection by and/or with the appropriate professionals. Properties in listings may have been sold or may no longer be available. The data contained herein is copyrighted by Bright MLS and is protected by all applicable copyright laws. Any unauthorized collection or dissemination of this information is in violation of copyright laws and is strictly prohibited. Copyright © 2020 Bright MLS. All rights reserved.
Did you know? You can invite friends and family to your search. They can join your search, rate and discuss listings with you.