

209 THAYER STREETRIDLEY PARK, PA19078
Mortgage Calculator
Monthly Payment (Est.)
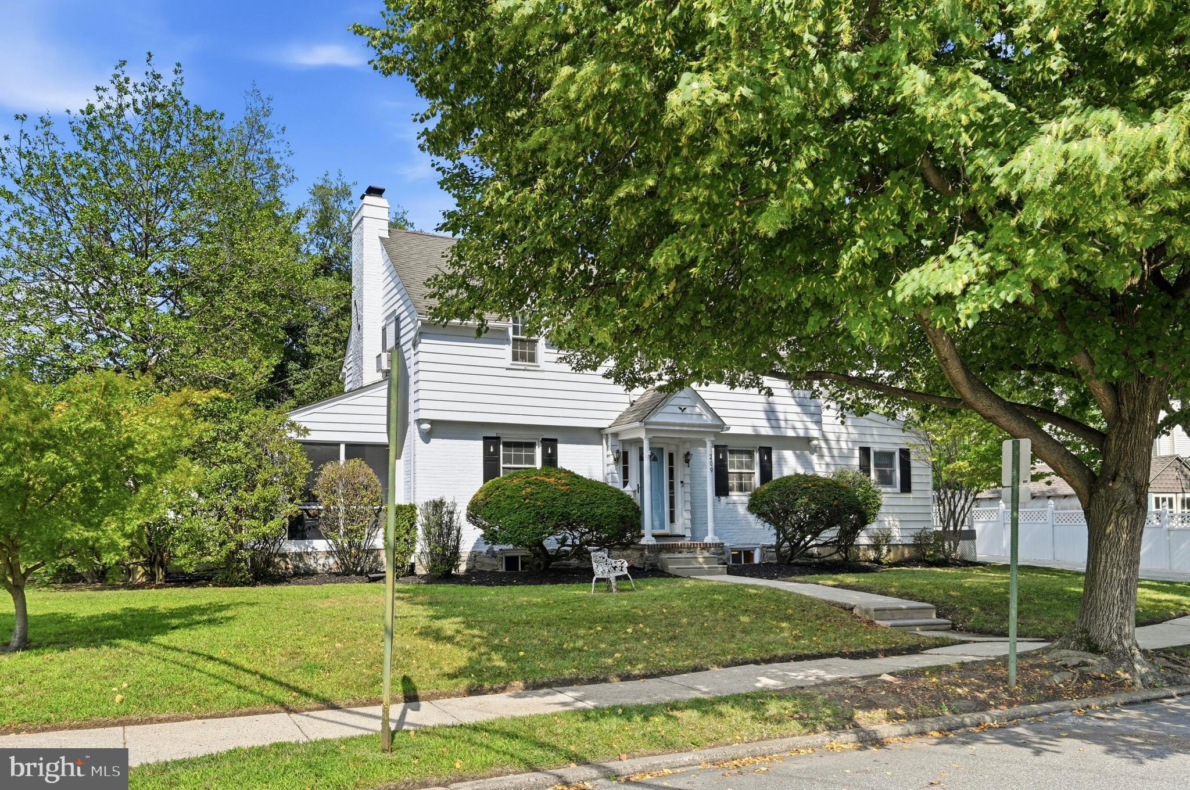
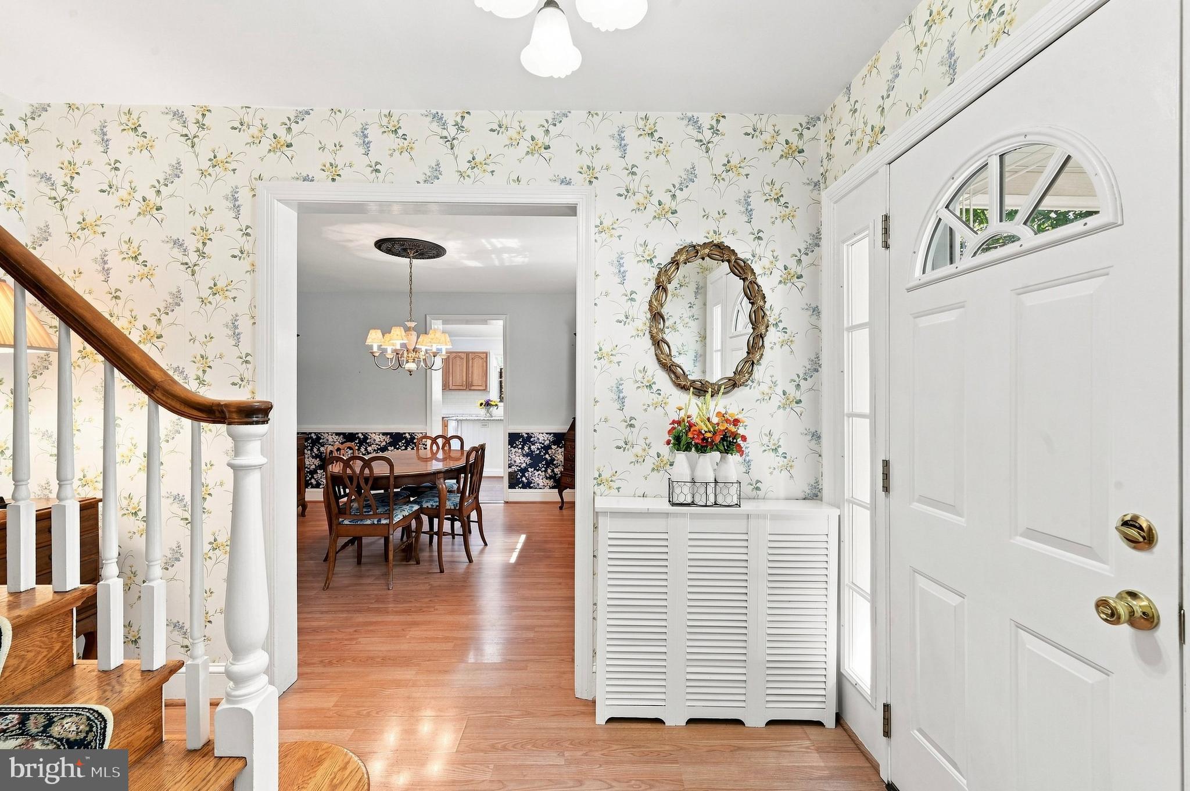
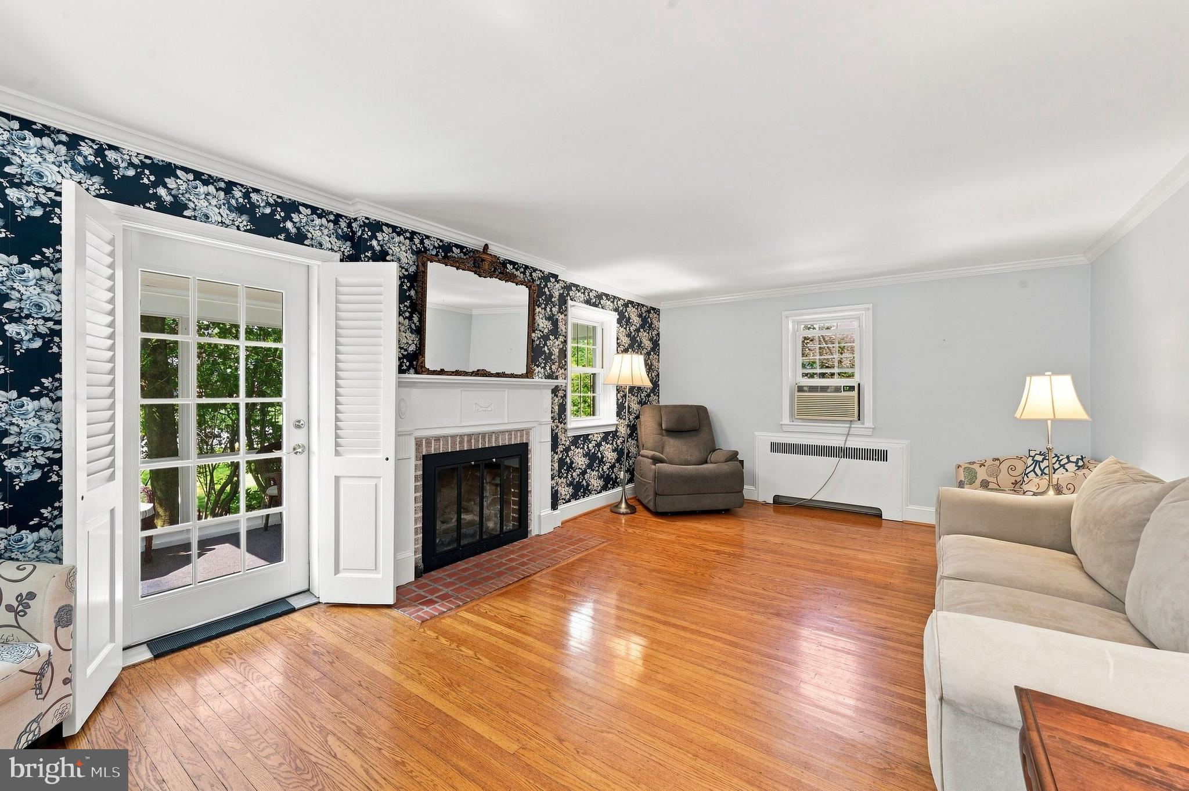
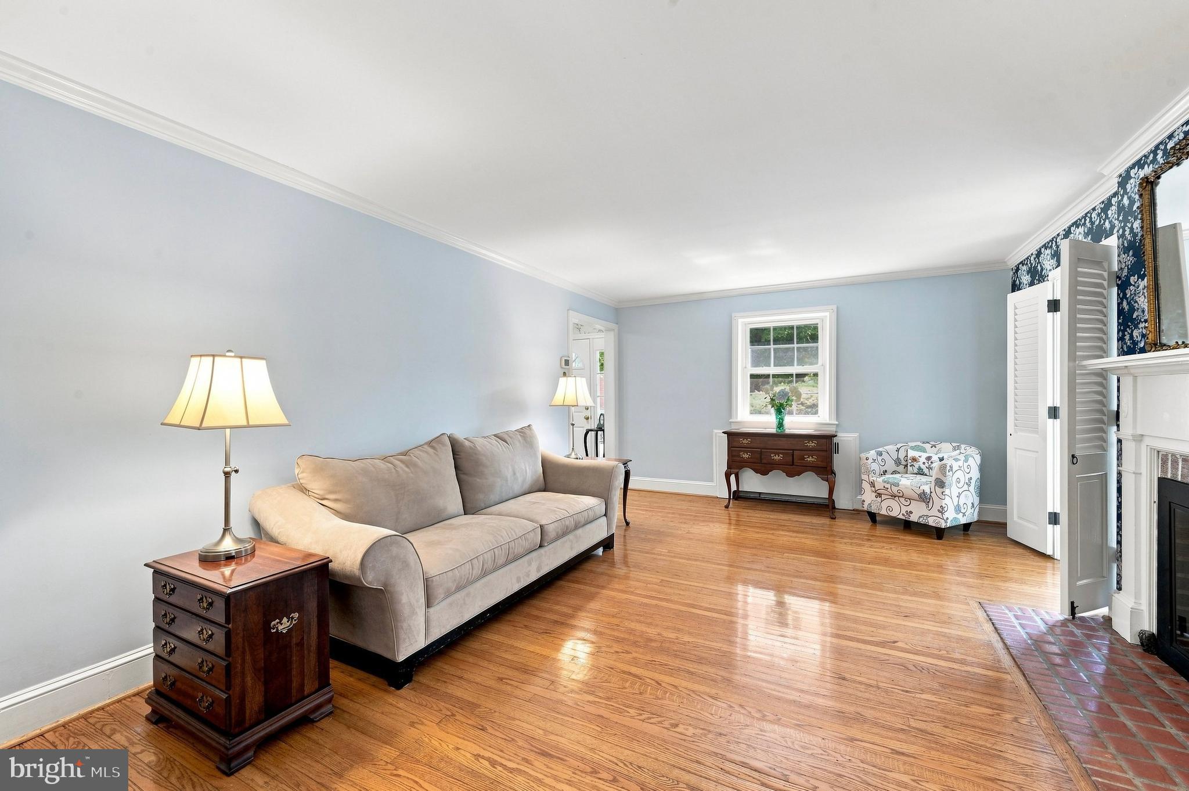
$2,053Discover the charm of this thoughtfully updated Colonial home nestled in the desirable community of Ridley Park! This beautifully maintained residence boasts a timeless elegance that blends modern comforts with classic appeal. With three spacious bedrooms and three full bathrooms, this home is designed for both relaxation and entertaining. Step outside to find not one, but 2 delightful decks, perfect for summer barbecues or quiet evenings under the stars. The yard offers ample space for outdoor activities, while the outbuildings, including a garage shed shop and another outbuilding that would be ideal as a kids playhouse, provide additional storage and or workspace for your hobbies. Inside, the heart of the home features a living room with gorgeous hardwood flooring, and a gas fireplace, inviting warmth and ambiance to your gatherings and for after work relaxing or to start your day peacefully, adjacent to the living room is a tree shaded screened porch. The kitchen addition comes equipped with high-end appliances, including a built-in microwave, self-cleaning oven, dishwasher, and trash compactor, making meal prep a breeze. The addition includes your breakfast room for casual dining and an island with granite counters that seat 2. The main floor combo laundry and full bathroom complete with a stall shower, add convenience to your daily routine. Enjoy the benefits of replacement windows that enhance energy efficiency and natural light throughout the home. The hardwood flooring and the owners bedroom carpeting create a comfortable and stylish atmosphere, while the workshop in the basement offers endless possibilities for creativity or storage. Lastly, there's a walk-up attic with a thermostatically controlled attic fan for energy efficiency and built in's giving you organized storage. With I-95, a commuter rail station and bus stop less than a mile away, this location is ideal for those seeking easy access to transportation. Don’t miss the opportunity to make this enchanting property your new home!
| 5 days ago | Status changed to Pending | |
| 5 days ago | Listing updated with changes from the MLS® | |
| 3 weeks ago | Listing first seen on site |

The real estate listing information is provided by Bright MLS is for the consumer's personal, non-commercial use and may not be used for any purpose other than to identify prospective properties consumer may be interested in purchasing. Any information relating to real estate for sale or lease referenced on this web site comes from the Internet Data Exchange (IDX) program of the Bright MLS. This web site references real estate listing(s) held by a brokerage firm other than the broker and/or agent who owns this web site. The accuracy of all information is deemed reliable but not guaranteed and should be personally verified through personal inspection by and/or with the appropriate professionals. Properties in listings may have been sold or may no longer be available. The data contained herein is copyrighted by Bright MLS and is protected by all applicable copyright laws. Any unauthorized collection or dissemination of this information is in violation of copyright laws and is strictly prohibited. Copyright © 2020 Bright MLS. All rights reserved.
Did you know? You can invite friends and family to your search. They can join your search, rate and discuss listings with you.