

22 S LINDEN AVENUEUPPER DARBY, PA19082

Mortgage Calculator
Monthly Payment (Est.)
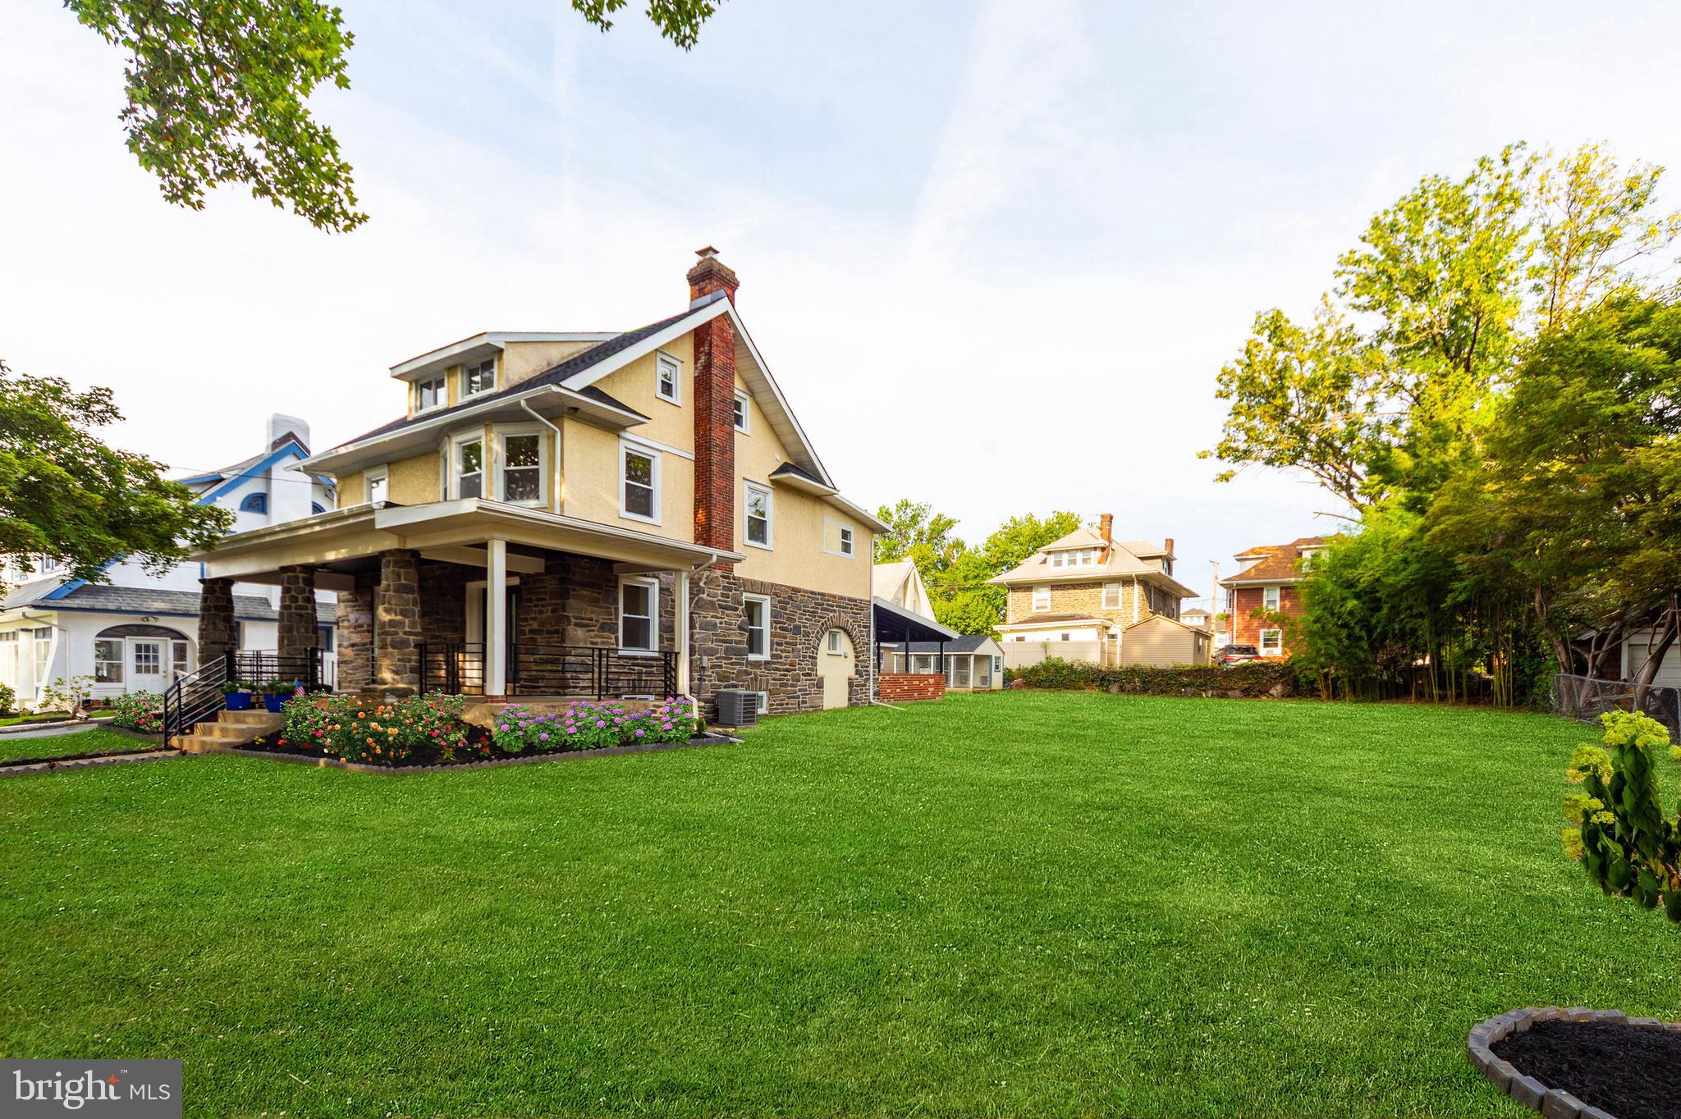
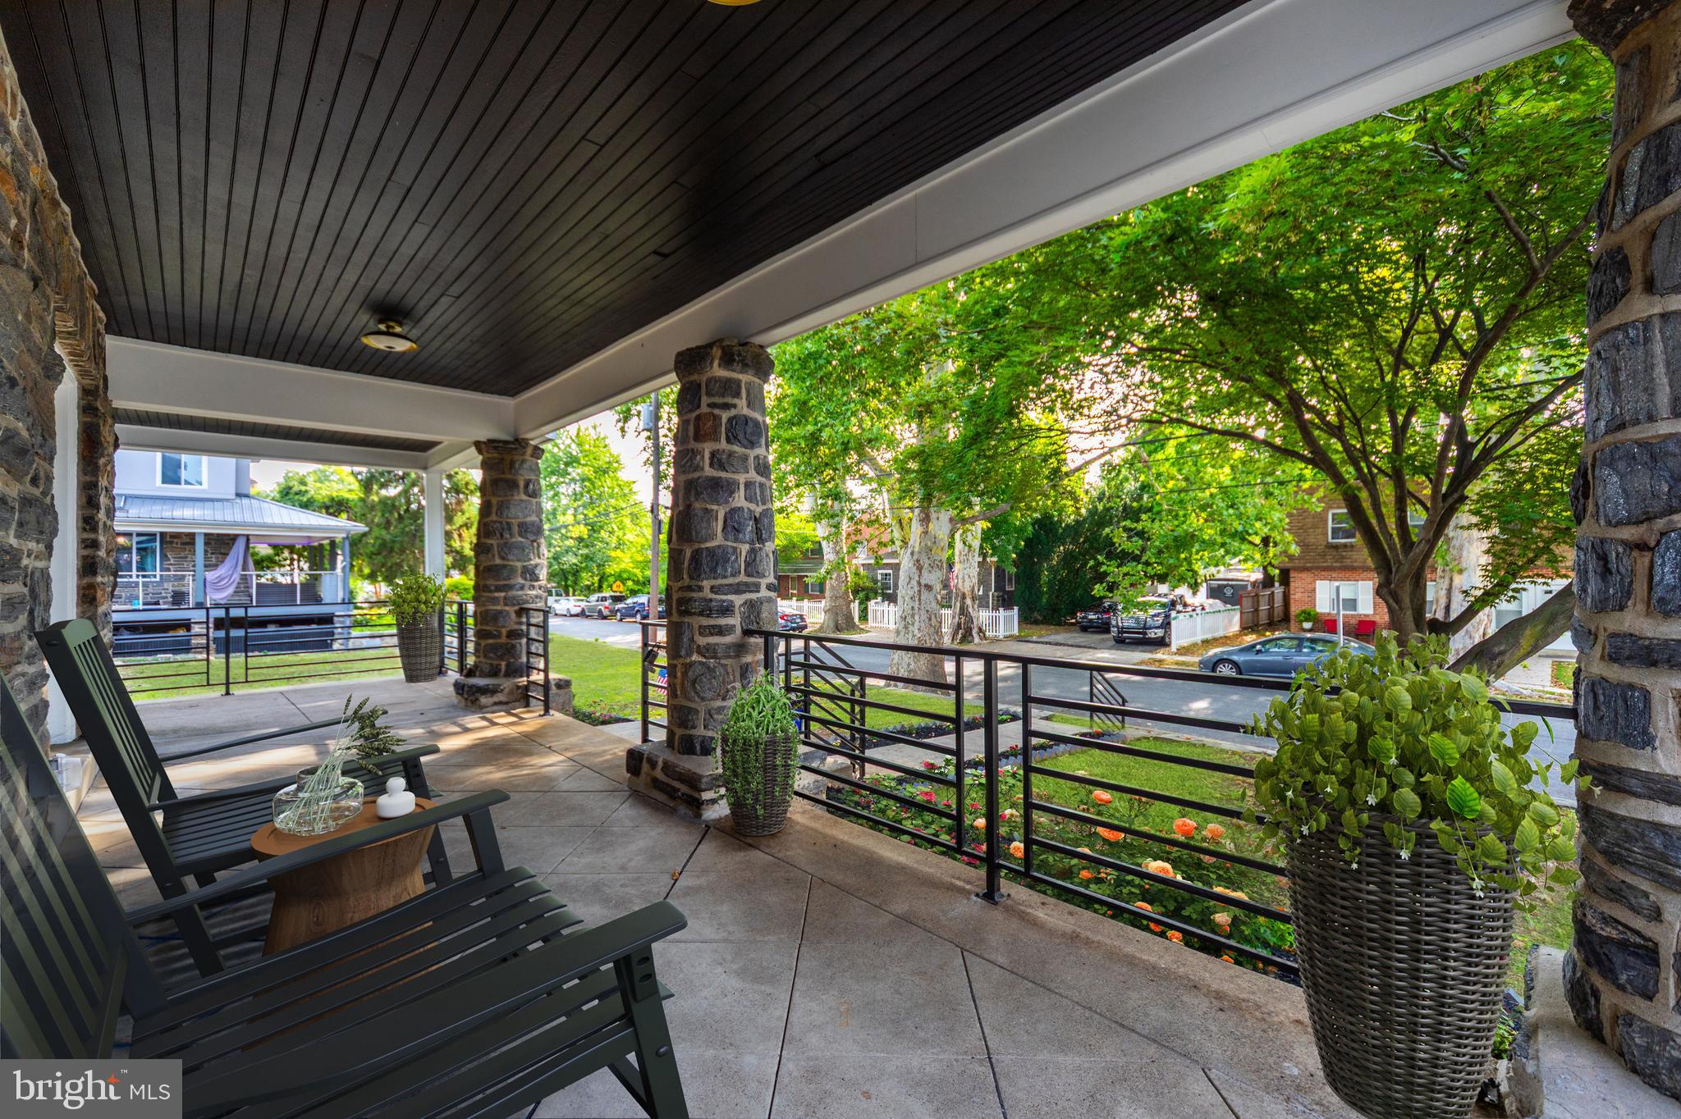
Enter an interest rate to see your estimated monthly payment.welcome 22 s linden ave this double lot large property situated on tree lined one of the nicest block .this sweet some conveniently located ,this home offers 4 bedroom and 5 bathroom, with two master suits , this property completely gut out renovated professionally from top to bottom ,with high quality materials, whole house was insulated and new drywall , whole house was new wired, new plumbing ,brand new roof brand new central heating and air condition , brand new windows ,so you don't have to worry about high electricity bill ,c this offers very large wide front porch , also has wheel chair accessible , very conveniently located , just off from west Chester pike, min away from Havertown ,close by all shopping center and other amenities , easy access to Philadelphia downtown , university city, make appointment toady make this sweet home yours
| 3 weeks ago | Status changed to Active Under Contract | |
| 3 weeks ago | Listing updated with changes from the MLS® | |
| a month ago | Listing first seen on site |

The real estate listing information is provided by Bright MLS is for the consumer's personal, non-commercial use and may not be used for any purpose other than to identify prospective properties consumer may be interested in purchasing. Any information relating to real estate for sale or lease referenced on this web site comes from the Internet Data Exchange (IDX) program of the Bright MLS. This web site references real estate listing(s) held by a brokerage firm other than the broker and/or agent who owns this web site. The accuracy of all information is deemed reliable but not guaranteed and should be personally verified through personal inspection by and/or with the appropriate professionals. Properties in listings may have been sold or may no longer be available. The data contained herein is copyrighted by Bright MLS and is protected by all applicable copyright laws. Any unauthorized collection or dissemination of this information is in violation of copyright laws and is strictly prohibited. Copyright © 2020 Bright MLS. All rights reserved.
Did you know? You can invite friends and family to your search. They can join your search, rate and discuss listings with you.