

7271 BRADFORD ROADUPPER DARBY, PA19082
Mortgage Calculator
Monthly Payment (Est.)
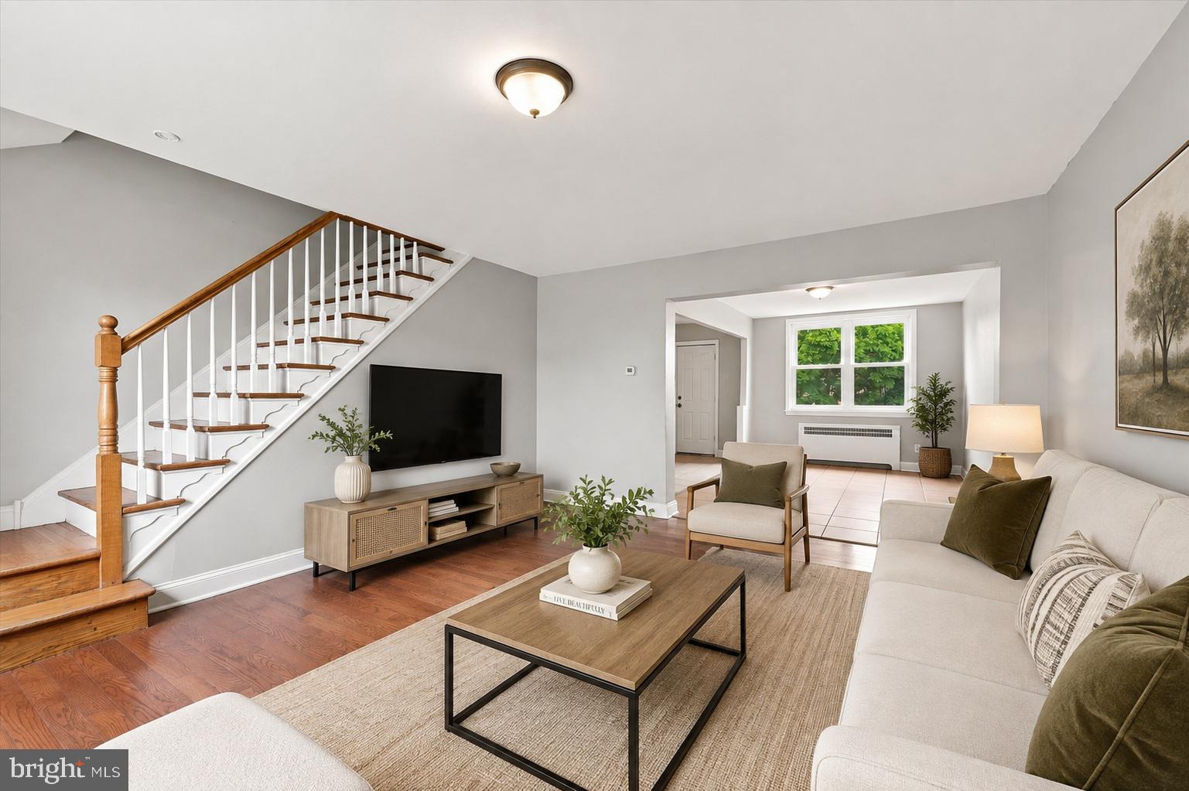
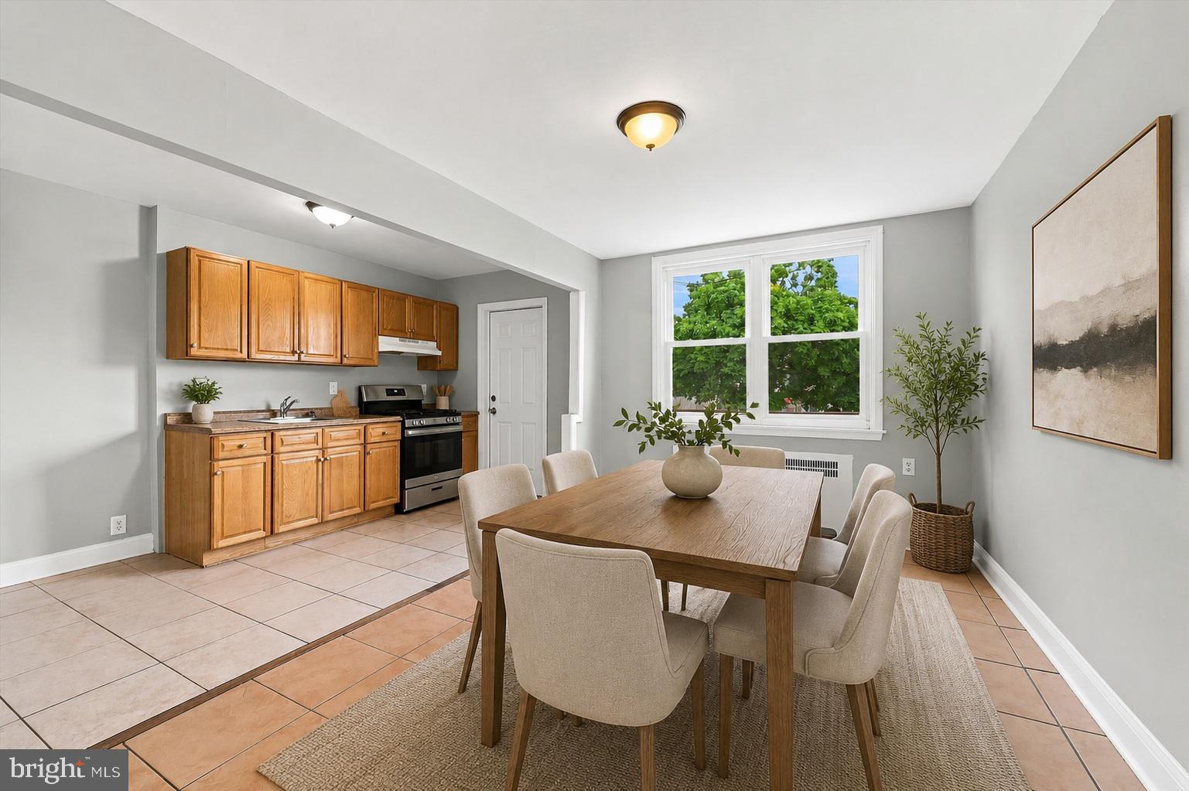
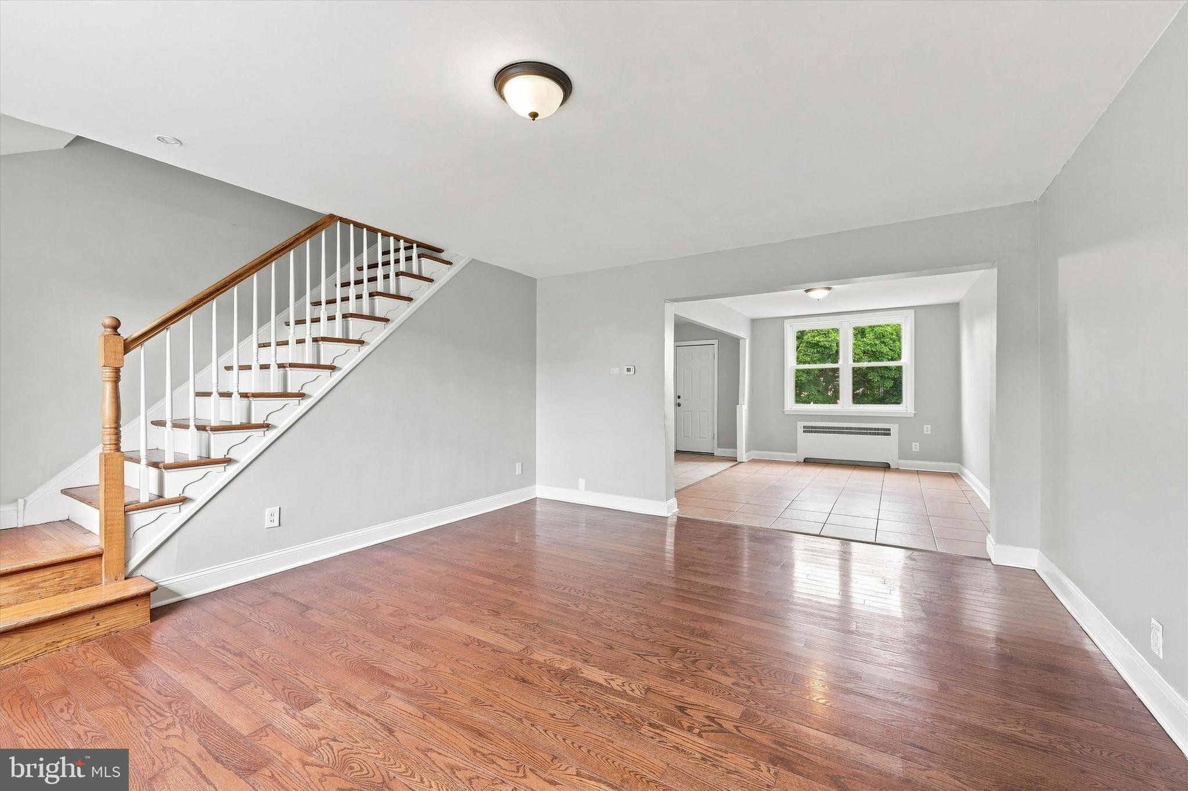
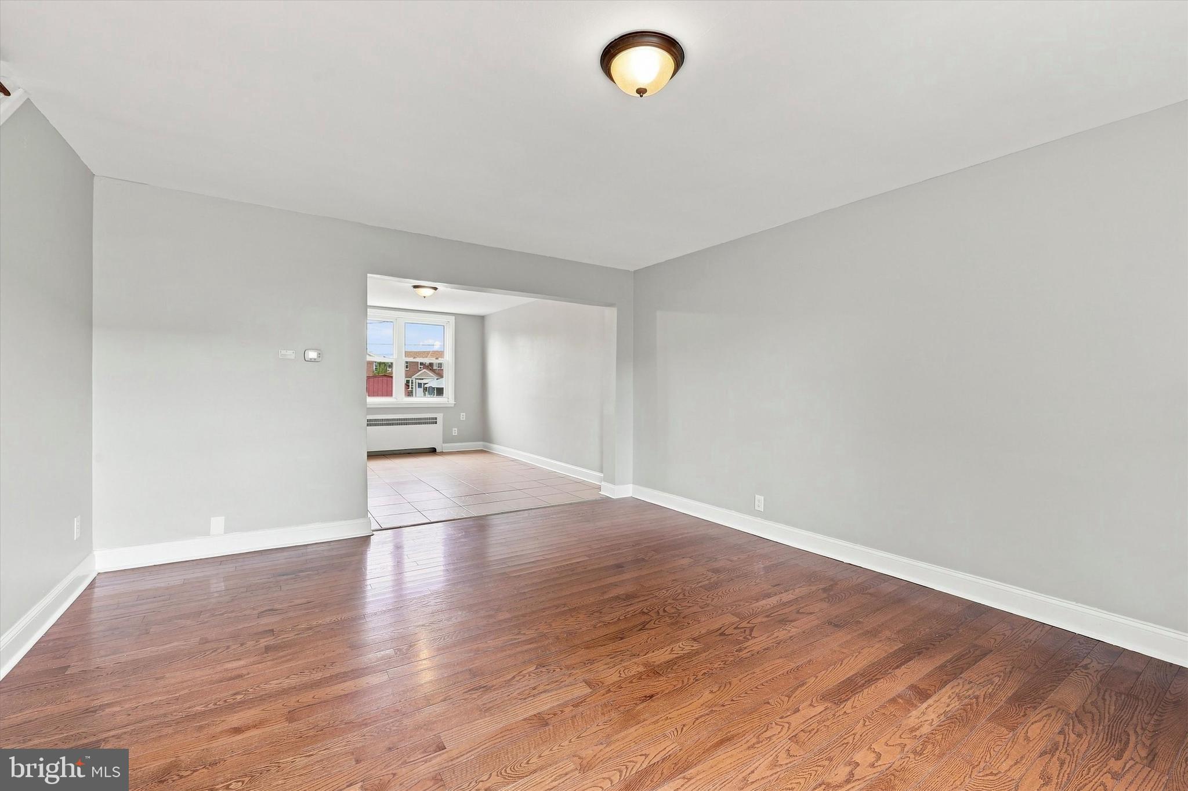
$1,027Welcome home to this well-maintained 3-bedroom, 1.5-bath rowhome in the heart of Upper Darby! Renovated approximately 7–10 years ago, this home offers a comfortable blend of modern updates and classic charm. The main level features spacious living and dining areas, while the updated kitchen provides plenty of functionality for everyday living. Upstairs you'll find three nicely sized bedrooms and a full bath. The lower level includes a convenient full powder room, with the former garage converted to create a large open basement area. Enjoy relaxing or entertaining on the rear deck overlooking the private, generously sized backyard. Gas heat with radiators provides efficient warmth, and window A/C units keep the home comfortable during the summer months. Conveniently located just minutes from shopping, restaurants, public transportation, and the 69th Street Transportation Center, this home is an excellent opportunity for both homeowners and investors alike. Schedule your showing today!
| 3 days ago | Status changed to Active Under Contract | |
| 3 days ago | Listing updated with changes from the MLS® | |
| 3 weeks ago | Listing first seen on site |

The real estate listing information is provided by Bright MLS is for the consumer's personal, non-commercial use and may not be used for any purpose other than to identify prospective properties consumer may be interested in purchasing. Any information relating to real estate for sale or lease referenced on this web site comes from the Internet Data Exchange (IDX) program of the Bright MLS. This web site references real estate listing(s) held by a brokerage firm other than the broker and/or agent who owns this web site. The accuracy of all information is deemed reliable but not guaranteed and should be personally verified through personal inspection by and/or with the appropriate professionals. Properties in listings may have been sold or may no longer be available. The data contained herein is copyrighted by Bright MLS and is protected by all applicable copyright laws. Any unauthorized collection or dissemination of this information is in violation of copyright laws and is strictly prohibited. Copyright © 2020 Bright MLS. All rights reserved.