

0 WOODSTOCK RDVILLANOVA, PA19085
Mortgage Calculator
Monthly Payment (Est.)
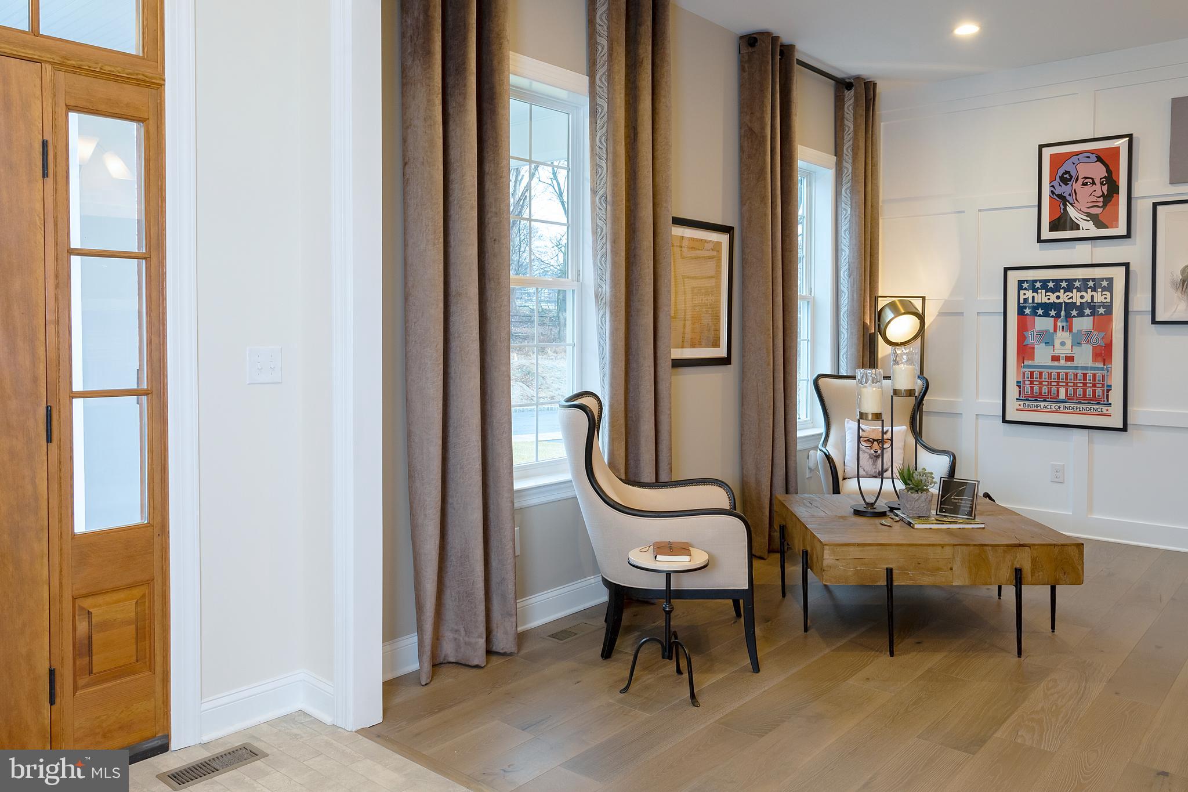
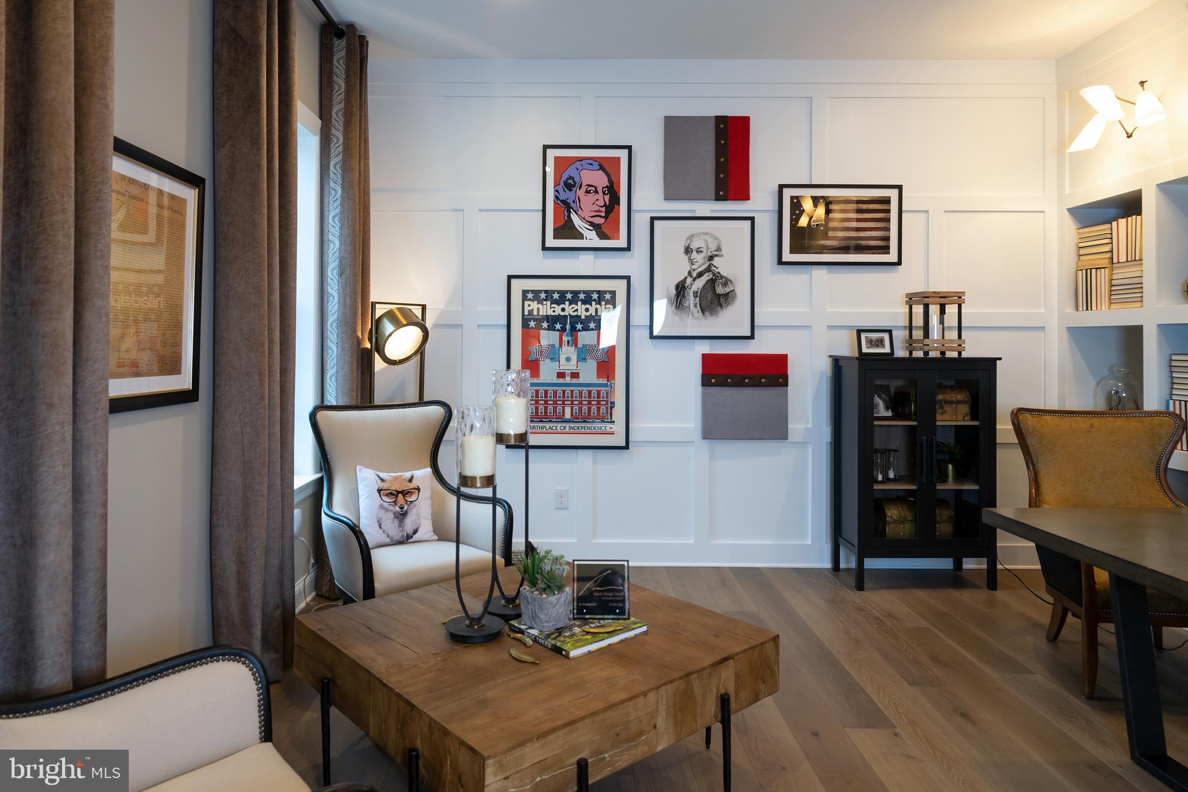
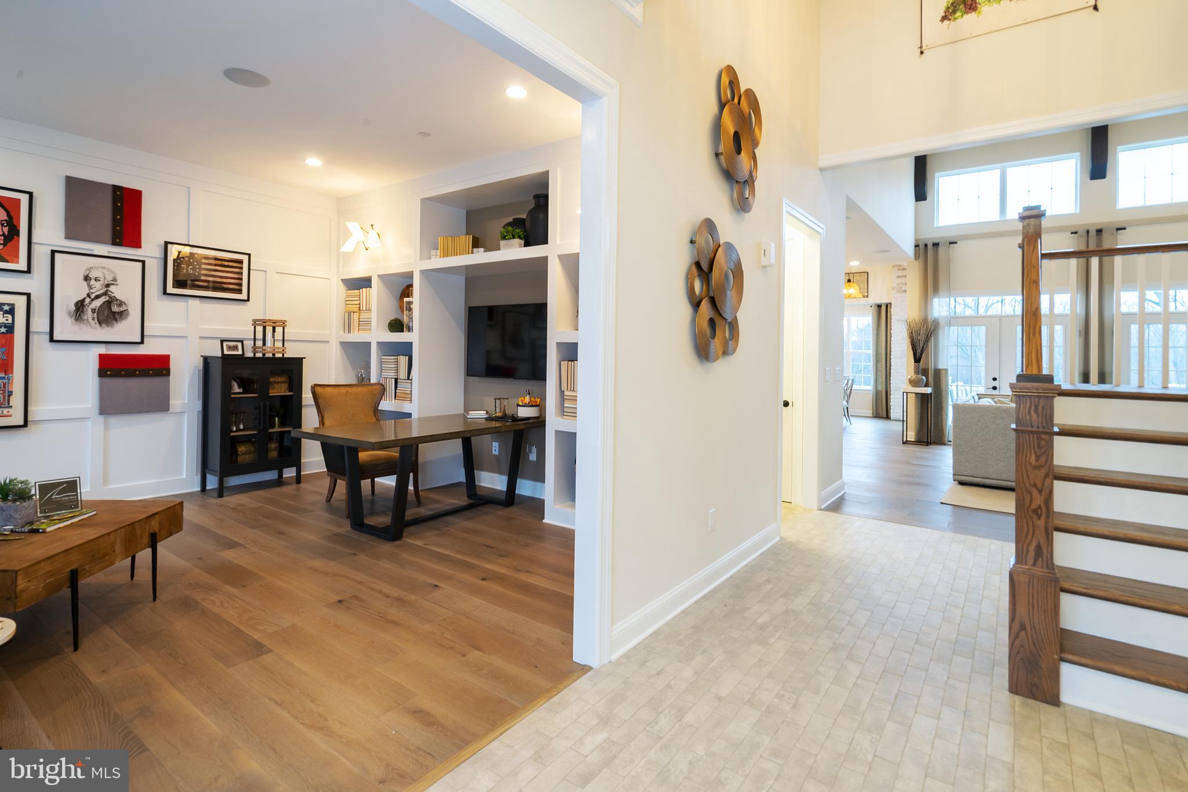
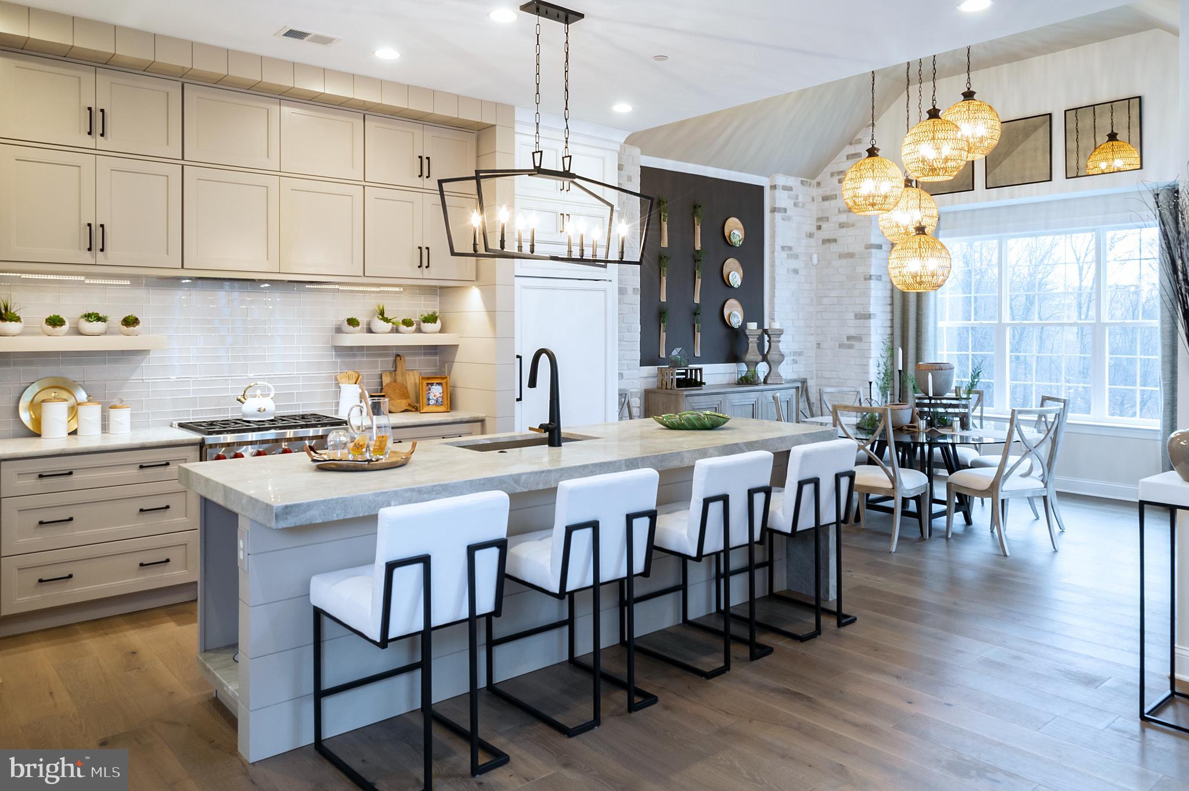
$12,313Experience timeless luxury at 0 Woodstock Road, a professionally designed home by Foxlane Homes, gracefully situated on a picturesque .6-acre homesite in the heart of Villanova. Encompassing over 5,100 square feet of refined living space, this meticulously crafted residence features 4 bedrooms, 4 full baths, 1 powder room, a first-floor owner’s suite, a finished basement with plumbing rough-in for a future bath, and a 3-car side-entry garage. Designed for both everyday living and effortless entertaining, the heart of the home is an inspired chef’s kitchen featuring custom white perimeter cabinetry, a rich walnut-stained island, Rhino White quartz countertops with a full-height matching backsplash, a statement sloped hood, floating shelves with gallery rails, designer lighting, and a complete suite of Sub-Zero, Wolf, and Miele appliances. A beautifully appointed butler’s pantry with beverage refrigeration adds both elegance and functionality. Throughout 0 Woodstock Road, warm white oak flooring, custom built-ins, solid-core doors, curated designer lighting, and timeless finishes create an elevated yet inviting atmosphere. The great room is anchored by a custom limestone fireplace, while the covered deck offers the perfect extension of the living space for quiet mornings or outdoor gatherings. The first-floor owner’s retreat is a true sanctuary, complete with a spa-inspired bath featuring Carrara marble, polished nickel fixtures, a frameless glass shower, and custom built-in mirrors. Upstairs, each secondary bedroom enjoys its own beautifully designed bath with thoughtfully selected finishes that reflect the home’s timeless aesthetic. Every detail has been intentionally selected as part of Foxlane Homes’ Designer Collection, delivering a home that feels layered, refined, and ready to love from the moment you arrive. From the classic James Hardie exterior with Chester County stone accents to the carefully curated interiors, this home offers a rare opportunity to own a professionally designed luxury home in one of the Main Line’s most coveted locations.
| 48 minutes ago | Listing updated with changes from the MLS® | |
| 3 hours ago | Listing first seen on site |

The real estate listing information is provided by Bright MLS is for the consumer's personal, non-commercial use and may not be used for any purpose other than to identify prospective properties consumer may be interested in purchasing. Any information relating to real estate for sale or lease referenced on this web site comes from the Internet Data Exchange (IDX) program of the Bright MLS. This web site references real estate listing(s) held by a brokerage firm other than the broker and/or agent who owns this web site. The accuracy of all information is deemed reliable but not guaranteed and should be personally verified through personal inspection by and/or with the appropriate professionals. Properties in listings may have been sold or may no longer be available. The data contained herein is copyrighted by Bright MLS and is protected by all applicable copyright laws. Any unauthorized collection or dissemination of this information is in violation of copyright laws and is strictly prohibited. Copyright © 2020 Bright MLS. All rights reserved.
Did you know? You can invite friends and family to your search. They can join your search, rate and discuss listings with you.