

215 PARK DRIVEMEDIA, PA19063
Mortgage Calculator
Monthly Payment (Est.)
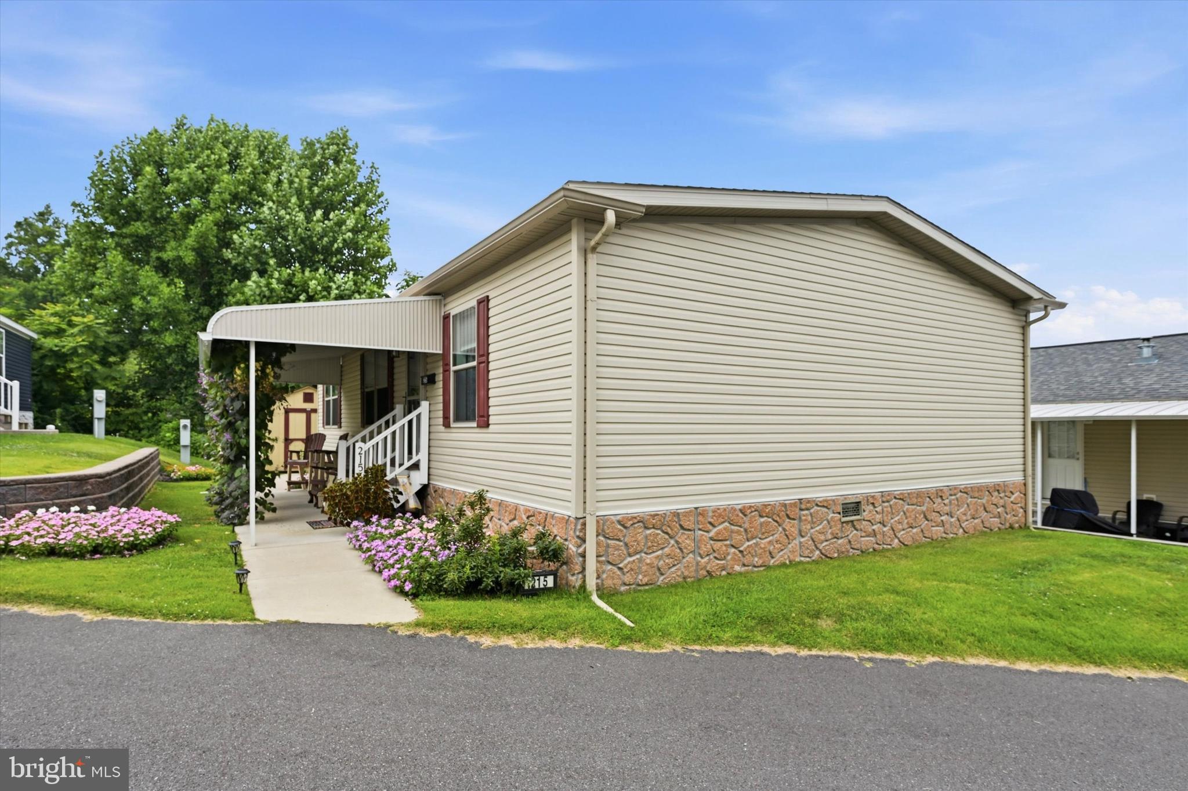
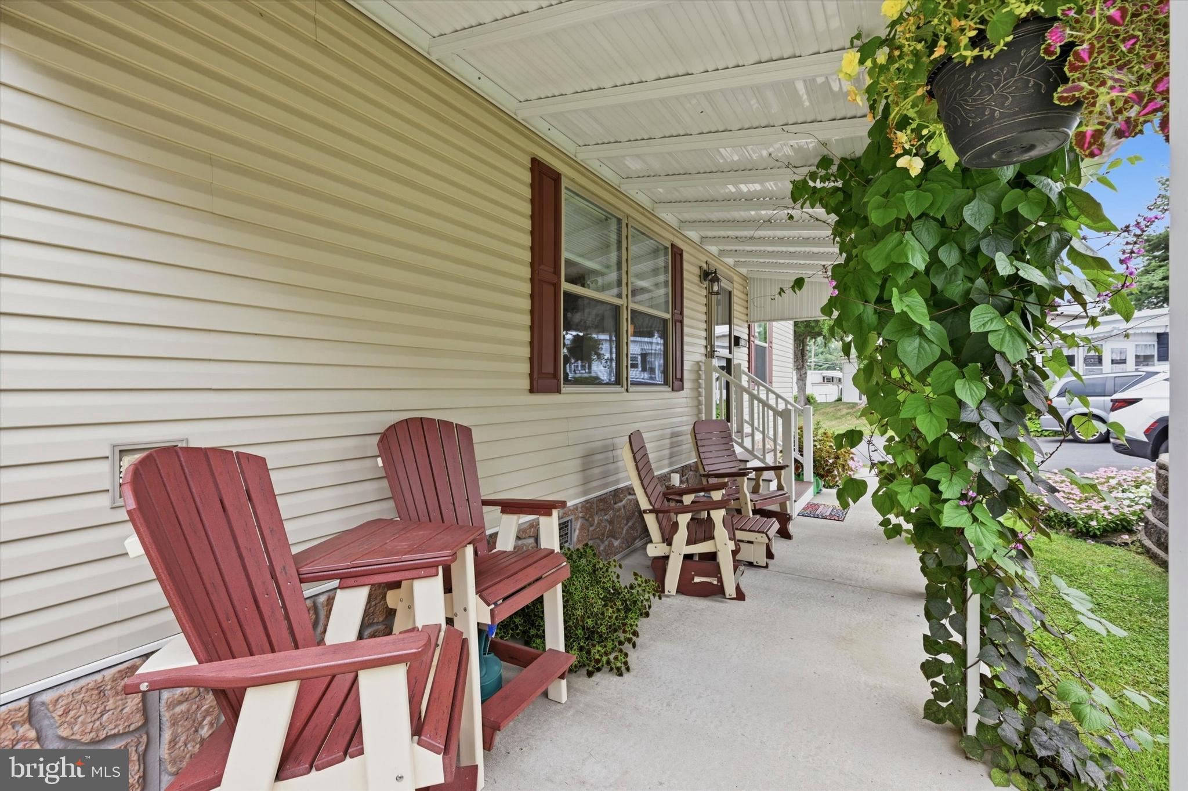
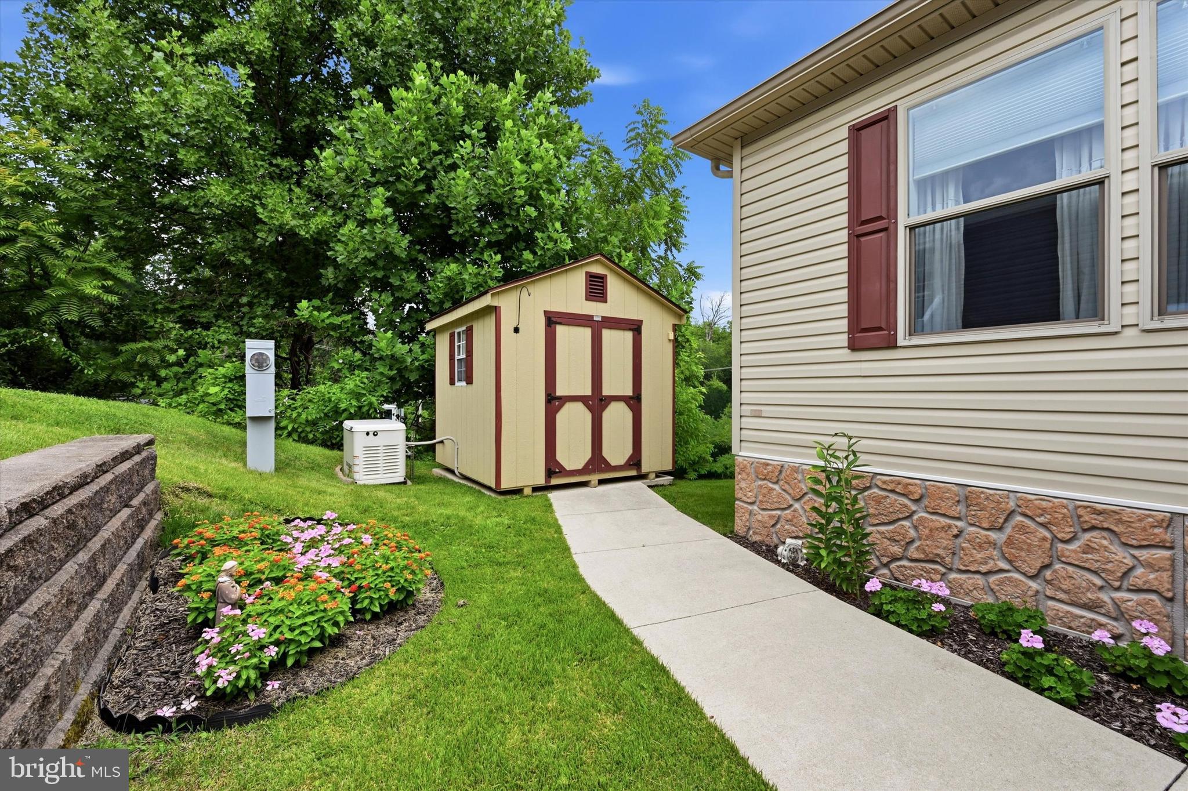
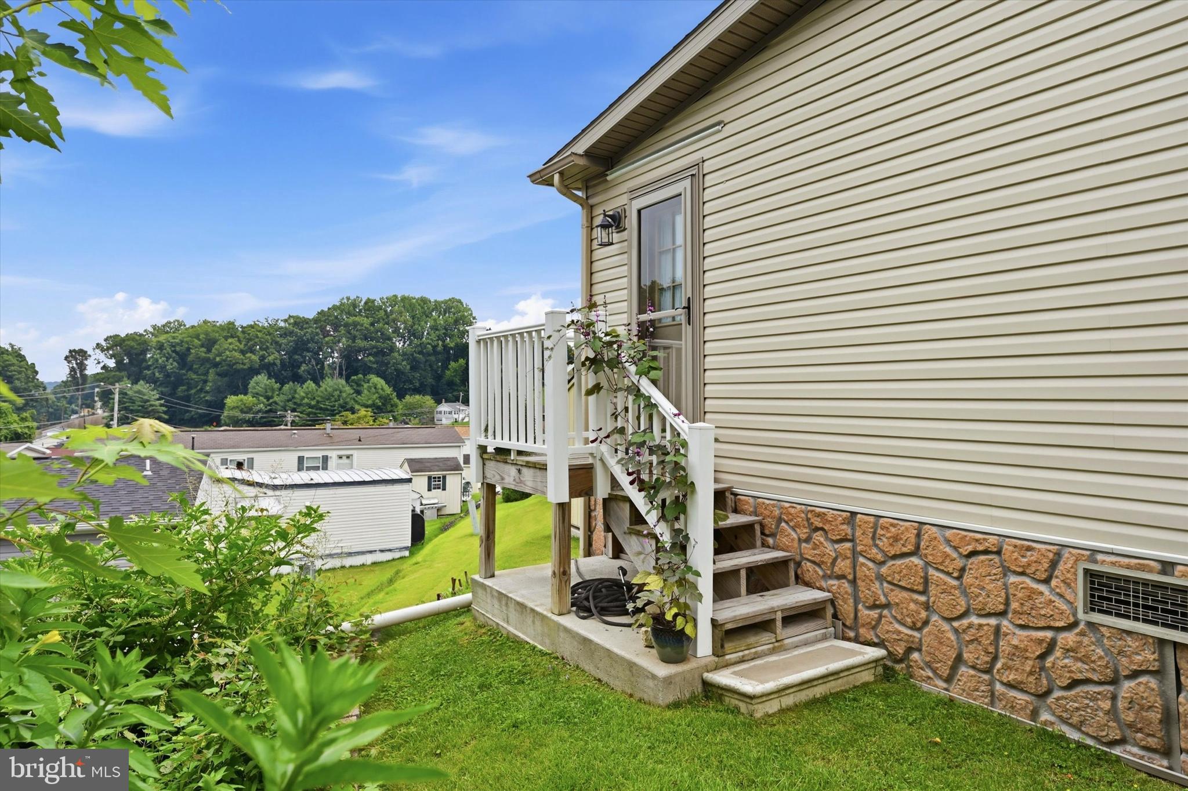
Enter an interest rate to see your estimated monthly payment.Welcome to easy, elegant one-floor living in this beautifully custom-designed 2020 double-wide manufactured home, located in a desirable 55+ community. Perfect for those looking to downsize without compromising on space, style, or comfort, this rare three-bedroom, two-bath home offers modern convenience in a thoughtfully designed layout. The heart of the home is the stunning culinary kitchen, featuring a large center island, stainless steel appliances, a farmhouse sink, abundant cabinetry, and an open design that flows seamlessly into the designated dining area and spacious, light-filled living room—ideal for entertaining or simply relaxing at home. The private primary suite is a peaceful retreat, complete with a generously sized bedroom, a luxurious en-suite bath, and a large walk-in ceramic tile shower. Two additional bedrooms and a full hall bath provide comfortable accommodations for guests, hobbies, or a home office. A convenient laundry room with direct access to the rear entrance adds everyday functionality. Outside, you’ll enjoy a welcoming covered patio surrounded by attractive landscaping—perfect for morning coffee or evening gatherings. An additional storage shed and two-car parking complete the package. Additional Special Features include: recessed lighting, ceiling fans, many Large walk-in closets, Generac generator, Gutter Guards w/transferable warranty, HVAC serviced annually, New Bosch DW, neutral tones t/o, and many more beautiful features you will absolutely fall for. Offering low-maintenance living with exceptional custom features, this move-in-ready home is an outstanding opportunity to enjoy comfort, convenience, and an active 55+ lifestyle. Village Green requires community approval for all new residents. Seller moving out October 15th. Settlement to be 10/15 or soon after. The seller requires the buyer to complete this process prior to submitting an AOS. *The usual turn around is about 72 hours.
| 2 months ago | Status changed to Pending | |
| 2 months ago | Listing updated with changes from the MLS® | |
| 2 months ago | Listing first seen on site |

The real estate listing information is provided by Bright MLS is for the consumer's personal, non-commercial use and may not be used for any purpose other than to identify prospective properties consumer may be interested in purchasing. Any information relating to real estate for sale or lease referenced on this web site comes from the Internet Data Exchange (IDX) program of the Bright MLS. This web site references real estate listing(s) held by a brokerage firm other than the broker and/or agent who owns this web site. The accuracy of all information is deemed reliable but not guaranteed and should be personally verified through personal inspection by and/or with the appropriate professionals. Properties in listings may have been sold or may no longer be available. The data contained herein is copyrighted by Bright MLS and is protected by all applicable copyright laws. Any unauthorized collection or dissemination of this information is in violation of copyright laws and is strictly prohibited. Copyright © 2020 Bright MLS. All rights reserved.
Did you know? You can invite friends and family to your search. They can join your search, rate and discuss listings with you.