Save
Ask
Tour
Hide
Share
$440,000
New Listing

317 ROSE LANE
BROOMALL, PA19008

For Sale|Single Family Residence|Active
2
Beds
2
Total Baths
2
Full Baths
1,400
SqFt
$314
/SqFt
1951
Built
County:
DELAWARE
Listing courtesy of RE/MAX Preferred - Newtown Square
Call Now: 443.632.3000
Is this the listing for you? We can help make it yours.
443.632.3000
317 ROSE LANE317 ROSE LANE317 ROSE LANE317 ROSE LANE
Save
Ask
Tour
Hide
Share

Mortgage Calculator

Monthly Payment (Est.)

$2,007
Calculator powered by Showcase IDX, a Constellation1 Company. Copyright ©2026 Information is deemed reliable but not guaranteed.

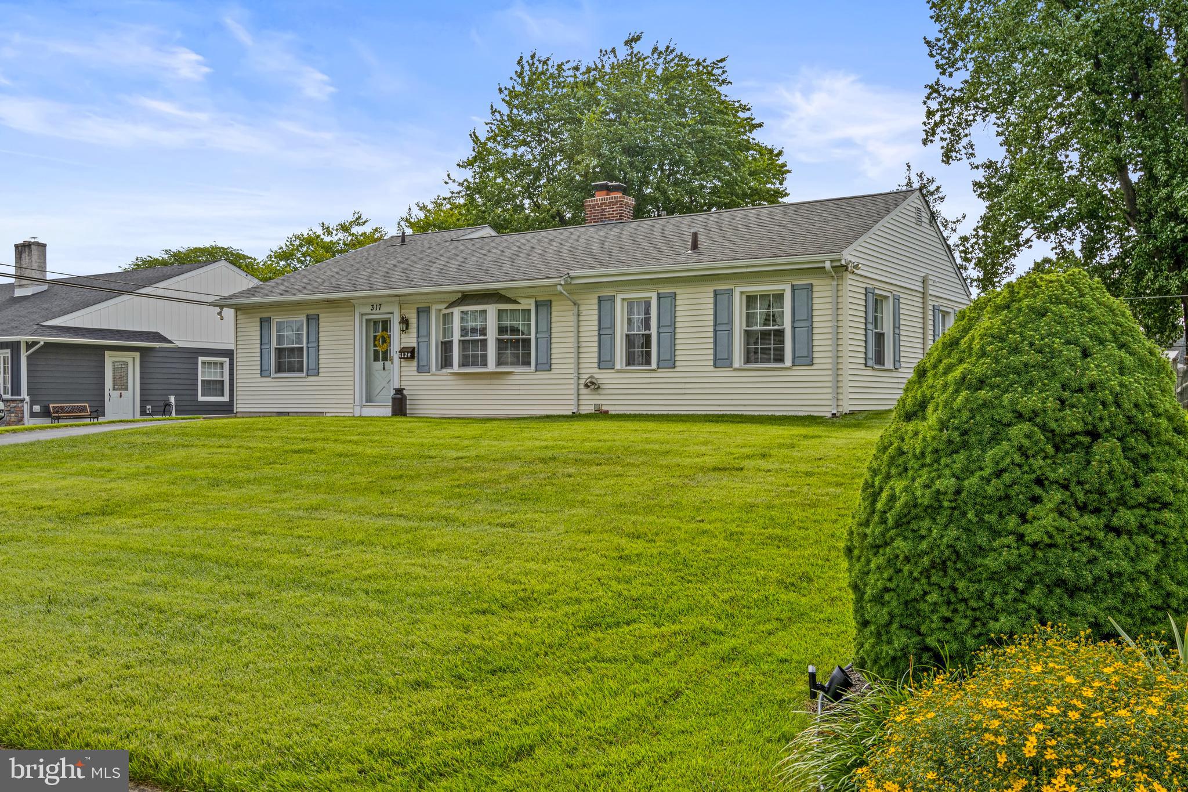
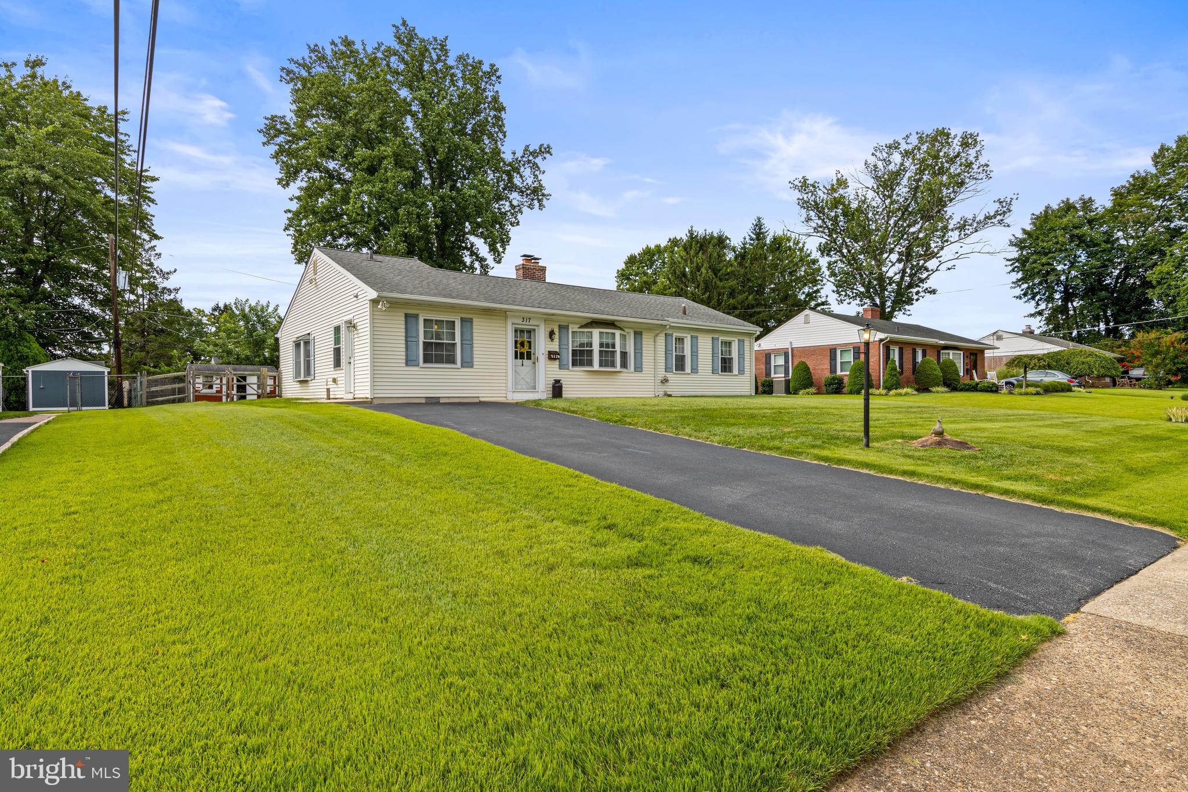
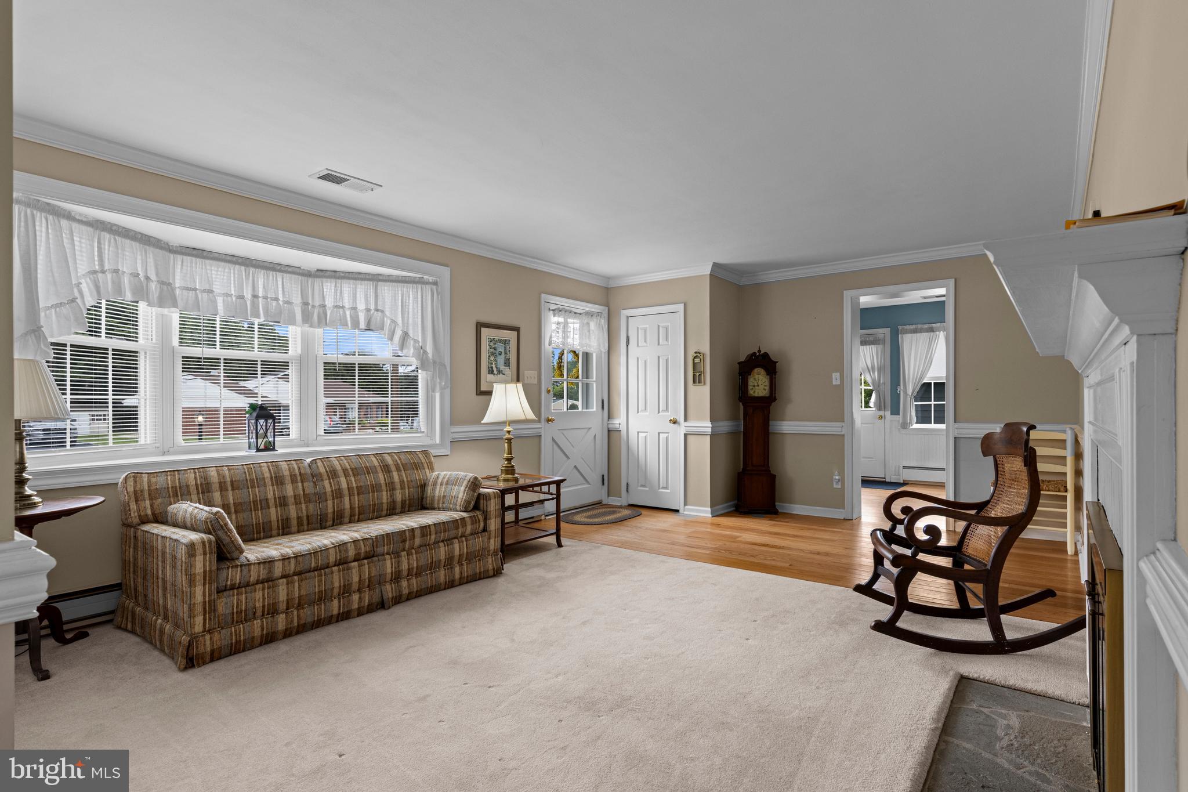
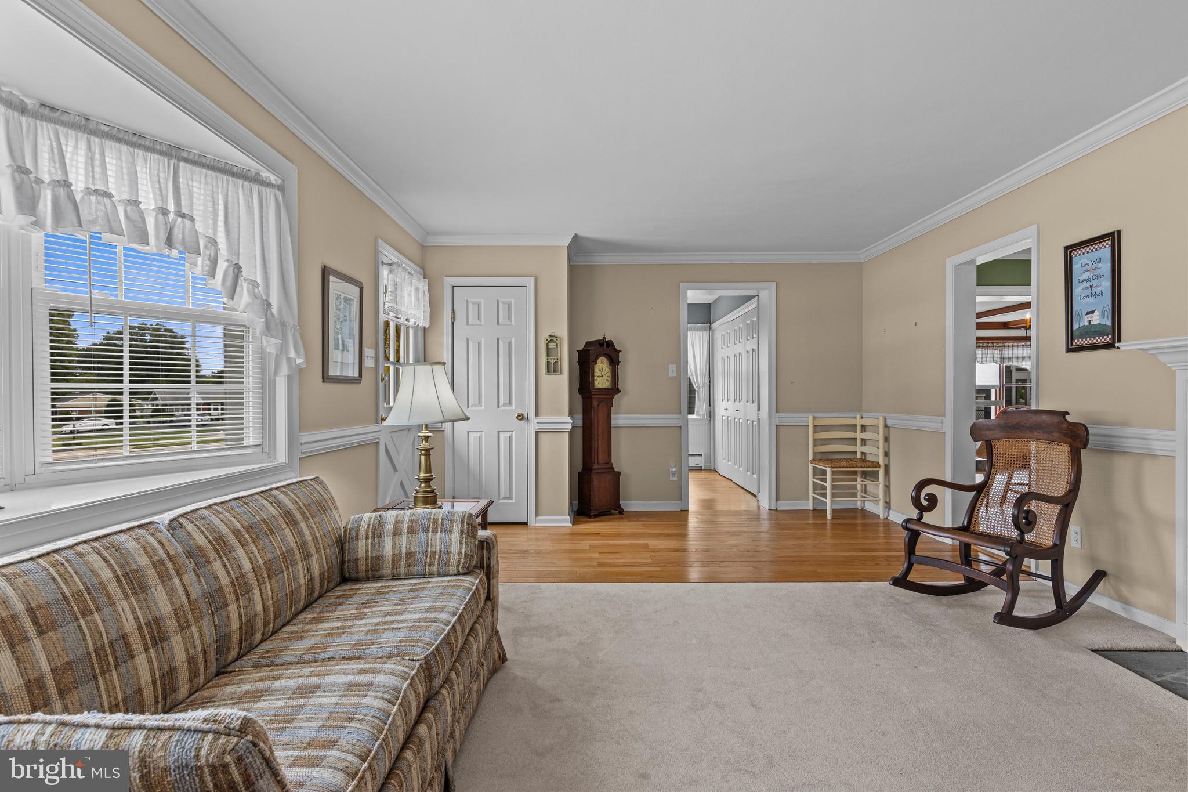
Welcome to this beautifully maintained ranch home, ideally situated on one of Broomall's most desirable private streets with direct access to Veterans Park and its playground. Offering the perfect blend of comfort, charm, and convenience, this bright and inviting home features 2 bedrooms and 2 full baths. The sun-filled living room welcomes you with a large picture window and a cozy fireplace, while the spacious family room offers exposed beams, a beautiful brick fireplace, and another oversized picture window that fills the space with natural light. A formal dining room is conveniently located adjacent to the eat-in kitchen, making entertaining easy. The eat-in kitchen opens directly to a stunning sunroom overlooking the private backyard oasis. Step outside to enjoy the beautifully landscaped, level, fenced yard featuring an in-ground pool, storage shed, and plenty of space for relaxing or entertaining in complete privacy. Additional highlights include a dedicated laundry room with access to the side yard and private driveway, excellent overall condition, and an ideal layout that offers comfortable one-floor living. This exceptional home is bright and perfectly sized for today's lifestyle.

Save
Ask
Tour
Hide
Share
Listing Snapshot
Price 
$440,000
Days On Site 
0 Days
Bedrooms 
2
Inside Area (SqFt) 
1,400 sqft
Total Baths 
2
Full Baths 
2
Partial Baths 
N/A
Lot Size 
0.28 Acres
Year Built 
1951
MLS® Number 
PADE2120654
Status 
Active
Property Tax 
$5,782
HOA/Condo/Coop Fees 
N/A
Sq Ft Source 
Assessor
Friends & Family
Recent Activity
5 hours agoListing updated with changes from the MLS®
5 hours agoListing first seen on site
General Features
Acres 
0.28
Cross Street 
Hillside Lane
Levels 
One
Parking 
AsphaltDriveway
Parking Spaces 
2
Property Sub Type 
Single Family Residence
Sewer 
Public Sewer
Special Circumstances 
Standard
SqFt Above 
1400
SqFt Total 
1400
Style 
Ranch/Rambler
Utilities 
Cable Available
Water Source 
Public
Zoning 
RESIDENTIAL
Interior Features
Appliances 
Electric RangeElectric OvenElectric Water Heater
Basement 
Crawl Space
Cooling 
Central AirCeiling Fan(s)Electric
Fireplace 
Yes
Fireplace Features 
MasonryWood Burning
Fireplaces 
2
Flooring 
LaminateCarpetCeramic Tile
Heating 
ElectricBaseboardHeat Pump
Interior 
Eat-in KitchenCeiling Fan(s)PantryRecessed LightingBuilt-in FeaturesBeamed CeilingsCrown MoldingOpen FloorplanSoaking Tub
Laundry Features 
Laundry RoomMain Level
Main Level Bedrooms 
2
Window Features 
Window CoveringsWindow Treatments
Bathroom 2 
Level - Main
Bedroom 1 
Level - MainFeatures - Ceiling Fan(s)
Bedroom 2 
Level - MainFeatures - Ceiling Fan(s)
Dining Room 
Level - MainFeatures - Crown Molding
Family Room 
Level - Main
Full Bath 
Level - Main
Kitchen 
Level - Main
Laundry 
Level - Main
Living Room 
Level - Main
Sun/Florida Room 
Level - MainFeatures - Ceiling Fan(s), Crown Molding
Save
Ask
Tour
Hide
Share
Exterior Features
Construction Details 
BrickVinyl Siding
Fencing 
WoodPrivacy
Lot Features 
Level
Patio And Porch 
Patio
Pool Features 
FencedIn GroundPrivate
Private Pool 
Yes
Roof 
Shingle
Windows/Doors 
Window CoveringsWindow Treatments
Community Features
Community Features 
Sidewalks
MLS Area 
Marple Twp (10425)
School District 
MARPLE NEWTOWN
Schools
School District
MARPLE NEWTOWN
Elementary School
Unknown
Middle School
Unknown
High School
Unknown
Listing courtesy of RE/MAX Preferred - Newtown Square


The real estate listing information is provided by Bright MLS is for the consumer's personal, non-commercial use and may not be used for any purpose other than to identify prospective properties consumer may be interested in purchasing. Any information relating to real estate for sale or lease referenced on this web site comes from the Internet Data Exchange (IDX) program of the Bright MLS. This web site references real estate listing(s) held by a brokerage firm other than the broker and/or agent who owns this web site. The accuracy of all information is deemed reliable but not guaranteed and should be personally verified through personal inspection by and/or with the appropriate professionals. Properties in listings may have been sold or may no longer be available. The data contained herein is copyrighted by Bright MLS and is protected by all applicable copyright laws. Any unauthorized collection or dissemination of this information is in violation of copyright laws and is strictly prohibited. Copyright © 2020 Bright MLS. All rights reserved.

Neighborhood & Commute
Source: Walkscore
Save
Ask
Tour
Hide
Share