

48 GILPIN ROADUPPER DARBY, PA19082
Mortgage Calculator
Monthly Payment (Est.)
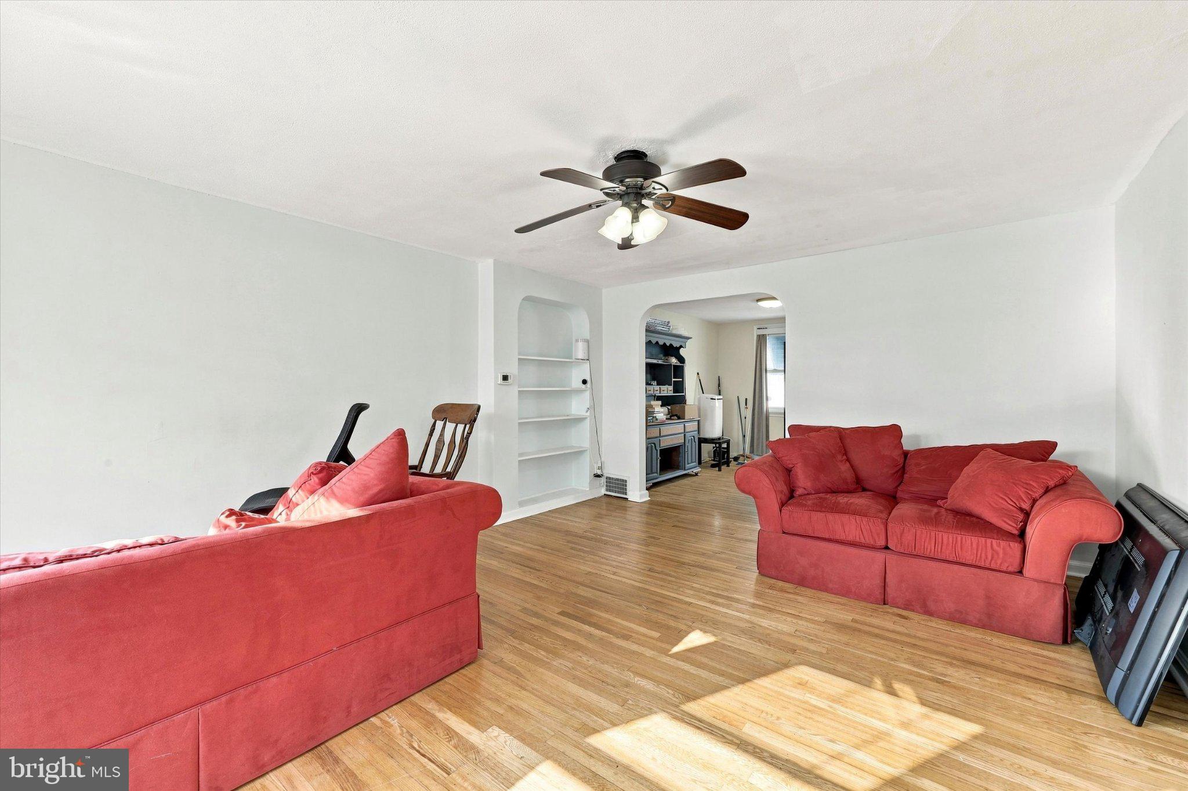
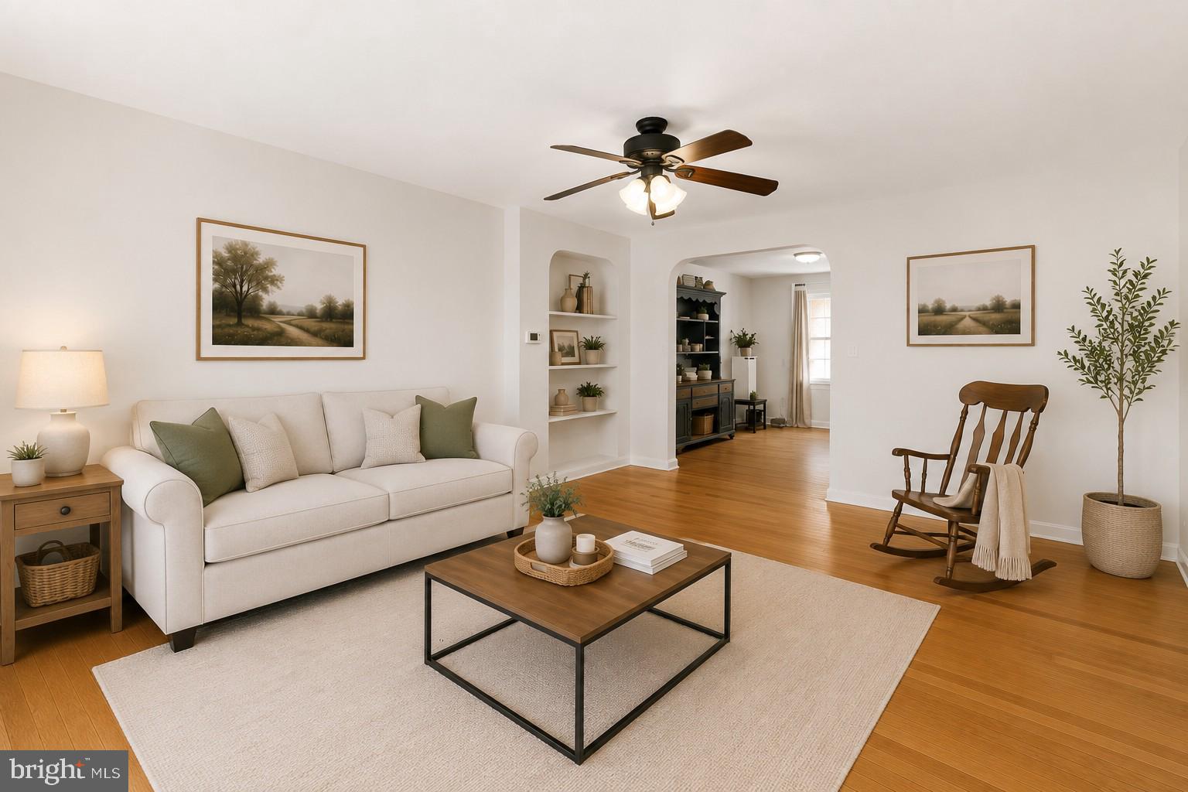
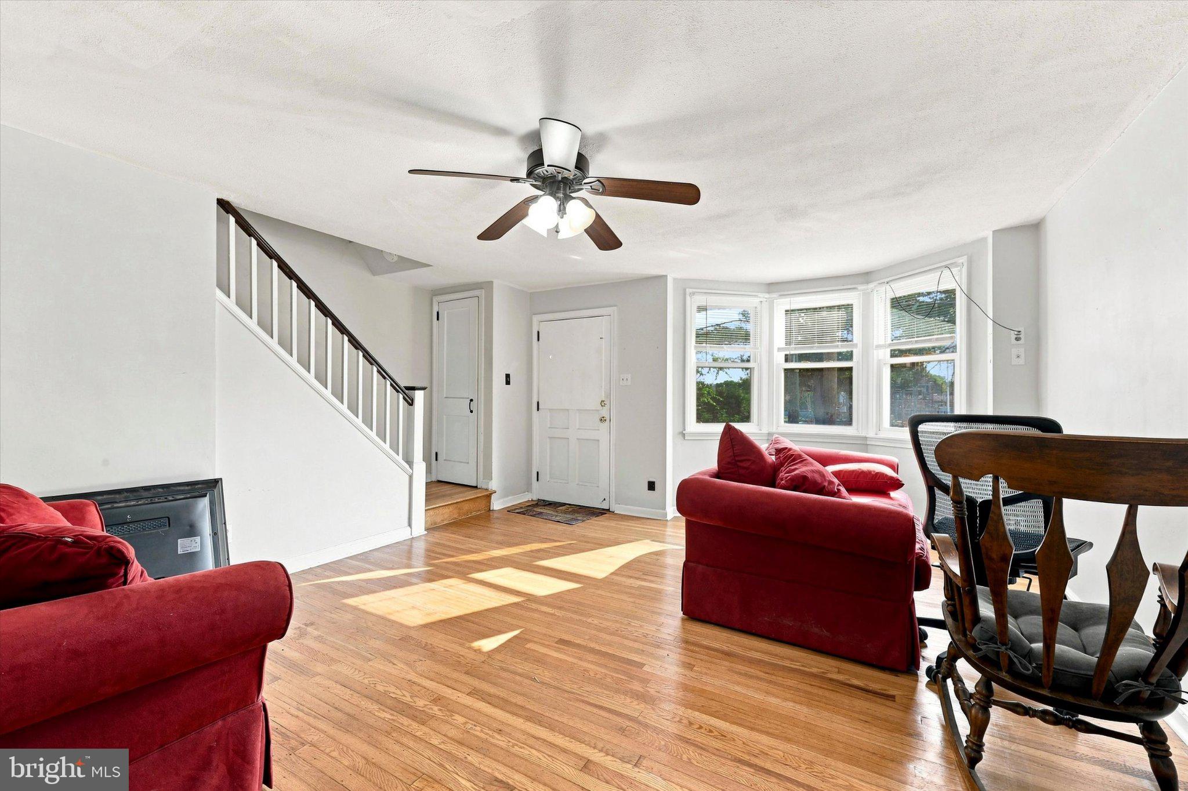
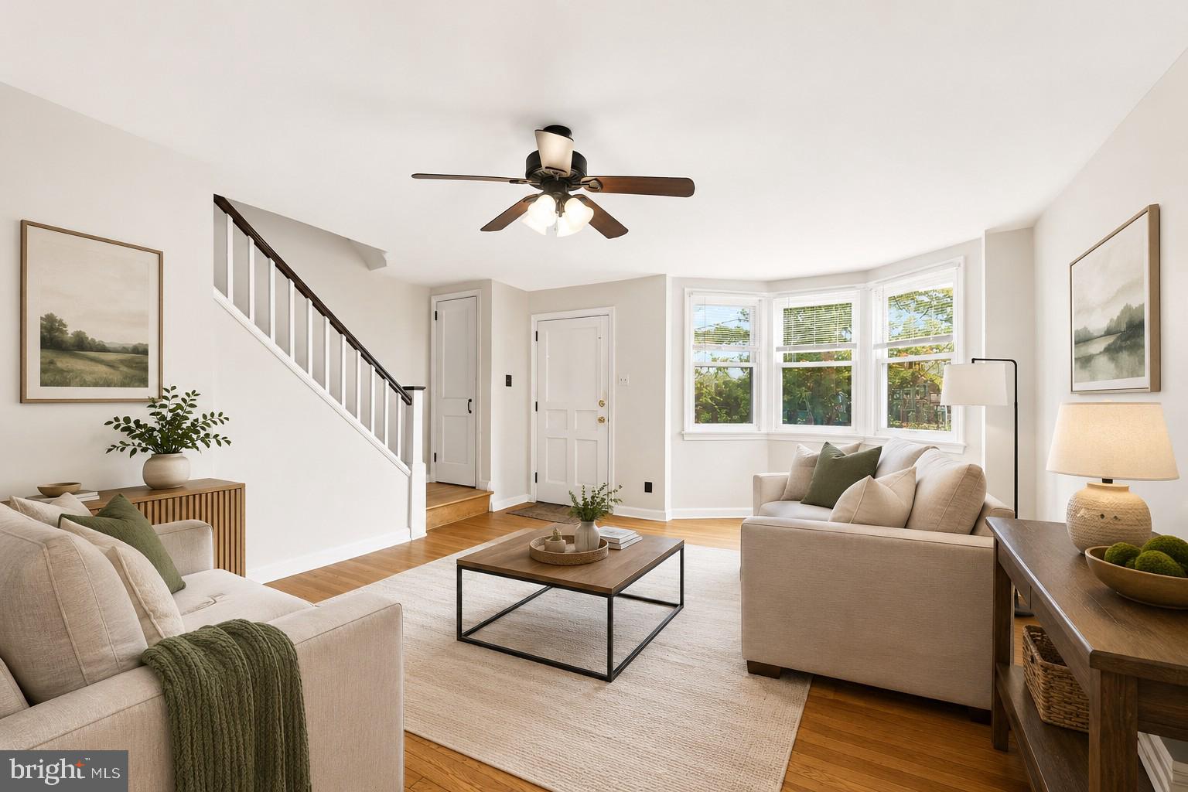
$730Investor Special – Endless Potential in Upper Darby! Opportunity awaits at 48 Gilpin Road, Upper Darby! This 3-bedroom, 2 full bathroom home is the perfect addition to your next investment portfolio. Whether you’re looking for your next flip or a buy-and-hold rental, this property offers a solid foundation with plenty of upside. Renovations have already begun in the kitchen, while the rest of the home has been well-maintained and is overall clean, making it an ideal project to complete. Inside, you’ll find a bright and inviting living room with great natural light, along with a spacious basement offering ample storage. The property is being sold strictly as-is and cash offers only. Buyer will be responsible for the Use & Occupancy requirements. For added peace of mind, the sewer lateral has already been completed and passed inspection. With strong investment potential and favorable comparable sales in the area, this is an excellent opportunity to add value and maximize returns. Cash offers only. Don’t miss your chance to bring your vision to life—contact us today with any questions or to schedule a showing. House will be completely emptied out before settlement.
| 4 weeks ago | Status changed to Pending | |
| 4 weeks ago | Listing updated with changes from the MLS® | |
| 4 weeks ago | Listing first seen on site |

The real estate listing information is provided by Bright MLS is for the consumer's personal, non-commercial use and may not be used for any purpose other than to identify prospective properties consumer may be interested in purchasing. Any information relating to real estate for sale or lease referenced on this web site comes from the Internet Data Exchange (IDX) program of the Bright MLS. This web site references real estate listing(s) held by a brokerage firm other than the broker and/or agent who owns this web site. The accuracy of all information is deemed reliable but not guaranteed and should be personally verified through personal inspection by and/or with the appropriate professionals. Properties in listings may have been sold or may no longer be available. The data contained herein is copyrighted by Bright MLS and is protected by all applicable copyright laws. Any unauthorized collection or dissemination of this information is in violation of copyright laws and is strictly prohibited. Copyright © 2020 Bright MLS. All rights reserved.
Did you know? You can invite friends and family to your search. They can join your search, rate and discuss listings with you.