

6848 RADBOURNE ROADUPPER DARBY, PA19082
Mortgage Calculator
Monthly Payment (Est.)
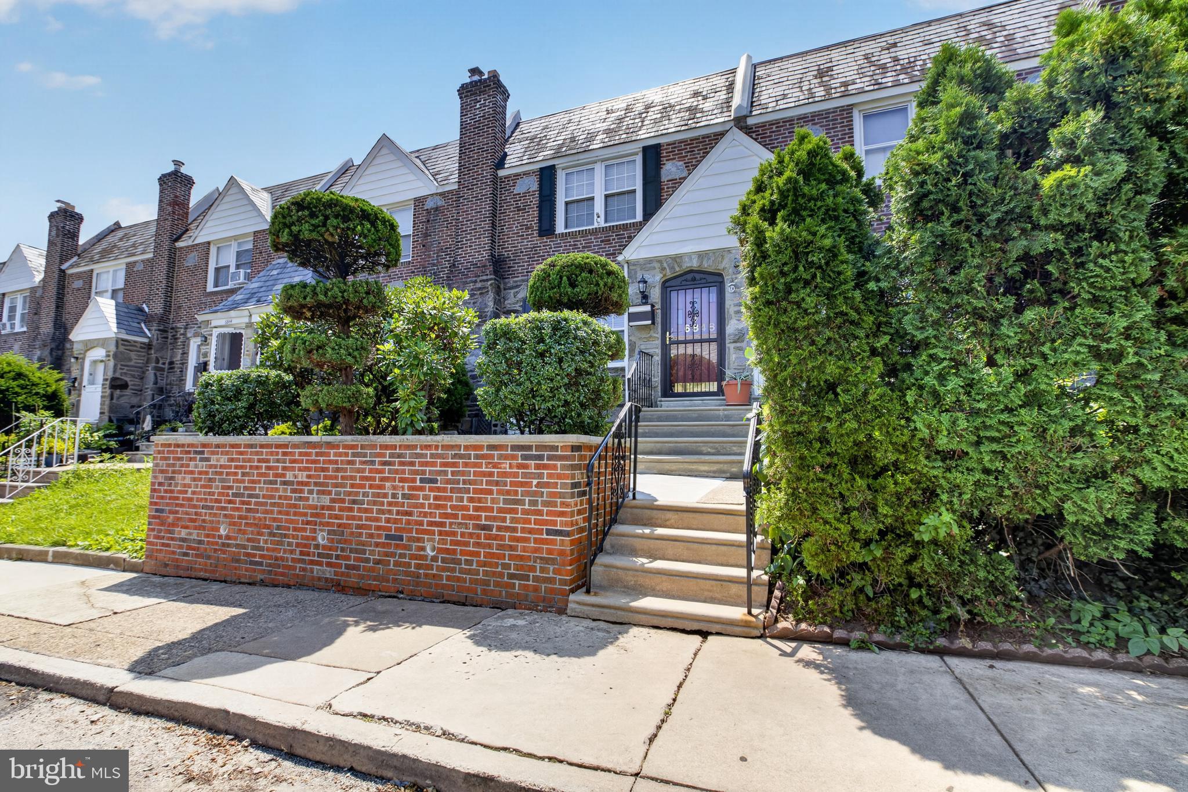
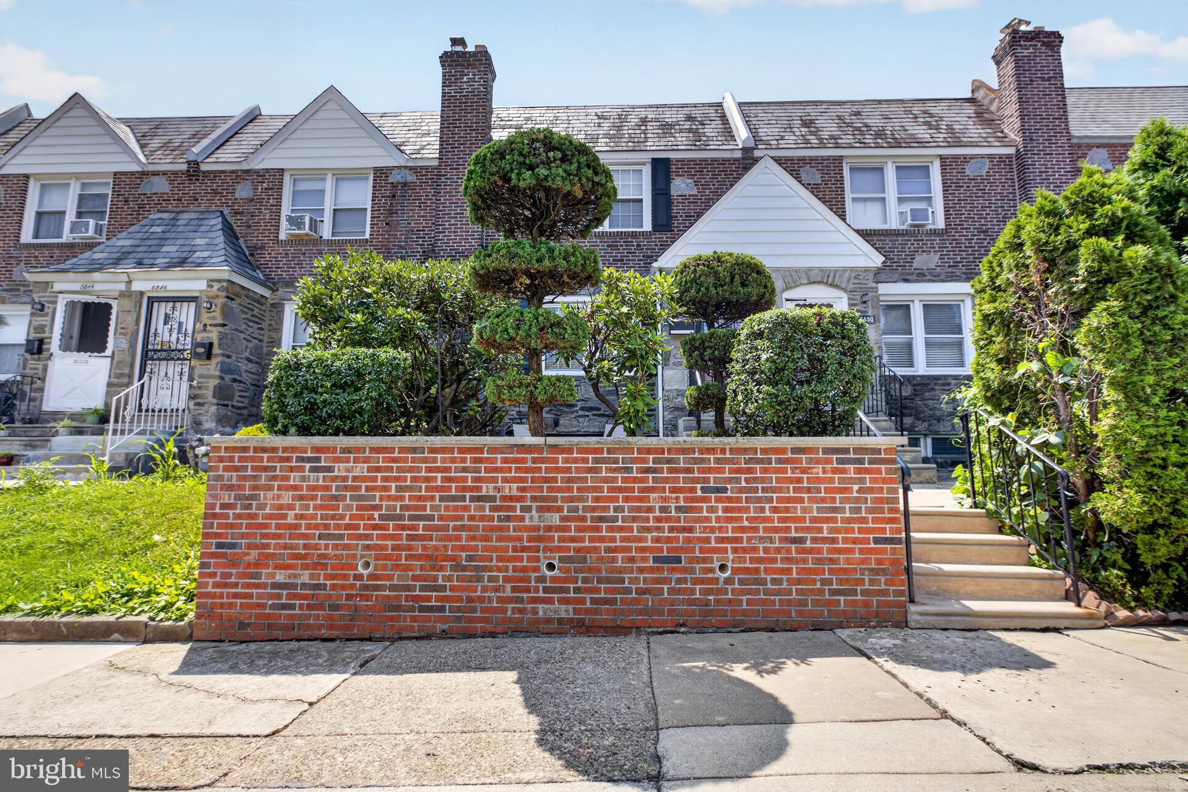
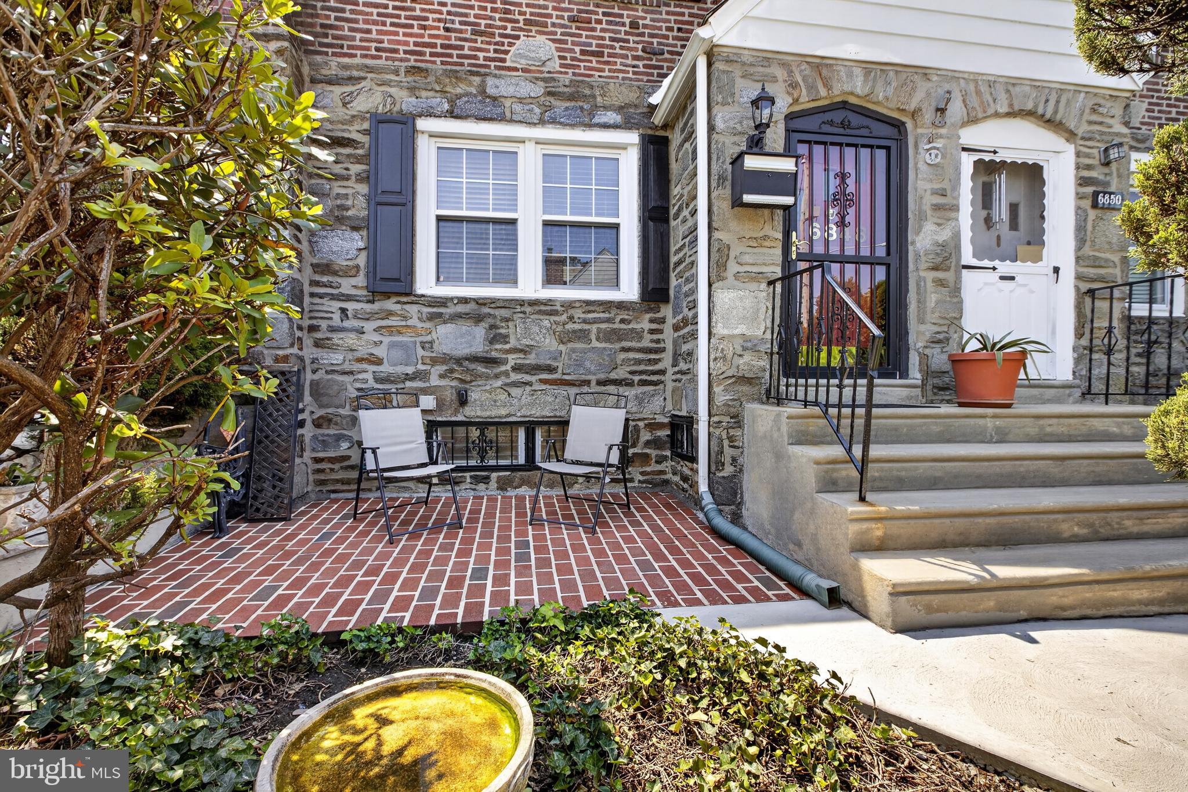
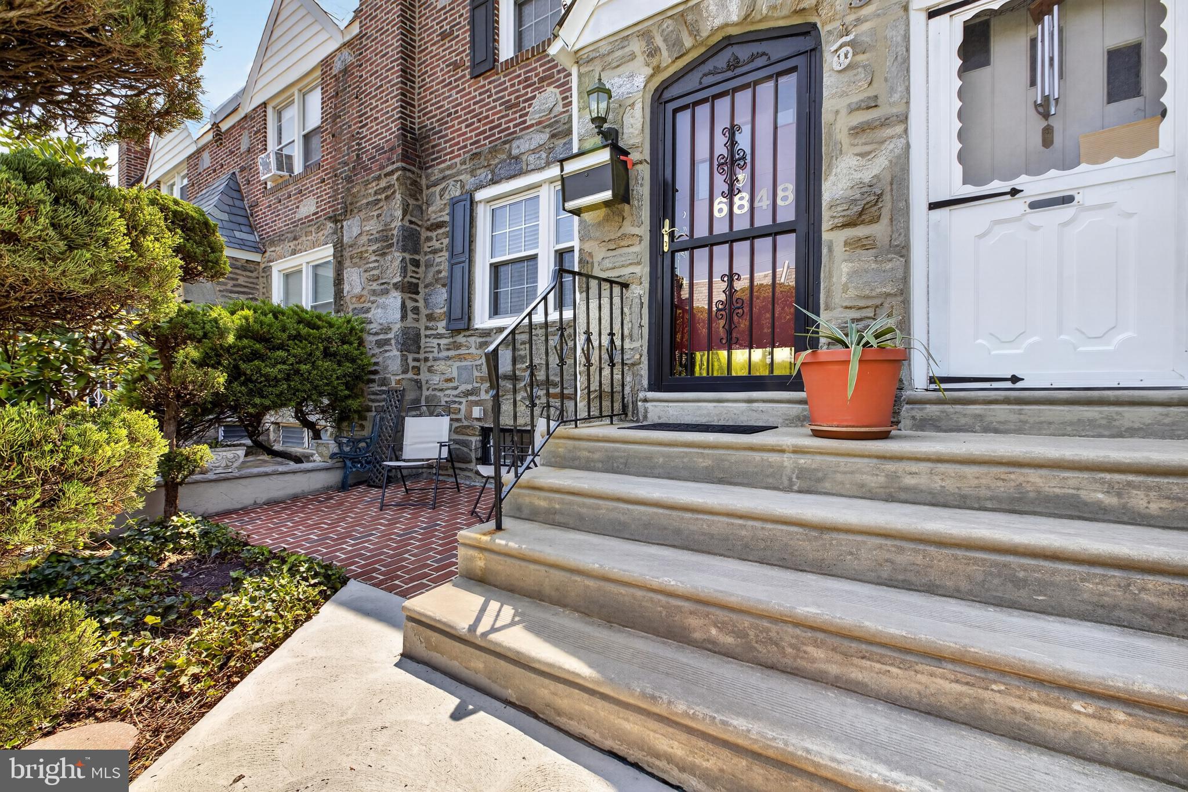
$1,072Welcome to 6848 Radbourne Road, nestled in the desirable Stonehurst neighborhood of Upper Darby. This beautifully maintained 3-bedroom, 1.5-bath home combines thoughtful updates, flexible living space, and exceptional outdoor amenities to deliver true move-in-ready appeal. Step inside to a spacious living room that flows seamlessly into the dining area, where high-quality luxury vinyl plank flooring extends throughout the main level. Just beyond the dining room is a large, private rear deck surrounded by privacy fencing—perfect for morning coffee, outdoor dining, or entertaining. A standout feature, this is the only home on its side of the block with a rear deck, offering an outdoor living space that truly sets this home apart. The completely renovated kitchen (2026) features new flooring, stainless steel appliances, modern finishes, and ample cabinet space. Upstairs, you'll find three comfortable bedrooms and a beautifully renovated full bathroom complete with a skylight, recessed lighting, and abundant natural light. The finished walkout basement adds valuable flexible living space and can easily serve as a family room, home office, gym, playroom, or potential fourth bedroom. A beautifully updated half bathroom enhances the space with added convenience and functionality. Step outside through the walkout basement to a ground-level rear patio, providing an additional outdoor living area or the flexibility to use the space as covered parking in addition to the attached one-car garage. Additional highlights include central air conditioning (2018), vinyl windows throughout, a roof professionally coated in 2026, and a welcoming brick front patio that enhances the home's curb appeal. Conveniently located near shopping, dining, parks, schools, and major commuter routes, 6848 Radbourne Road reflects pride of ownership throughout and offers a rare combination of quality updates, versatile living space, and exceptional outdoor amenities in the desirable Stonehurst neighborhood of Upper Darby. Call today to schedule your private showing!
| 3 weeks ago | Status changed to Active Under Contract | |
| 3 weeks ago | Listing updated with changes from the MLS® | |
| a month ago | Listing first seen on site |

The real estate listing information is provided by Bright MLS is for the consumer's personal, non-commercial use and may not be used for any purpose other than to identify prospective properties consumer may be interested in purchasing. Any information relating to real estate for sale or lease referenced on this web site comes from the Internet Data Exchange (IDX) program of the Bright MLS. This web site references real estate listing(s) held by a brokerage firm other than the broker and/or agent who owns this web site. The accuracy of all information is deemed reliable but not guaranteed and should be personally verified through personal inspection by and/or with the appropriate professionals. Properties in listings may have been sold or may no longer be available. The data contained herein is copyrighted by Bright MLS and is protected by all applicable copyright laws. Any unauthorized collection or dissemination of this information is in violation of copyright laws and is strictly prohibited. Copyright © 2020 Bright MLS. All rights reserved.
Did you know? You can invite friends and family to your search. They can join your search, rate and discuss listings with you.