

BUILDING I400 GLENDALE ROAD I-54HAVERTOWN, PA19083
Mortgage Calculator
Monthly Payment (Est.)
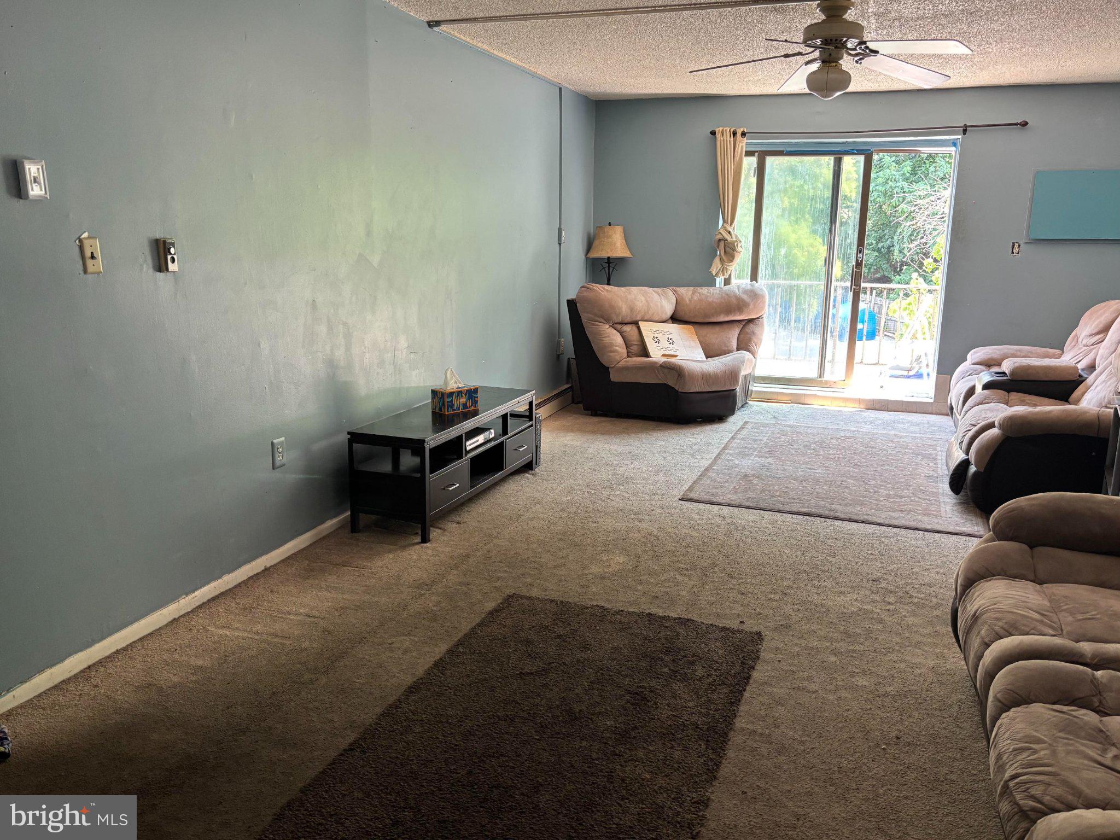
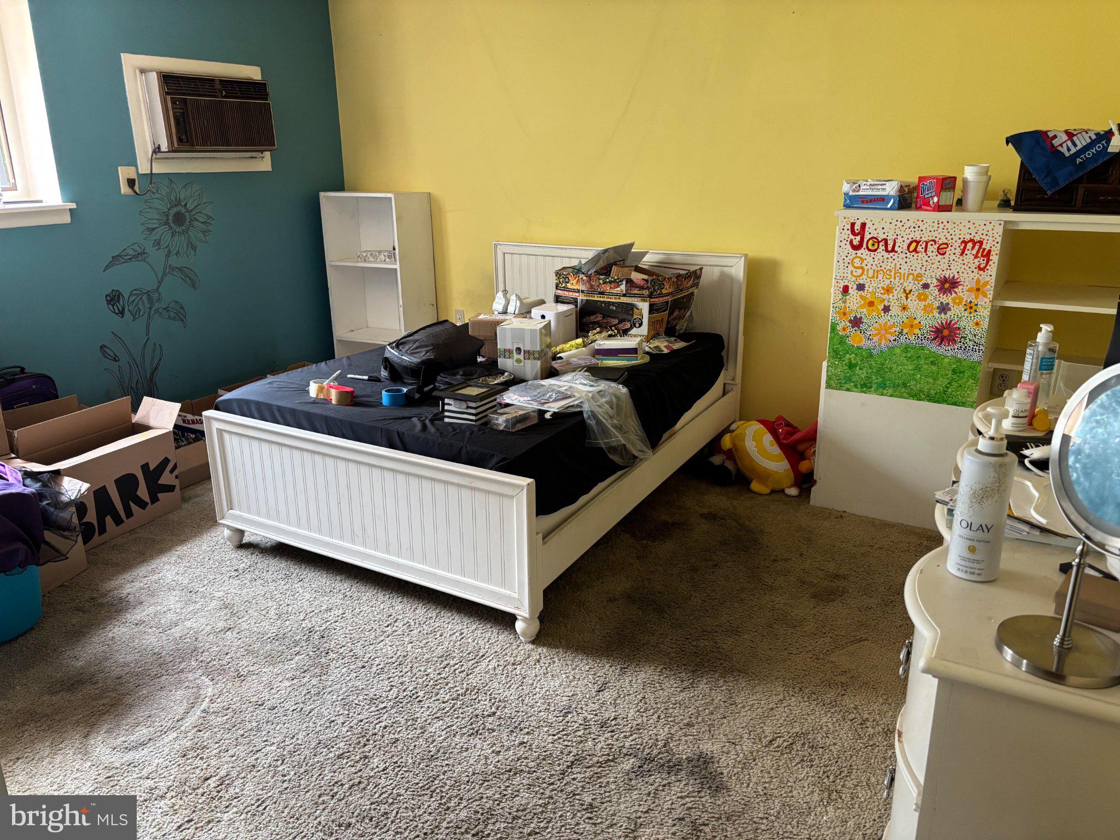
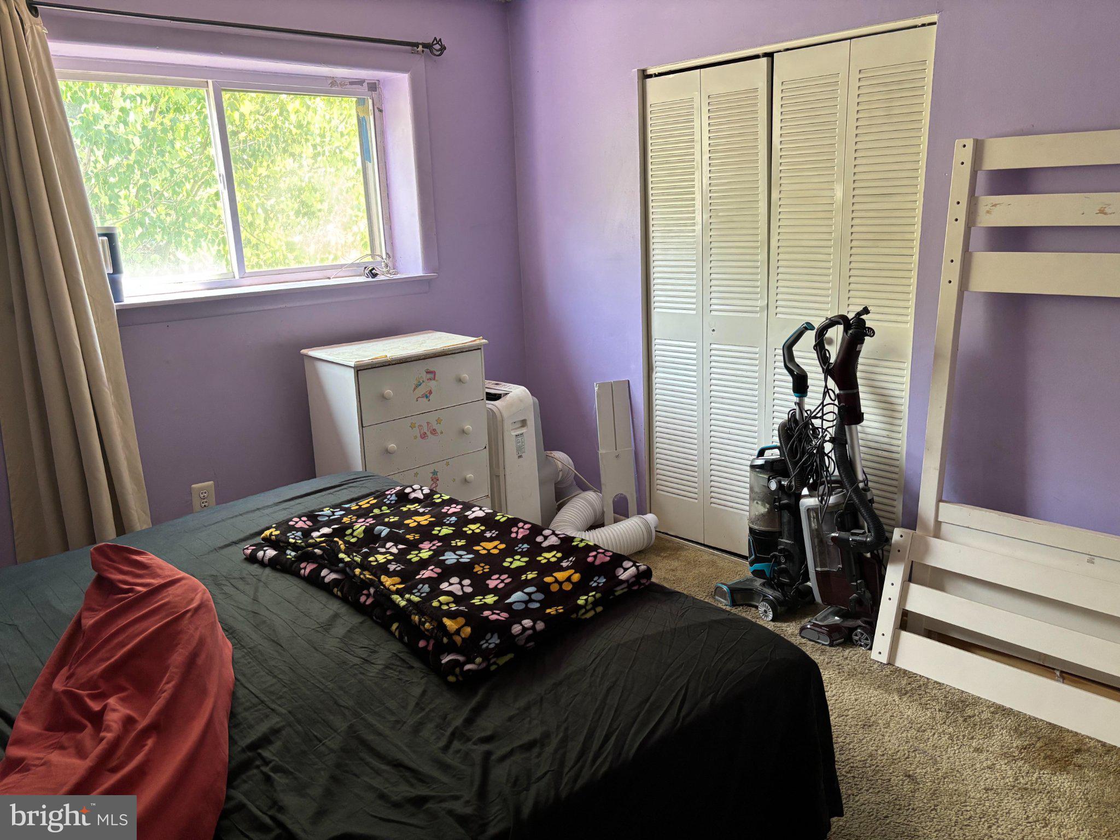
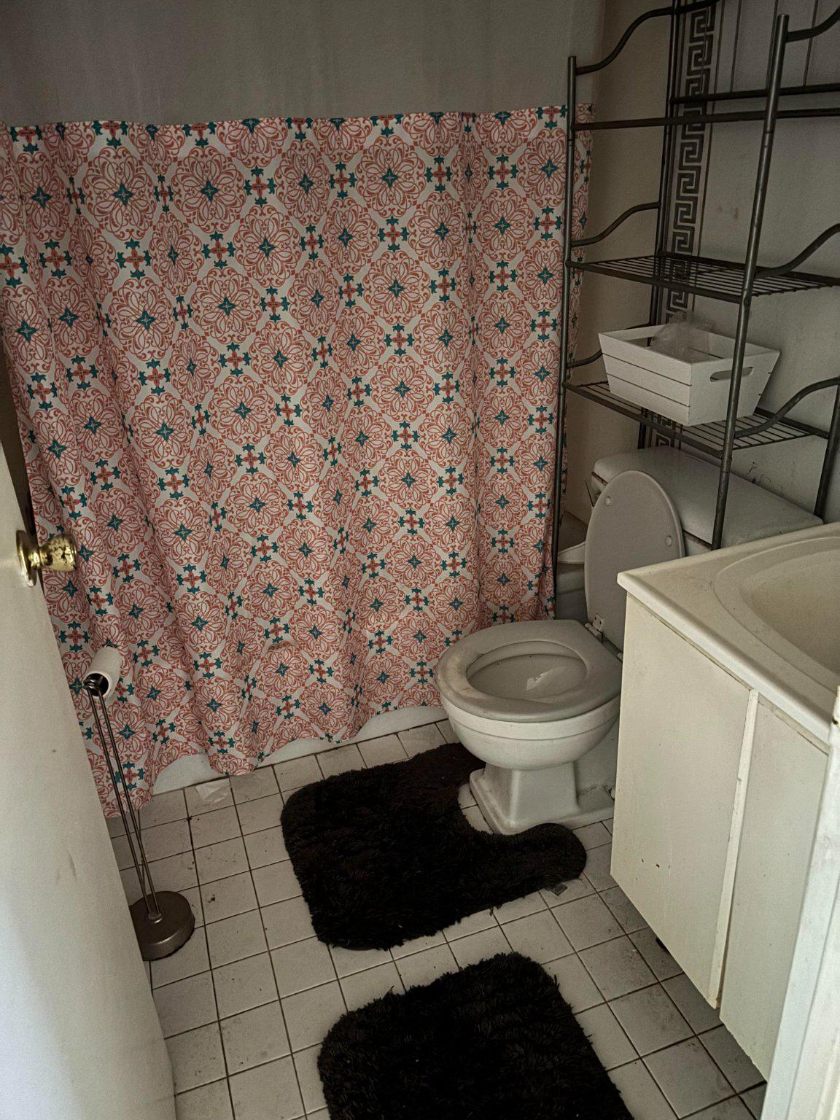
$798ATTENTION INVESTORS & HANDYMEN: PRIME HAVERTOWN FIXER-UPPER! Incredible value-add opportunity in the sought-after Haverford Hill Condominiums! This 2-Bedroom, 2-Bathroom unit is a blank canvas ready for your vision, custom updates, or complete makeover. Whether you are looking for a profitable fix-and-flip or a strong long-term buy-and-hold rental in a high-demand tenant market, this unit offers enormous upside. Property & Location Highlights:Layout: Desirable 2 Bed / 2 Bath floor plan featuring spacious living area and solid bones. Top-Tier Schools: Located in the acclaimed Haverford Township School District—a major draw for long-term renters and future buyers alike!Community Amenities: Enjoy easy living with an outdoor in-ground pool, playground, basketball court, elevator access, and ample on-site parking. Unbeatable Location: Minutes from West Chester Pike, I-476 (Blue Route), SEPTA transit routes, Manoa Shopping Center, local dining, and universities. Sold AS-IS. Bring your contractor, bring your ideas, and capture instant equity in one of Delaware County’s most convenient and rentable communities!
| yesterday | Listing first seen on site | |
| yesterday | Listing updated with changes from the MLS® |

The real estate listing information is provided by Bright MLS is for the consumer's personal, non-commercial use and may not be used for any purpose other than to identify prospective properties consumer may be interested in purchasing. Any information relating to real estate for sale or lease referenced on this web site comes from the Internet Data Exchange (IDX) program of the Bright MLS. This web site references real estate listing(s) held by a brokerage firm other than the broker and/or agent who owns this web site. The accuracy of all information is deemed reliable but not guaranteed and should be personally verified through personal inspection by and/or with the appropriate professionals. Properties in listings may have been sold or may no longer be available. The data contained herein is copyrighted by Bright MLS and is protected by all applicable copyright laws. Any unauthorized collection or dissemination of this information is in violation of copyright laws and is strictly prohibited. Copyright © 2020 Bright MLS. All rights reserved.