

300 SPRINGTON ROADUPPER DARBY, PA19082
Mortgage Calculator
Monthly Payment (Est.)
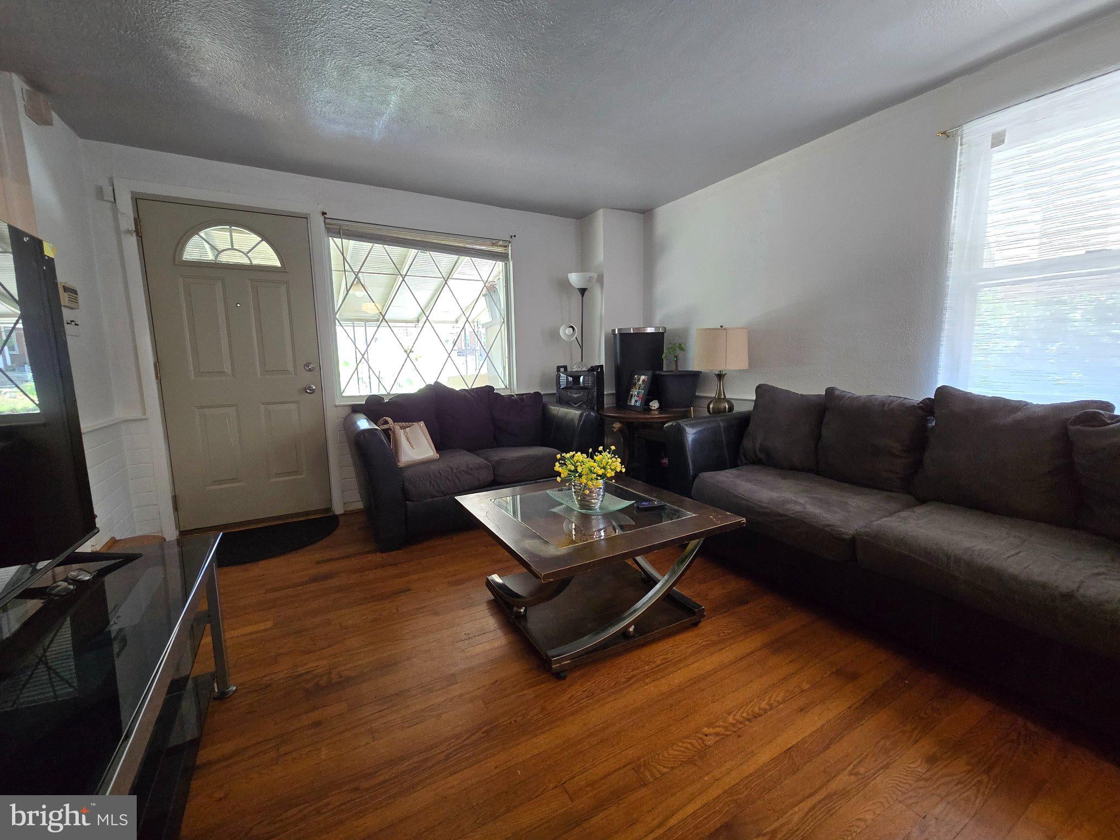
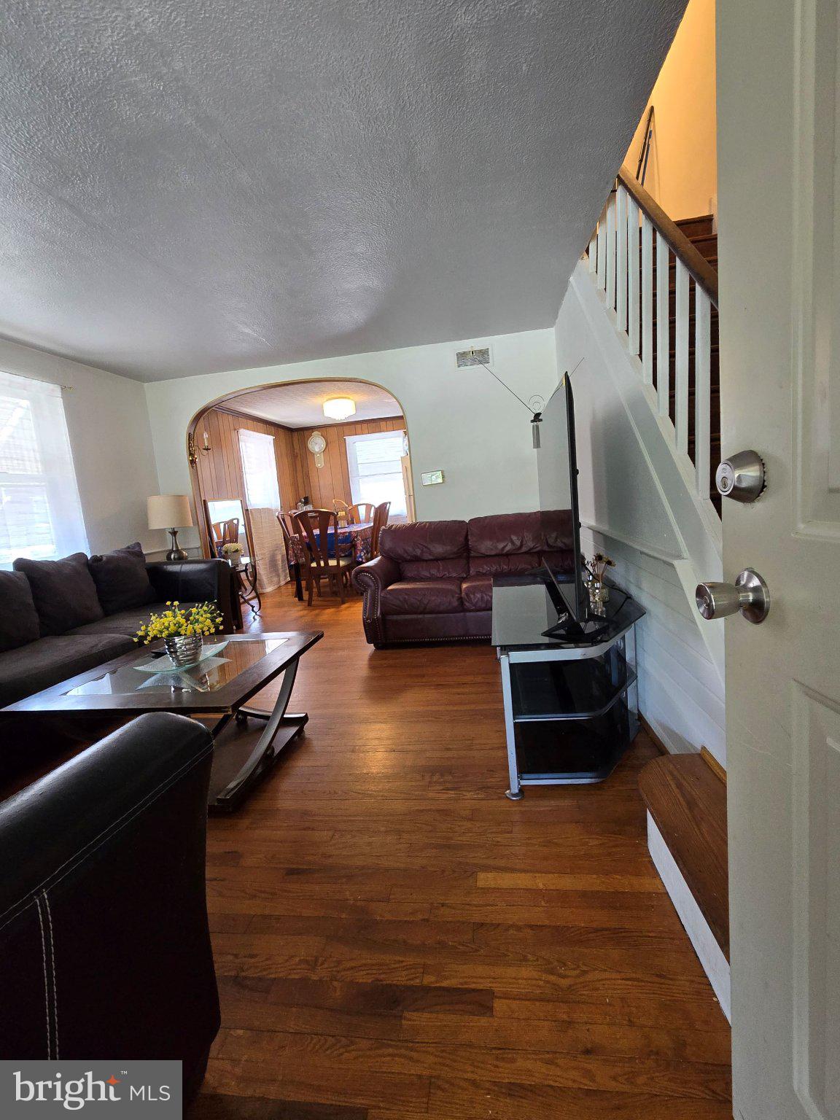
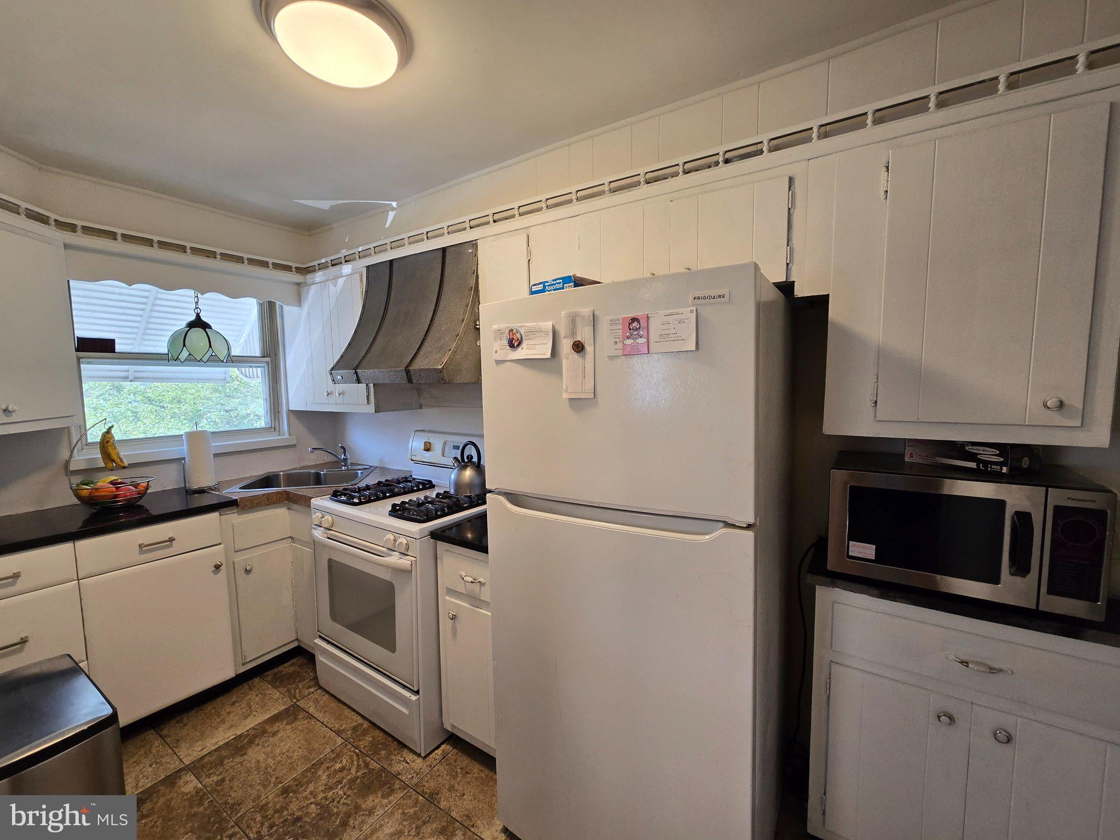
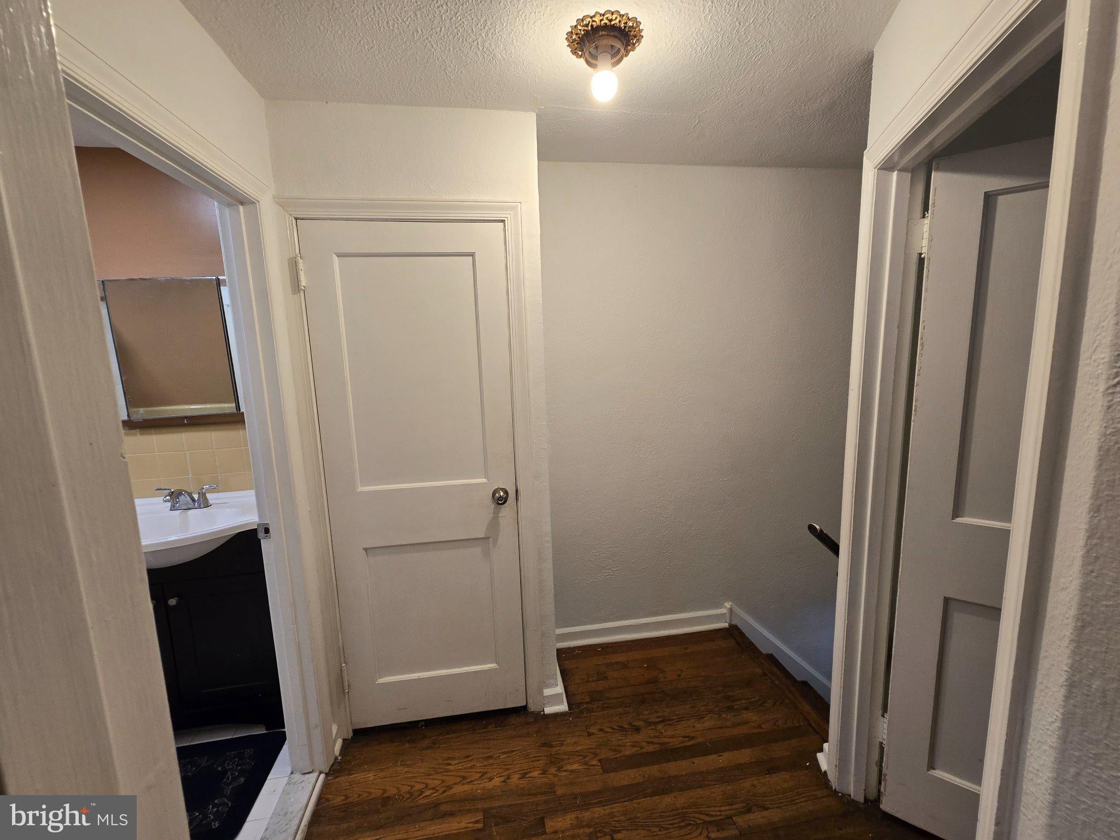
Enter an interest rate to see your estimated monthly payment.Welcome to this well-maintained 3-bedroom, 2-bathroom brick end-of-row townhouse, offering comfort, convenience, and endless potential. Whether you’re a first-time homebuyer or a savvy investor, this move-in-ready home is sure to impress. This property boasts a new roof installed in 2024, fresh neutral paint throughout, hardwood floors, and central air conditioning for year-round comfort. A fully finished basement adds valuable living space, while the fenced front yard offers the perfect spot for a flower or vegetable garden. You’ll also appreciate the convenience of a private off-street parking space at the rear of the home good for 2 cars. Step inside to a bright and inviting living room that flows seamlessly into the dining area and kitchen, creating an ideal space for both everyday living and entertaining. Upstairs, you’ll find two nice sized bedrooms, each with closet space, along with a full bathroom. The fully finished basement expands your living area with an additional bedroom, a second full bathroom, a dedicated laundry area, and a utility room, offering flexibility for guests’ room, a home office, or extra storage. Location is everything, and this home delivers. Situated within walking distance to public transportation, the trolley line, schools, parks, and shopping, everything you need is right at your doorstep. Packed with potential and priced to sell, this home is a must-see. Schedule your private showing today and discover why this could be the perfect place to call home — or your next great investment!
| 4 weeks ago | Price changed to $190,000 | |
| 4 weeks ago | Listing updated with changes from the MLS® | |
| 2 months ago | Status changed to Active | |
| 2 months ago | Listing first seen on site |

The real estate listing information is provided by Bright MLS is for the consumer's personal, non-commercial use and may not be used for any purpose other than to identify prospective properties consumer may be interested in purchasing. Any information relating to real estate for sale or lease referenced on this web site comes from the Internet Data Exchange (IDX) program of the Bright MLS. This web site references real estate listing(s) held by a brokerage firm other than the broker and/or agent who owns this web site. The accuracy of all information is deemed reliable but not guaranteed and should be personally verified through personal inspection by and/or with the appropriate professionals. Properties in listings may have been sold or may no longer be available. The data contained herein is copyrighted by Bright MLS and is protected by all applicable copyright laws. Any unauthorized collection or dissemination of this information is in violation of copyright laws and is strictly prohibited. Copyright © 2020 Bright MLS. All rights reserved.